Listing order may reflect relevance, quality, and paid promotion.
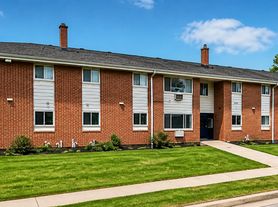
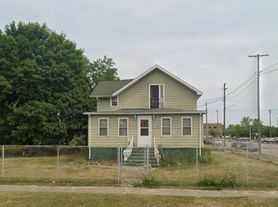
Apartment building
Air conditioning (central)
In-unit laundry (W/D)
4–unit building
625–1,279 sqft
2–3 bedrooms
1 bathroom
What's special
*In person showings available for approved applicants only*
**NO HOUSING PROGRAMS ACCEPTED**
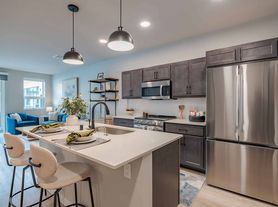

2 bedroom 1 bath Upper Features: Completely updated unit with hardwood flooring throughout, central air, all appliances provided including washer/dryer in unit, private storage unit in basement, 1 parking space in shared garage.
**Stairway to unit is narrow only smaller furniture will fit up stairway
*Room Sizes: LR 13'3"x12'6", BR#1 15'4"x11'5",k BR#2 12'2"x11'
*Managed by Landlord after lease signing
*Landlord performs lawn care & snow removal
*Lease Term: 1 year
*Security deposit and 1st month's rent due to move in.
*Tenant is responsible for gas, electric and water/sewer.
*Renters insurance required.
*No pets allowed.
*No housing programs accepted.
*No smoking allowed.
*No evictions allowed within the last 6 years.
*2 years of rental history with good standing landlord reference/s (timely rent payments, no lease violations, no monies owed to the landlord) or proof of home ownership with on time mortgage payments.
*Minimum of 12 consecutive months at current employer (if not, an applicant must have been at a previous employer for 12 consecutive months in a similar field) employment verification required.
*Must have a verifiable monthly gross income of at least $2,925 for 12 consecutive months.
*Qualifying credit required and no bankruptcies in the last 12 months.
*Complete screening criteria viewable upon request.
Facts, features & policies
Building Amenities
Other
In Unit: Washer & Dryer provided in unit
Services & facilities
Storage Space: Basement storage unit
Unit Features
Appliances
Dishwasher
Dryer: Washer & Dryer provided in unit
Range Oven
Refrigerator
Washer: Washer & Dryer provided in unit
Cooling
Central Air Conditioning: Central Air
Flooring
Hardwood: Hardwood Flooring
Other
Updated Unit
Window Coverings
Neighborhood: Columbus
Areas of interest
Use our interactive map to explore the neighborhood and see how it matches your interests.
Building Location
Getting around
Walk Score®
/ 100
Very Walkable
Bike Score®
/ 100
Bikeable
Nearby schools in Kenosha
Frank Elementary School
Grades PK-5 • 0.2 miles
7/10
GreatSchools® Rating
Test Score Rating
2/10
Student Progress Rating
10/10
Brass Community Elementary School
Grades PK-5 • 0.4 miles
3/10
GreatSchools® Rating
Test Score Rating
1/10
Student Progress Rating
4/10
Reuther Central High School
Grades 9-12 • 0.6 miles
3/10
GreatSchools® Rating
College Readiness Rating
2/10
Student Progress Rating
4/10
Frequently asked questions
What is the walk score of 1903 60th St?
1903 60th St has a walk score of 82, it's very walkable.
What schools are assigned to 1903 60th St?
The schools assigned to 1903 60th St include Frank Elementary School, Brass Community Elementary School, and Reuther Central High School.
Does 1903 60th St have in-unit laundry?
Yes, 1903 60th St has in-unit laundry for some or all of the units.
What neighborhood is 1903 60th St in?
1903 60th St is in the Columbus neighborhood in Kenosha, WI.
What are 1903 60th St's policies on pets?
Cats are not allowed. Dogs are not allowed.
There are currently no available units for 1903 60th St on Zillow. Find rental availability at nearby or similar apartment buildings below.
Do you manage this property?
Claiming gives you access to insights and data about this property.