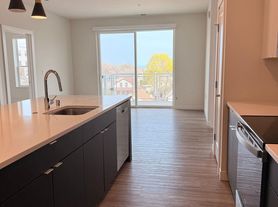
Savannah at Pike Creek presents newly built single-story 1, 2, and 3-bedroom luxury apartment homes for rent in Kenosha, WI. Moments from Downtown Kenosha, residents have easy access to the city's vibrant culture and atmosphere, while enjoying the tranquility and convenience of home living. From the attached two-car garage with a private driveway to the relaxation of a private walk-out patio, our homes are designed with your needs in mind. Inside, modern features like quartz countertops, stainless steel appliances, and energy-efficient windows await. Our on-site management and maintenance team, along with services like lawn care and snow removal, provide a worry-free experience. Additionally, residents can enjoy the convenience of our indoor heated lap pool, on-site fitness studio, and serene outdoor veranda. With pet-friendly rentals and proximity to shopping and dining,
Special offer
Apartment building
1-3 beds
Pet-friendly
Garage parking
In-unit laundry (W/D)
Available units
Price may not include required fees and charges. Price shown reflects the lease term provided for each unit.
Unit , sortable column | Sqft, sortable column | Available, sortable column | Base rent, sorted ascending |
|---|---|---|---|
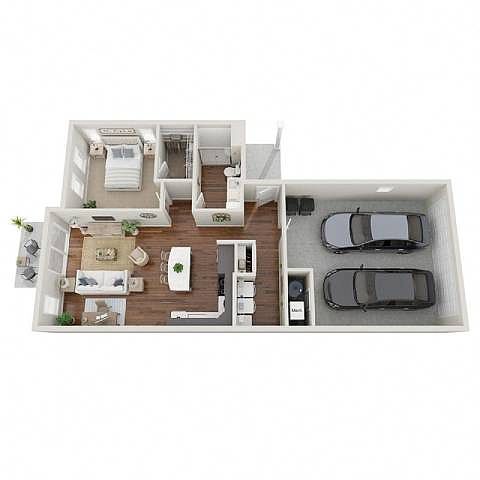 Unit 3301 1 bd, 1 ba | 914 | Now | $1,564 |
Unit 3908 1 bd, 1 ba | 914 | Now | $1,697 |
Unit 3702 1 bd, 1 ba | 914 | Aug 21 | $1,697 |
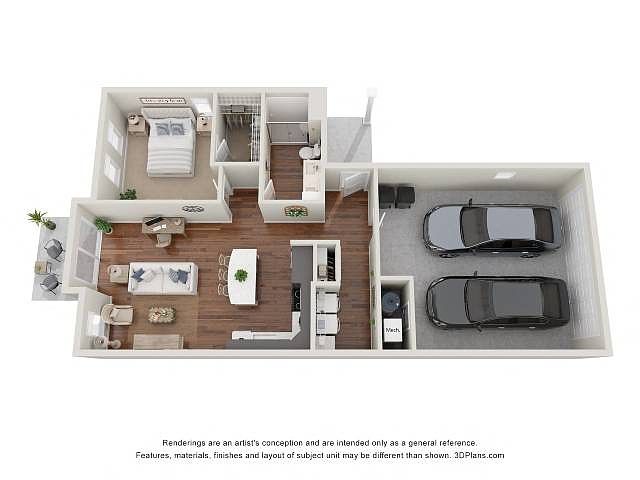 Unit 3906 1 bd, 1 ba | 905 | Now | $1,697 |
Unit 3904 1 bd, 1 ba | 905 | Now | $1,697 |
Unit 3903 1 bd, 1 ba | 905 | Now | $1,697 |
Unit 3706 1 bd, 1 ba | 905 | Aug 21 | $1,697 |
Unit 3703 1 bd, 1 ba | 905 | Aug 21 | $1,697 |
Unit 2801 1 bd, 1 ba | 914 | Now | $1,701 |
Unit 1705 1 bd, 1 ba | 914 | Now | $1,719 |
 Unit 4003 2 bd, 2 ba | 1,298 | Oct 1 | $2,054 |
Unit 4105 2 bd, 2 ba | 1,298 | Oct 1 | $2,175 |
Unit 4106 2 bd, 2 ba | 1,298 | Oct 1 | $2,175 |
Unit 2707 2 bd, 2 ba | 1,298 | Oct 7 | $2,365 |
Unit 302 2 bd, 2 ba | 1,298 | Oct 7 | $2,385 |
What's special
Swimming pool
Cool down on hot days
This building features access to a pool. Less than 5% of buildings in Kenosha County have this amenity.
Energy-efficient windowsQuartz countertopsPrivate walk-out patioSerene outdoor verandaStainless steel appliances
Office hours
| Day | Open hours |
|---|---|
| Mon: | 9 am - 6 pm |
| Tue: | 9 am - 6 pm |
| Wed: | 9 am - 6 pm |
| Thu: | 9 am - 7:30 pm |
| Fri: | 9 am - 6 pm |
| Sat: | 9 am - 5 pm |
| Sun: | 10 am - 5 pm |
Property map
Tap on any highlighted unit to view details on availability and pricing
Use ctrl + scroll to zoom the map
Facts, features & policies
Building Amenities
Community Rooms
- Lounge: Tech Lounge And Work Areas
Other
- In Unit: In-unit Full Size Washer & Dryer
- Swimming Pool: Indoor Heated Lap Pool
Outdoor common areas
- Barbecue: Bbq Grills And Alfresco Seating
- Patio: Private Walk-out Patio
Services & facilities
- Online Rent Payment: Online Resident Portal
- Pet Park: Bark Park
View description
- Scenic Views Overlooking Natural Wetlands
Unit Features
Appliances
- Dishwasher
- Dryer: In-unit Full Size Washer & Dryer
- Garbage Disposal: Disposal
- Microwave Oven: Microwave
- Refrigerator
- Washer: In-unit Full Size Washer & Dryer
Cooling
- Ceiling Fan
Flooring
- Vinyl: Hardwood-inspired Luxury Vinyl Tile Floors
Heating
- High Efficiency Heat Pumps
Policies
Parking
- Garage
- Garage Lot
- Other
Lease terms
- 12, 13, 14, 15, 16, 17, 18
Pet essentials
- DogsAllowedNumber allowed2Monthly dog rent$25One-time dog fee$300
- CatsAllowedNumber allowed2Monthly cat rent$25One-time cat fee$300
Additional details
| Restrictions: None
Pet amenities
Pet Park: Bark Park
Special Features
- 24-hour Emergency Maintenance Service
- 24-hour State-of-the-art Fitness Studio
- 5,500+ Sq Ft Private Residence Club
- 9 Foot Ceilings With Vaulted Ceilings
- Attached Two-car Garage
- Award-winning, On-site Professional Management
- Close Proximity To Shopping, Dining, & Parks
- Closet: Custom Space Trac Closet
- Common Area Wi-fi Access
- Designer Carpet In Bedrooms
- Double Vanity Sinks In Primary Bath
- Energy Star Certified With R 19 Walls
- Expansive Walking Paths With Gazebos
- Extensive Landscaping
- Fixed Kitchen-islands With Breakfast Bar
- Guest Parking
- High Efficiency Quaker Single Hung Windows
- Internally Lit Led Mirror In Bathroom
- Kitchen Tile Backsplash
- Large Walk-in Closets
- Led Lighting Package Throughout Homes
- Linen Storage
- Modern Wood Cabinets With Soft Close
- Pet Friendly Community
- Planned Social Activities For Residents
- Pondside Outdoor Veranda With Fire Pits
- Preferred Employer Program
- Private Entry
- Professional Landscaping & Community Snow Removal
- Quartz Countertops
- Renters Insurance Program
- Salto Keyless Fob Access System
- Single-story Residences
- Smoke-free Community
- Soaking Tubs Or Glass-enclosed Frameless Shower
- Stainless Steel Appliances
- Stars & Stripes Military Rewards Program
- Symmons Plumbing Fixtures
- Usb Outlets
- Various Lease Term Options
Neighborhood: 53144
Areas of interest
Use our interactive map to explore the neighborhood and see how it matches your interests.
Travel times
Walk, Transit & Bike Scores
Walk Score®
/ 100
Car-DependentBike Score®
/ 100
Somewhat BikeableNearby schools in Kenosha
Somers Elementary School
Grades PK-5 • 1.1 miles6/10
GreatSchools® Rating
Test Score Rating
5/10Student Progress Rating
7/10Bullen Middle School
Grades 6-8 • 1.6 miles3/10
GreatSchools® Rating
Test Score Rating
2/10Student Progress Rating
3/10Bradford High School
Grades 9-12 • 2.1 miles3/10
GreatSchools® Rating
College Readiness Rating
2/10Student Progress Rating
4/10Nearby apartments for rent




Listing order may reflect relevance, quality, and paid promotion.
Similar apartments for rent

Frequently asked questions
What schools are assigned to Savannah at Pike Creek?
The schools assigned to Savannah at Pike Creek include Somers Elementary School, Bullen Middle School, and Bradford High School.
Does Savannah at Pike Creek have in-unit laundry?
Yes, Savannah at Pike Creek has in-unit laundry for some or all of the units.
What neighborhood is Savannah at Pike Creek in?
Savannah at Pike Creek is in the 53144 neighborhood in Kenosha, WI.
What are Savannah at Pike Creek's policies on pets?
A maximum of 2 cats are allowed per unit. This building has a one time fee of $300 and monthly fee of $25 for cats. A maximum of 2 dogs are allowed per unit. This building has a one time fee of $300 and monthly fee of $25 for dogs.
There are 5+ floor plans availableWith 113% more variety than properties in the area, you're sure to find a place that fits your lifestyle.
