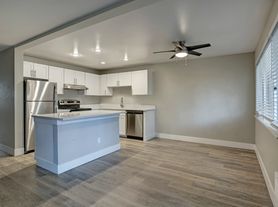
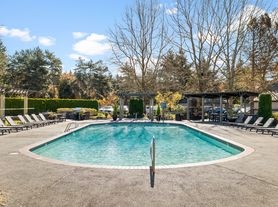
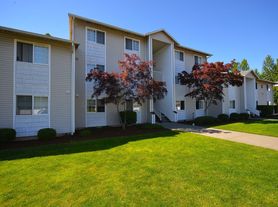
Central Flats is an apartment community in Kent, WA offering apartment homes designed for comfortable everyday living. Residents enjoy access to community amenities and apartment features that support a well-rounded living experience. Located in Kent, Washington, Central Flats provides convenient access to the various dining, shopping, and transportation options available throughout the city. The community is professionally managed and dedicated to providing a quality living environment for its residents. Schedule your tour today!
Special offer
Apartment building
1-2 beds
Pet-friendly
Other parking
In-unit laundry (W/D)
Available units
Price may not include required fees and charges. Price shown reflects the lease term provided for each unit.
Unit , sortable column | Sqft, sortable column | Available, sortable column | Base rent, sorted ascending | |
|---|---|---|---|---|
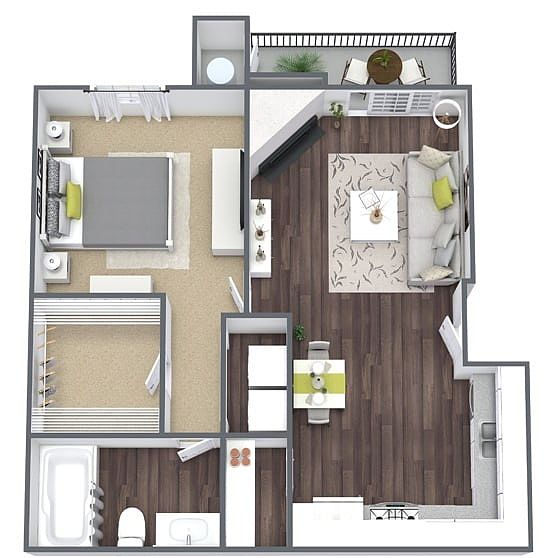 Unit E22 1 bd, 1 ba | 500 | Sep 30 | $1,609 | |
Unit J16 1 bd, 1 ba | 500 | Oct 5 | $1,609 | |
Unit Q13 1 bd, 1 ba | 500 | Oct 5 | $1,609 | |
Unit D16 1 bd, 1 ba | 500 | Oct 8 | $1,609 | |
Unit E24 1 bd, 1 ba | 500 | Oct 15 | $1,609 | |
Unit Q21 1 bd, 1 ba | 500 | Oct 15 | $1,609 | |
Unit C04 1 bd, 1 ba | 500 | Nov 3 | $1,609 | |
Unit B06 1 bd, 1 ba | 500 | Now | $1,614 | |
Unit B18 1 bd, 1 ba | 500 | Now | $1,614 | |
Unit C01 1 bd, 1 ba | 500 | Now | $1,614 | |
Unit C03 1 bd, 1 ba | 500 | Oct 1 | $1,614 | |
Unit B14 1 bd, 1 ba | 500 | Oct 15 | $1,614 | |
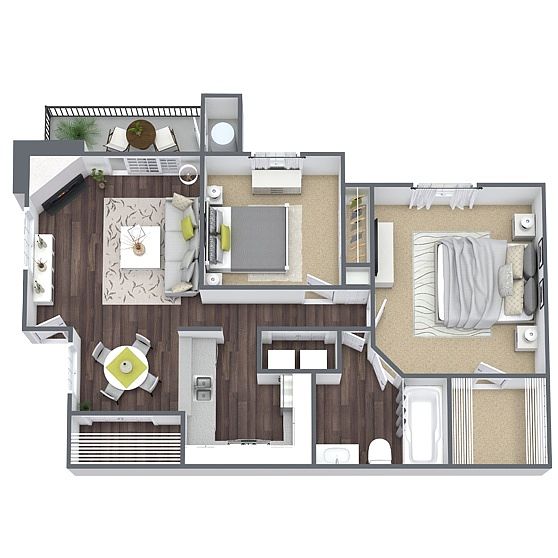 Unit AA104 2 bd, 1 ba | 780 | Now | $1,732 | |
Unit LL302 2 bd, 1 ba | 780 | Now | $1,732 | |
Unit SS101 2 bd, 1 ba | 780 | Sep 25 | $1,732 | |
What's special
Business center
Work from home mode: activated
This building features access to a business center. Less than 8% of buildings in Kent have this amenity.
3D tours
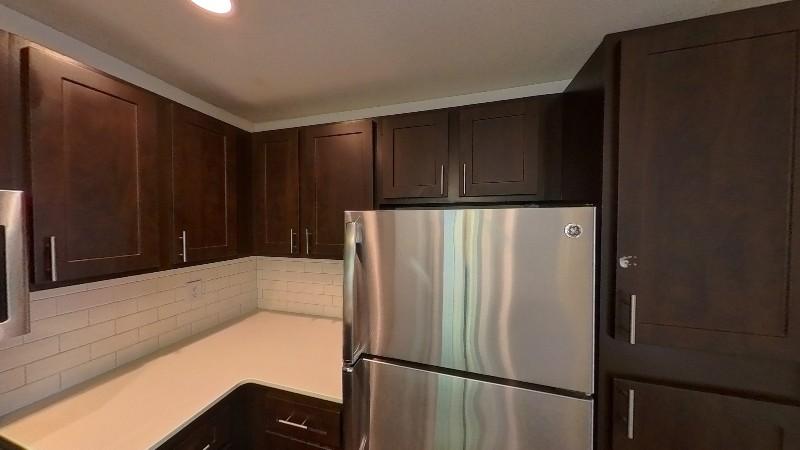 Zillow 3D tour 1
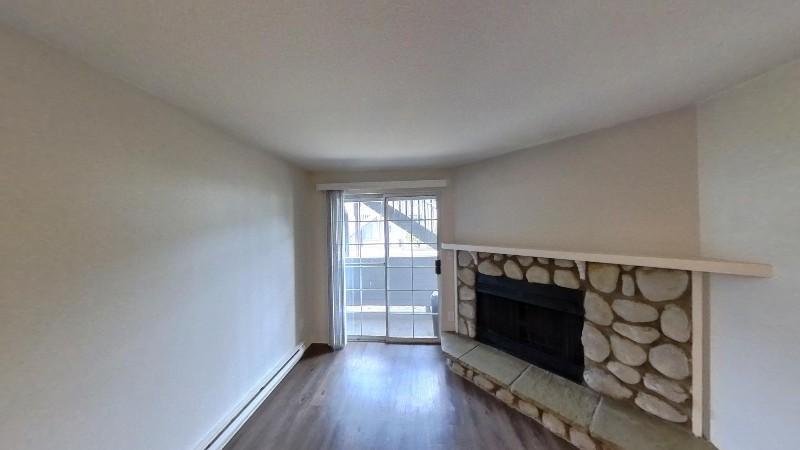 Zillow 3D tour 2
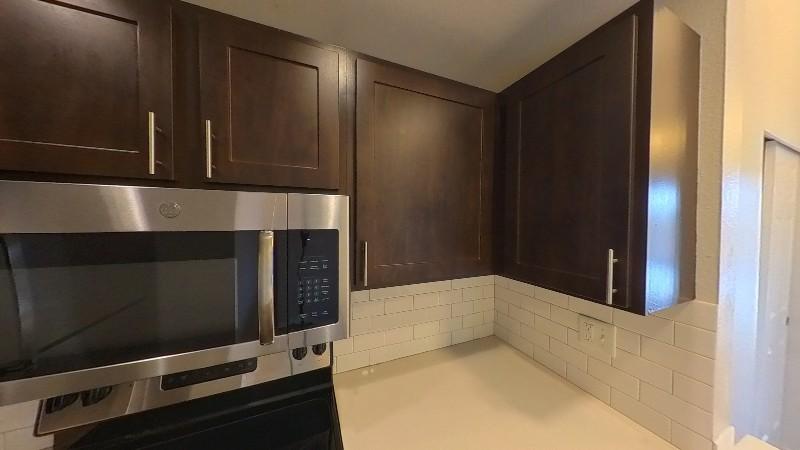 Zillow 3D tour 3
Facts, features & policies
Building Amenities
Community Rooms
- Business Center: Business Center W/ Computers & Printers

- Club House: Community Clubhouse W/ Coffee Bar
- Fitness Center: Large Fitness Center
- Lounge: Resident Lounge W/ Large-Screen TV
Other
- In Unit: In-Home Washer & Dryer
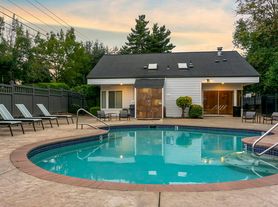
- Swimming Pool: Outdoor Swimming Pool
Services & facilities
- Online Rent Payment: Easy & Secure Online Rent Payments
Unit Features
Appliances
- Dryer
- Washer
Flooring
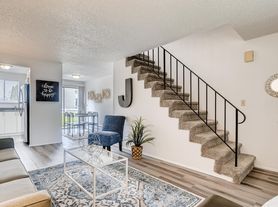
- Vinyl: Ash Wood-Style Vinyl Plank Flooring*
Other
- Fireplace
- Patio Balcony: Private Balcony
Policies
Parking
- Other
- Valet Parking: Valet Trash Services
Pet essentials
- DogsAllowedNumber allowed2Weight limit (lbs.)50Monthly dog rent$35One-time dog fee$300Dog deposit$300
- CatsAllowedNumber allowed2Weight limit (lbs.)50Monthly cat rent$35One-time cat fee$300Cat deposit$300
Additional details
Dogs: | Restrictions: Breed Restrictions Apply
Cats: | Restrictions: None
Special Features
- 24-Hour Emergency Maintenance
- Amazon Package Lockers
- Bridge Credit Plus
- Bridge Living App
- Designer Lighting*
- EV Charging Stations
- Impact-Resistant Windows & Sliding Glass Doors
- Modern Kitchens W/ Quartz Countertops*
- Monthly Resident Events
- Moving Services
- Professional On-Site Management
- Separate Storage For Every Home
- Spacious Closets*
- Stainless Steel Kitchen Appliance Package*
- Updater
- Vaulted Ceilings*
- Smoke-free building
Neighborhood: 98032
Areas of interest
Use our interactive map to explore the neighborhood and see how it matches your interests.
Travel times
Getting around
Walk Score®
/ 100
Car-DependentTransit Score®
/ 100
Some TransitBike Score®
/ 100
Somewhat BikeableNear Central Flats
- Mill Creek Earthworks Park, a unique 107.1-acre park featuring an amphitheater, shelter, greenbelt, picnic areas, public art and walking/jogging trails, is less than a 5-minute drive away.
- Kim's Teriyaki, serving excellent Pho, Teriyaki and Thai dishes, is a 5-minute walk away.
- Grocery stores within a 5-minute drive include Fred Meyer, Cash & Carry, Safeway, Carpinito Brothers, Hong Kong Market and La Huerta International Market.
- Reds Wine Bar, features wine tasting classes, live music and other social events, is less than a 5-minute drive away.
Nearby schools in Kent
River Ridge Elementary
Grades PK-5 • 3.2 miles2/10
GreatSchools® Rating
Test Score Rating
1/10Student Progress Rating
3/10Mill Creek Middle School
Grades 6-8 • 0.7 miles2/10
GreatSchools® Rating
Test Score Rating
1/10Student Progress Rating
2/10Kent-Meridian High School
Grades 9-12 • 1.7 miles2/10
GreatSchools® Rating
Test Score Rating
1/10College Readiness Rating
2/10Living in Kent
- Community VibeResidents enjoy a strong sense of community, with local events and friendly neighbors fostering connections.
- Dining SceneA variety of restaurants and cafes provide culinary delights, catering to diverse tastes and preferences.
- Family VibesThe neighborhood offers numerous parks and family-oriented amenities, perfect for creating lasting memories.
- Outdoor ActivitiesThe area's natural beauty encourages outdoor pursuits, from leisurely walks to active sports in the parks.
The 98032 area boasts a vibrant community with a mix of suburban charm and urban conveniences. This neighborhood is characterized by its welcoming parks, local coffee shops, and a diverse dining scene that offers everything from casual eateries to international cuisine. With easy access to major highways and public transit, commuting is a breeze, making it ideal for those who enjoy the balance of a peaceful living environment with the excitement of nearby city life. The climate is mild, allowing for year-round outdoor activities, while family-friendly amenities and pet-friendly spaces enhance the neighborhood's appeal. The median rent is approximately $2,200, with rental prices ranging from $1,800 to $2,600.
Powered by Zillow data and AI technology.
Nearby apartments for rent

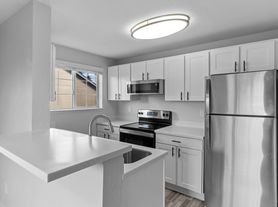

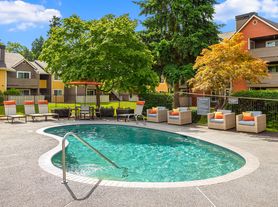
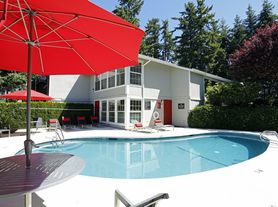
Listing order may reflect relevance, quality, and paid promotion.
Similar apartments for rent
Frequently asked questions
Central Flats is located at 1024 Central Ave N in Kent, WA. The surrounding area includes approximately 20 restaurants and cafes within 1 mile, such as 7-Eleven, Starbucks, and Grandma Thai Cuisine.
The nearest public transit stop is Metro Bus Stop #80780, approximately 0.3 miles away.
Central Flats is located within 0.5 miles of Silver Springs, 0.7 miles of Garrison Creek Bridge, and 0.9 miles of Kent Station Plaza.
Central Flats is located near 3 grocery stores, including 0.3 miles from 7-Eleven, 0.3 miles from Chandler's Bay Market & Deli, and 0.5 miles from Jacksons Food Stores. Additional shopping options, including Carpinito Brothers, are approximately 0.3 miles away.
The total price for an apartment unit in Central Flats ranges from $1,609 to $2,136. The total price will vary by floor plan, unit size, and unit amenities.
The closest hospitals and medical facilities to Central Flats include Seablue Dental (0.8 miles away), MultiCare Kent Clinic (0.8 miles away), and HealthPoint (0.9 miles away).
Central Flats is near approximately 20 restaurants within 1 mile, including 7-Eleven (0.3 miles away), Starbucks (0.5 miles away), and Grandma Thai Cuisine (0.7 miles away).
The schools assigned to Central Flats include River Ridge Elementary, Mill Creek Middle School, and Kent-Meridian High School.
There are 4+ floor plans availableWith 27% more variety than properties in the area, you're sure to find a place that fits your lifestyle.
