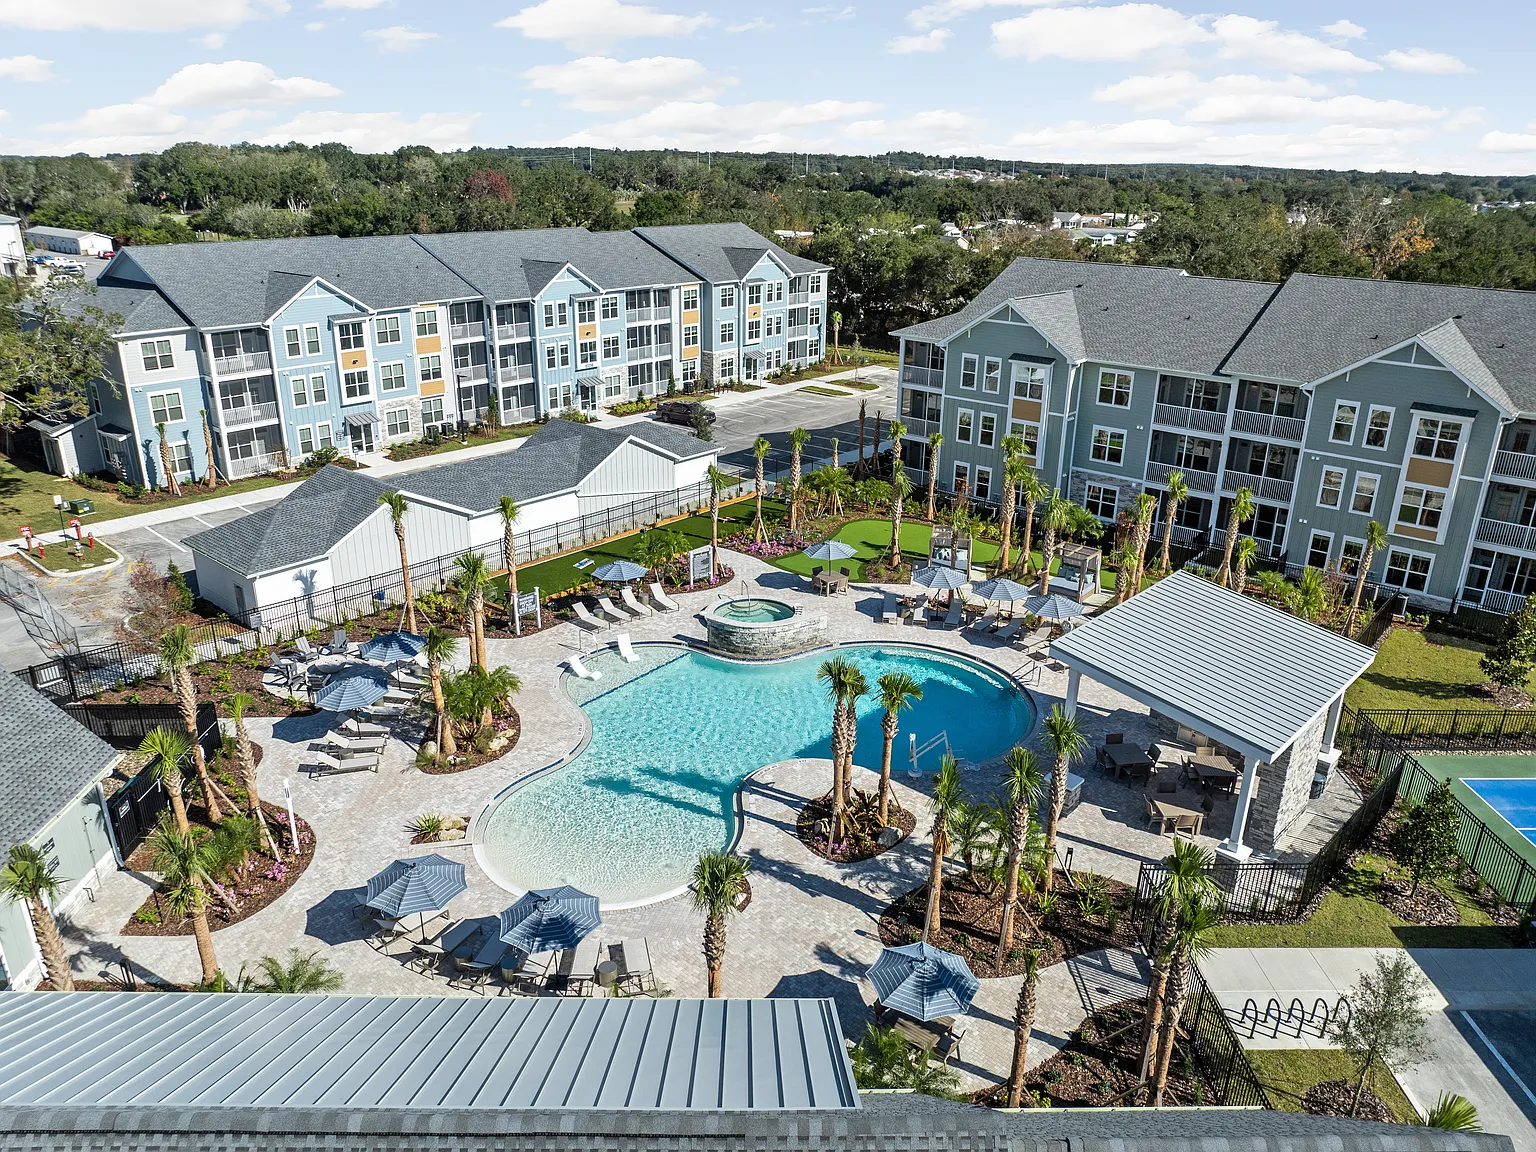
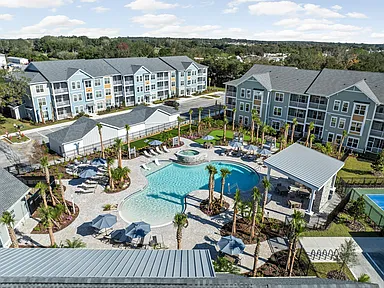
Discover the perfect balance of style, comfort, and convenience at Standard441 Luxury Apartments in Lady Lake, FL. Choose from spacious one-, two-, and three-bedroom homes featuring modern finishes, stainless steel appliances, in-home washer and dryer, and private patios or balconies. Step outside your door and enjoy resort-inspired amenities like a sparkling pool with sundeck, state-of-the-art fitness center, pet-friendly spaces, and a resident clubhouse designed for connection and relaxation. Nestled near The Villages, Standard441 offers easy access to shopping, dining, entertainment, and outdoor recreation, making it easy to live, work, and play in Central Florida.
Special offer
Standard441 Luxury Apartments
13740 Lead Ln, Lady Lake, FL 32159
10 WEEKS FREE
On select homes including The Eminence, The Legacy Grand, The Prestige & The Pinnacle
8 WEEKS FREE
On all other available layouts
+ 3-BEDROOM BONUS
Rent a 3-bedroom home and receive 6 MONTHS FREE RENT ON A GARAGE
13+ month lease terms required.
Apartment building
1-3 beds
Pet-friendly
Garage parking
In-unit laundry (W/D)
Available units
Price may not include required fees and charges. Price shown reflects the lease term provided for each unit.
Unit , sortable column | Sqft, sortable column | Available, sortable column | Base rent, sorted ascending | |
|---|---|---|---|---|
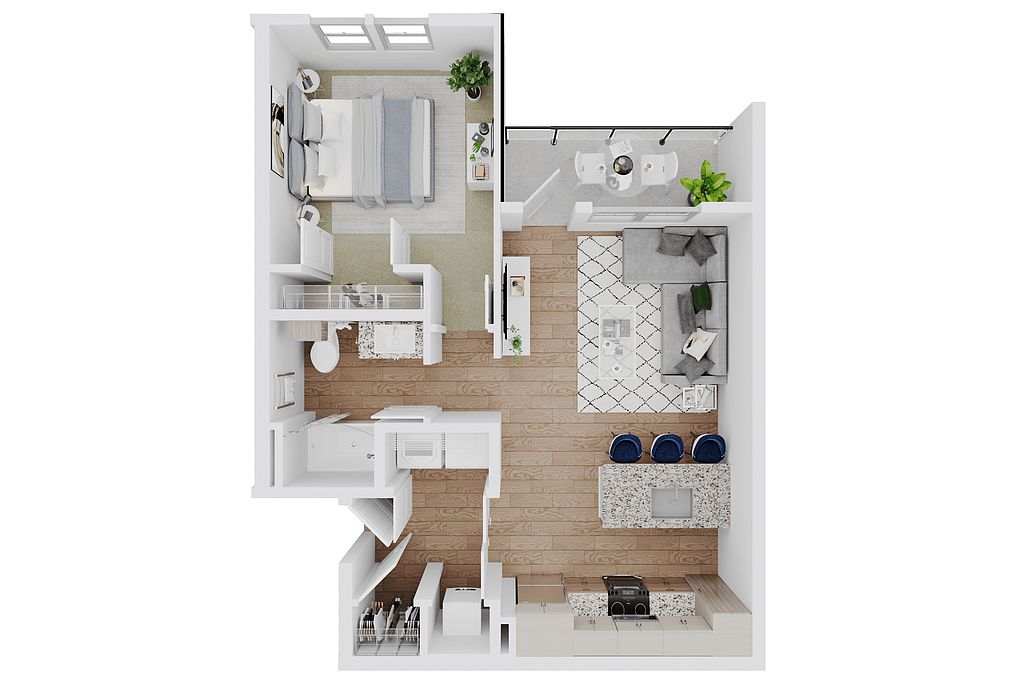 Unit 8308 1 bd, 1 ba | 761 | Now | $1,336 | |
Unit 6308 1 bd, 1 ba | 761 | Now | $1,336 | |
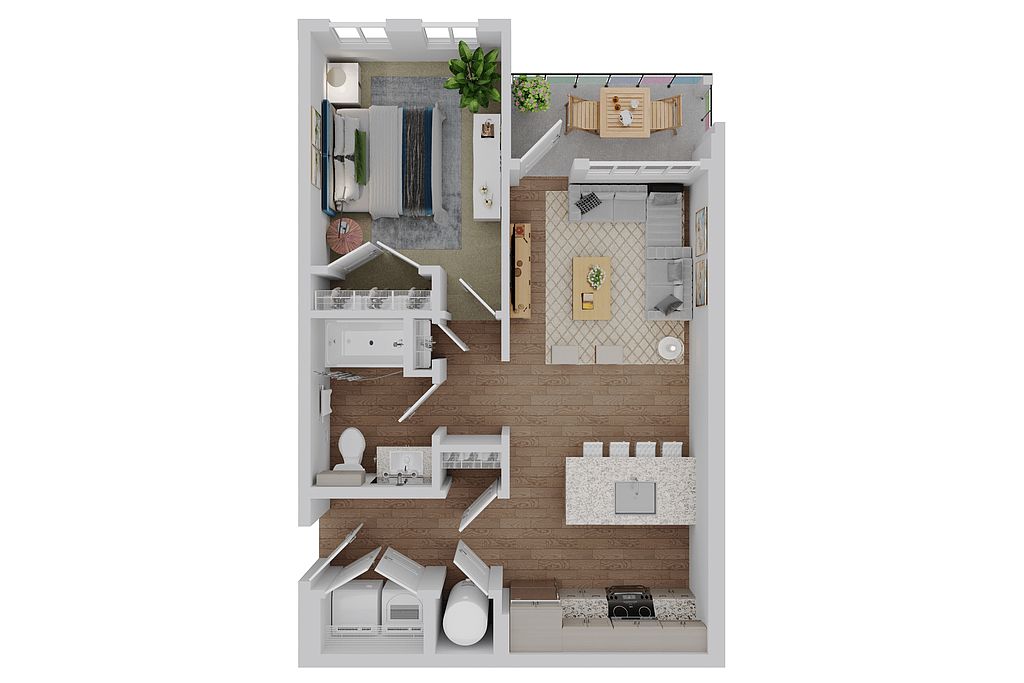 Unit 6306 1 bd, 1 ba | 689 | Now | $1,373 | |
Unit 6206 1 bd, 1 ba | 689 | Sep 23 | $1,373 | |
Unit 4206 1 bd, 1 ba | 689 | Now | $1,373 | |
Unit 7306 1 bd, 1 ba | 689 | Now | $1,373 | |
 Unit 6305 1 bd, 1 ba | 701 | Now | $1,380 | |
Unit 6310 1 bd, 1 ba | 701 | Now | $1,380 | |
Unit 5310 1 bd, 1 ba | 701 | Sep 24 | $1,380 | |
Unit 2305 1 bd, 1 ba | 701 | Nov 4 | $1,430 | |
Unit 1105 1 bd, 1 ba | 701 | Now | $1,440 | |
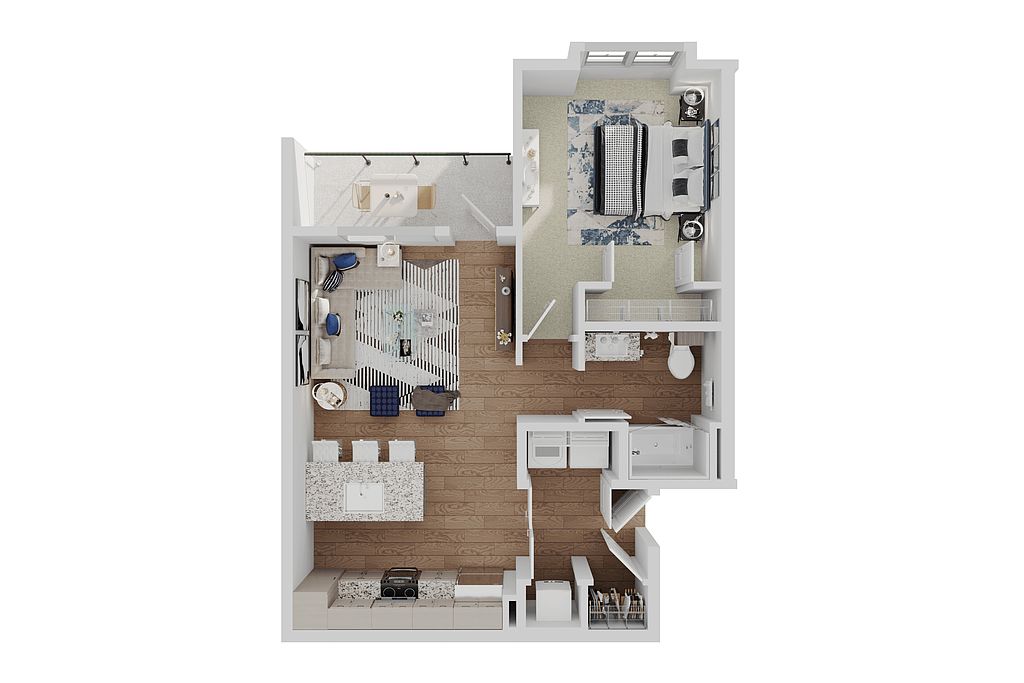 Unit 2307 1 bd, 1 ba | 769 | Now | $1,450 | |
Unit 8107 1 bd, 1 ba | 761 | Now | $1,486 | |
Unit 7108 1 bd, 1 ba | 761 | Now | $1,486 | |
Unit 5112 1 bd, 1 ba | 761 | Now | $1,496 | |
What's special
Pet washing station
Clean pets, cleaner home
A pet washing station is rare. Less than 9% of buildings in Sumter County have this feature.
Modern finishesIn-home washer and dryerSparkling pool with sundeckPrivate patios or balconiesStainless steel appliances
3D tour
 Other 3D tour 1
Videos
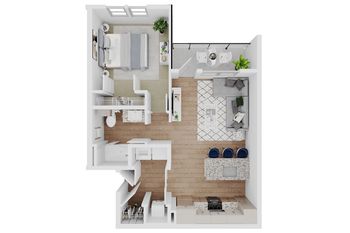 1112 The Eminence A2 761sqft
- 5112 The Eminence A2
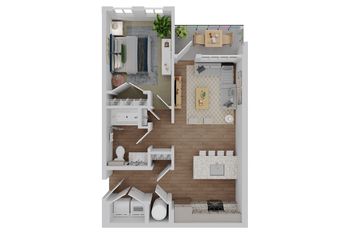 1306 The Elite A1 689sqft
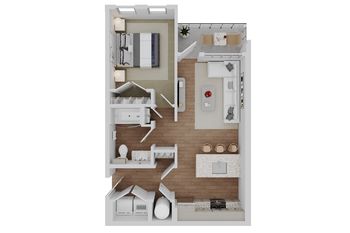 1205 The Elite+ A1+ 701sqft
- 2305 The Elite* A1+ 701sqft
- 1105 The Elite+ A1+ 701sqft
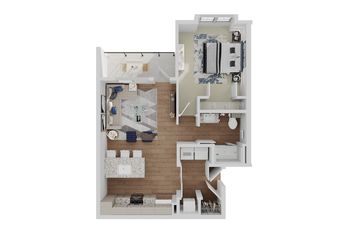 A2a Eminence Grand 769sqft
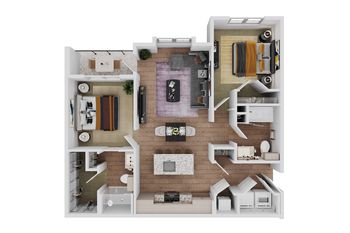 6302 The Lux Premier B1B 1075 sqft
- 2209 The Luxe Premier B1b 1075sqft
- B1b The Luxe Premier-Signature collection- 1075 sqft
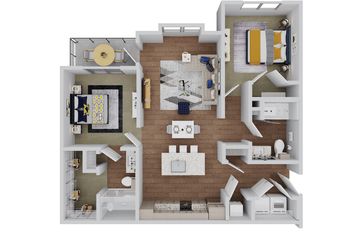 3201 The Luxe Grand B1A 1087 sqft
 9103 B2 Legacy 1193 sqft
- 9303 The Legacy
 B1p The Luxe plus 1079sqft.
 1102 The Luxe B1 Signature 1067sqft
 4201 The Prestige C1
 4203 The Pinnacle C2
- 2212 The Pinnacle C2 1369sqft
- 2303 C2 3*2
Property map
Tap on any highlighted unit to view details on availability and pricing
Use ctrl + scroll to zoom the map
Facts, features & policies
Building Amenities
Community Rooms
- Business Center: 24/7 Business Center
- Club House: 24/7 Resident Social Hub
- Fitness Center: 24/7 Fully-Equipped Fitness Center
- Pet Washing Station
Other
- In Unit: Full Size Washer/Dryer In Unit
- Swimming Pool: Resort-Style Heated Pool
Outdoor common areas
- Barbecue: BBQ Grilling Area
- Sundeck
Security
- Gated Entry: Controlled Access Community
Services & facilities
- Bicycle Storage: Bike Racks
- On-Site Maintenance
- On-Site Management
- Package Service
- Pet Park
- Storage Space
Unit Features
Appliances
- Dishwasher
- Dryer
- Garbage Disposal: Disposal
- Microwave Oven: Stainless-Steel Built-In Microwave
- Washer
Cooling
- Air Conditioning: Air Conditioner
- Ceiling Fan
- Refrigeration Cooling: Stainless-Steel Refrigerator
Flooring
- Carpet
- Vinyl: Vinyl Plank Flooring
Internet/Satellite
- Cable TV Ready: Cable Ready
- High-Speed Internet Ready
Other
- Patio Balcony
Policies
Parking
- Garage
- Garage Lot
- Other
- Surface Lot
Pet essentials
- DogsAllowedMonthly dog rent$30One-time dog fee$300
- CatsAllowedMonthly cat rent$30One-time cat fee$300
Additional details
| Restrictions: None
Pet amenities
Pet Park
Pet Spa
Special Features
- Accessible
- Availability 24 Hours
- Central AC
- Chef's Kitchen Island
- Controlled Access
- Corn Hole Area
- Expansive Courtyard With Fire Pit
- Fire Pits
- Free Weights
- Guest Parking
- Hardwood-Style Flooring
- High Ceilings
- Model Home
- Pet Spa
- Pickleball Courts
- Private Yards
- Putting Green
- Recycling
- Resident App
- Spa
- Spacious Walk-In Closets
- Stainless Steel Appliances
- Stainless-Steel Efficient Appliances
- Window Coverings
Neighborhood: 32159
Areas of interest
Use our interactive map to explore the neighborhood and see how it matches your interests.
Travel times
Getting around
Walk Score®
/ 100
Car-DependentBike Score®
/ 100
Somewhat BikeableNearby schools in Lady Lake
Wildwood Elementary School
Grades PK-5 • 8.6 miles8/10
GreatSchools® Rating
Test Score Rating
8/10Wildwood Middle/ High School
Grades 6-12 • 8.4 miles3/10
GreatSchools® Rating
Test Score Rating
4/10College Readiness Rating
2/10Student Progress Rating
4/10Living in Lady Lake
- Dining SceneA diverse range of restaurants offers everything from family-friendly dining to local favorites that highlight regional flavors.
- Family VibesThe neighborhood is designed with families in mind, featuring parks and recreational areas that foster community connections.
- Green SpacesLush parks and scenic spots provide ample opportunities for relaxation and outdoor fun, perfect for picnics and playdates.
- Pet FriendlyWith numerous pet-friendly amenities and parks, the neighborhood welcomes furry companions as part of the community.
The neighborhoods in zip code 32159 offer a serene and family-friendly atmosphere with a warm climate that invites outdoor activities year-round. Residents can enjoy the convenience of local grocery stores, cozy coffee shops, and a variety of dining options ranging from casual eateries to more upscale restaurants. The area features beautiful parks for family outings and pet-friendly spaces, making it ideal for those who love nature and community engagement. The median rent in this area is approximately $1,500, with rental prices ranging from $1,200 to $1,800, providing a variety of options for different budgets.
Powered by Zillow data and AI technology.
Nearby apartments for rent

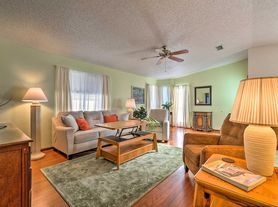


Listing order may reflect relevance, quality, and paid promotion.
Similar apartments for rent

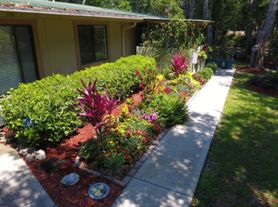
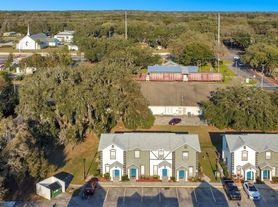

Frequently asked questions
Standard441 Luxury Apartments is located at 13740 Lead Ln in Lady Lake, FL. The surrounding area includes approximately 18 restaurants and cafes within 1 mile, such as Cracker Barrel, Village Inn Internet Cafe, and Wawa.
The nearest public transit stop is Yankee Trails Cruise, approximately 0.3 miles away. The nearest major airport is Capri Transportation, approximately 0.6 miles away.
Standard441 Luxury Apartments is located within 0.7 miles of Stonecrest Country Club, 0.7 miles of Orange Blossom Hills Golf & Country Club, and 0.7 miles of Shuffle Board-paradise park.
Standard441 Luxury Apartments is located near 3 grocery stores, including 0.4 miles from Publix Liquors, 0.4 miles from Albertsons, and 0.5 miles from ALDI. Additional shopping options, including BJ's Wholesale Club, are approximately 0 miles away.
The total price for an apartment unit in Standard441 Luxury Apartments ranges from $1,336 to $1,933. The total price will vary by floor plan, unit size, and unit amenities.
The closest hospitals and medical facilities to Standard441 Luxury Apartments include Advanced Orthopedic Institute (0.4 miles away), Florida Blood Center - The Villages (0.4 miles away), and Lake Ear Nose Throat and Facial Plastic Surgery (0.4 miles away).
Standard441 Luxury Apartments is near approximately 18 restaurants within 1 mile, including Cracker Barrel (0.2 miles away), Village Inn Internet Cafe (0.2 miles away), and Wawa (0.3 miles away).
The schools assigned to Standard441 Luxury Apartments include Wildwood Elementary School and Wildwood Middle/ High School.
Your dream apartment is waitingFive new units were recently added to this listing.