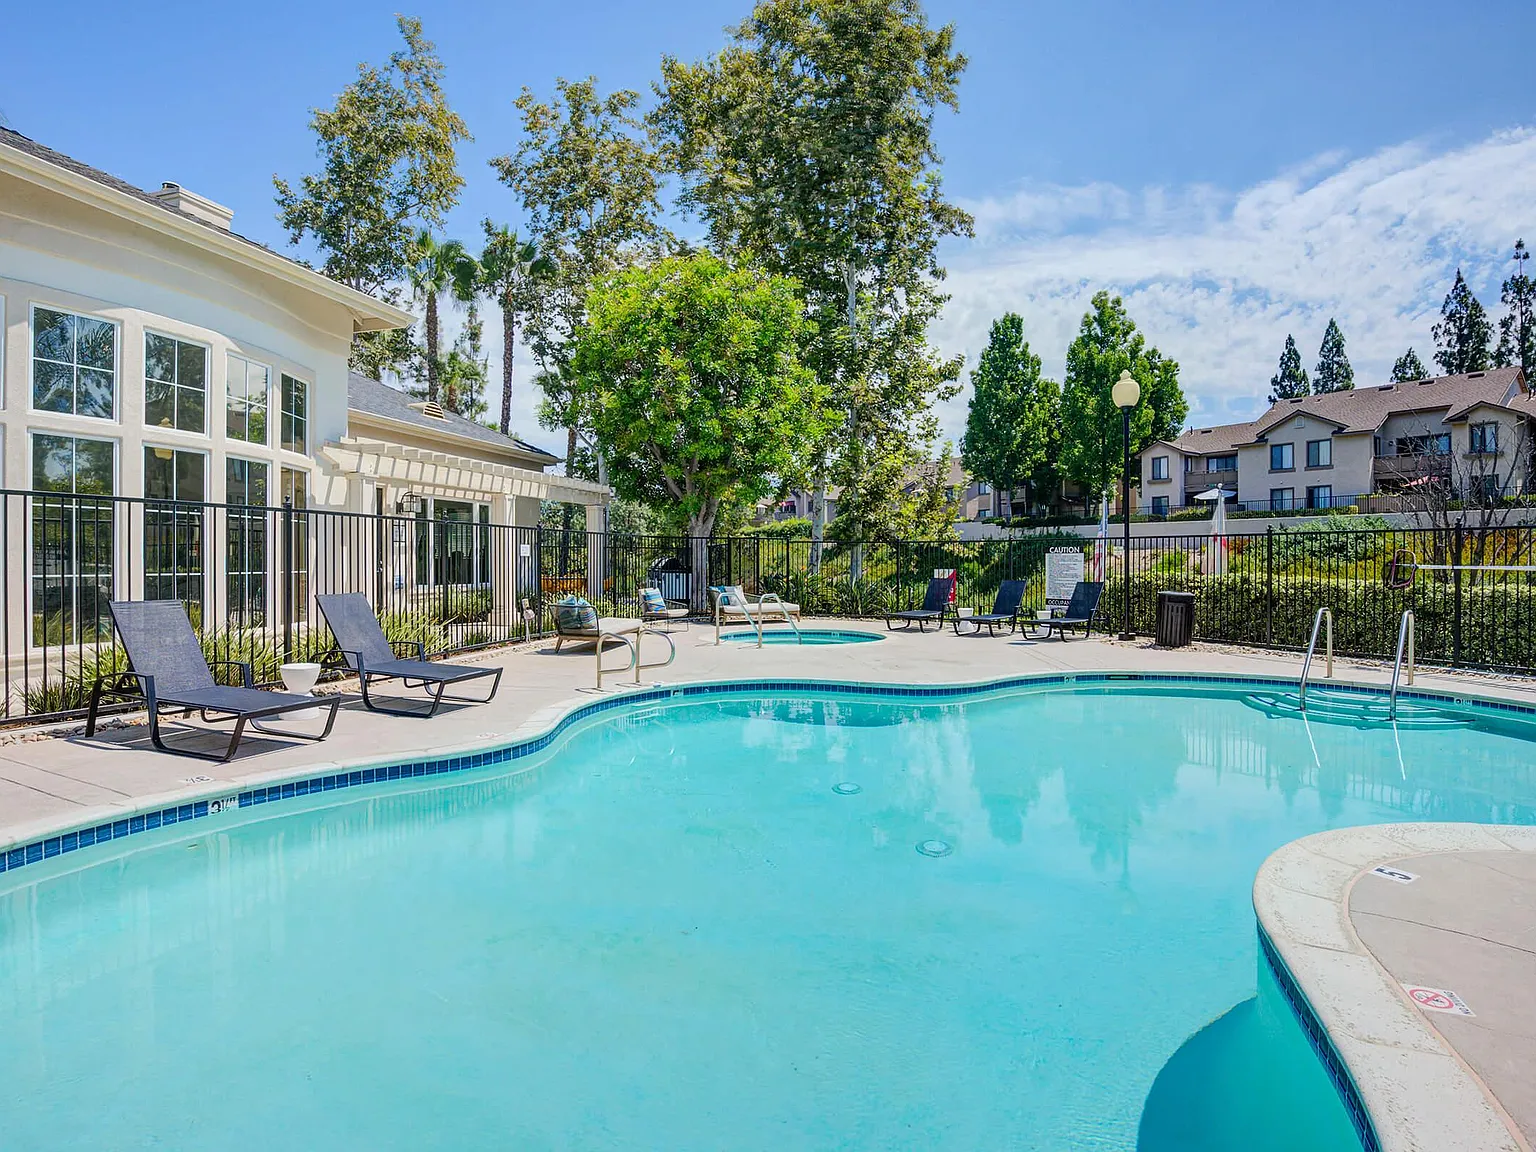
Welcome to Bellecour Way Apartment Homes, a peaceful and refined community in Lake Forest, California. Our artfully designed condo-style floor plans and townhomes feature premium amenities to include sleek interior finishes, stainless steel appliances, in-home washer and dryer, and one or two car garages. With one, two and three bedroom floor plan selections, you are sure to find your ideal space.
*Special Offers apply to a minimum 12-month lease term and available only to those who qualify based on the community's rental criteria. Floor plan availability, pricing and specials are subject to change without notice. Square footage and/or room dimensions are approximations and may vary between individual apartment units.
Western National Property Management; CalDRE LIC #00838846
Bellecour Way Apartment Homes
21041 Osterman Rd, Lake Forest, CA 92630
Apartment building
1-3 beds
Pet-friendly
Attached garage
Air conditioning (central)
Available units
Price may not include required fees and charges.
Unit , sortable column | Sqft, sortable column | Available, sortable column | Base rent, sorted ascending |
|---|---|---|---|
 Seine 3 bd, 2.5 ba | 1,395 | Now | Price on request |
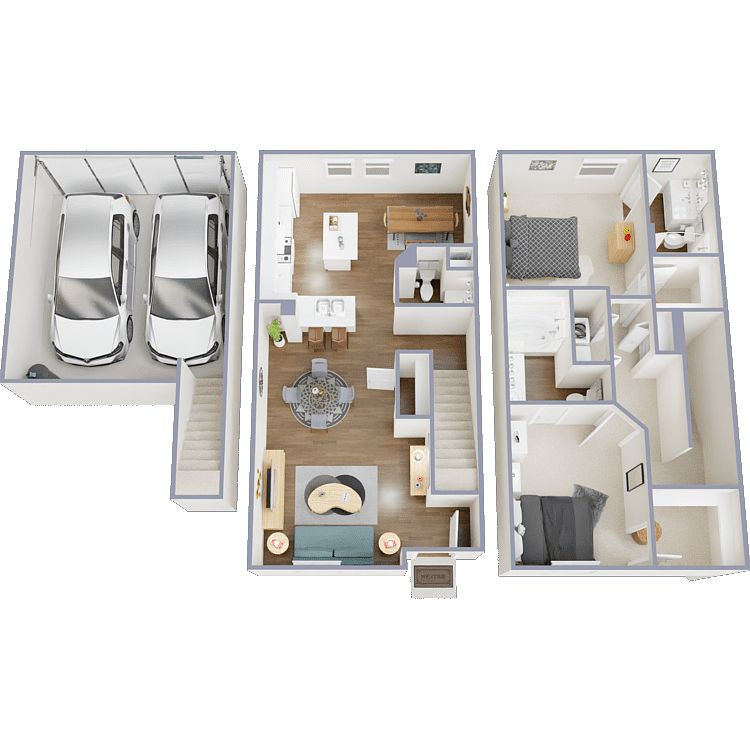 Lyon 2 bd, 2.5 ba | 1,304 | Now | Price on request |
 Lourdes 2 bd, 2.5 ba | 1,256 | Now | Price on request |
 Rhone 1 bd, 1 ba | 720 | Now | Price on request |
 Unit 1307 1 bd, 1 ba | 690 | Oct 3 | $2,720 |
What's special
Premium amenitiesSleek interior finishesStainless steel appliancesIn-home washer and dryer
3D tours
 Seine | 3 Bed 2 Bath
- BBQ & Picnic Area
- Seine | 3 Bedroom 2 Bath
- Swimming Pool & Spa
- Bellecour Way Apartment Homes (Lake Forest, CA)
- Fitness Center
- Clubhouse
Office hours
| Day | Open hours |
|---|---|
| Mon - Fri: | 9 am - 6 pm |
| Sat: | 9 am - 6 pm |
| Sun: | Closed |
Facts, features & policies
Building Amenities
Community Rooms
- Business Center
- Club House: Resident Clubhouse
- Fitness Center: 24-Hour Fitness Center
Other
- Swimming Pool
Outdoor common areas
- Patio: Private Patio Or Balcony
Unit Features
Appliances
- Dishwasher
- Refrigerator
- Stove
Cooling
- Central Air Conditioning
Flooring
- Vinyl: Wood-Style Vinyl Flooring
Policies
Parking
- Attached Garage: One-Car Attached Garage
Pet essentials
- DogsAllowedNumber allowed1
- CatsAllowedNumber allowed1
Restrictions
Bellecour Way Apartment Homes is a pet-friendly community!
We welcome both cats and dogs under 35 Lbs.
Monthly pet rent of $25 will be charged per cat.
Monthly pet rent of $50 will be charged per dog.
Maximum of two pets per apartment home.
Special Features
- 24-Hour Emergency Maintenance
- 24-Hour Fitness Center
- 9 Ft. Ceiling
- 9 Ft. Ceilings
- Breakfast Bar * In Select Apartment Homes
- Breakfast Bars*
- Business Center
- Central Air Conditioning
- Central Heating
- Close To Shopping, Dining And Entertainment
- Closet: Generous Closet Space
- Community BB Qs
- Complete Appliance Package
- Convenient Online Leasing
- Credit And Debit Card Payments Accepted
- Credit And Debit Card Payments Accepted (charges May Apply)
- Custom Cabinetry
- Dishwasher
- Dual Master Suites*
- Dual Primary Suites * In Select Apartment Homes
- Generous Closet Space
- In-Home Washers And Dryers
- Kitchen Island * In Select Apartment Homes
- Kitchen Islands*
- Microwave
- Modern Kitchen
- Modern Kitchens
- On-Site Maintenance Teams
- On-Site Management
- One And Two-Car Attached Garages * In Select Apartment Homes
- One And Two-Car Attached Garages*
- Online Maintenance Requests
- Online Rent Payments
- Outdoor Dining Area
- Plush Carpeting
- Refrigerator
- Resident Clubhouse With Kitchen
- Resort-Style Heated Swimming Pool
- Soothing Spa
- Spa
- Spacious Walk-In Closets
- Wood-Style Vinyl Flooring
Neighborhood: 92630
Areas of interest
Use our interactive map to explore the neighborhood and see how it matches your interests.
Travel times
Getting around
Walk Score®
/ 100
Car-DependentBike Score®
/ 100
Somewhat BikeableNearby schools in Lake Forest
Lake Forest Elementary School
Grades K-6 • 0.9 miles7/10
GreatSchools® Rating
Test Score Rating
7/10Student Progress Rating
7/10Serrano Intermediate School
Grades 7, 8 • 2.5 miles6/10
GreatSchools® Rating
Test Score Rating
8/10Student Progress Rating
3/10El Toro High School
Grades 9-12 • 1.8 miles8/10
GreatSchools® Rating
Test Score Rating
8/10College Readiness Rating
7/10Living in Lake Forest
- Community VibeA strong sense of community prevails with regular farmers' markets and local events that bring residents together.
- Dining SceneThe dining scene is diverse, featuring everything from cozy cafes to international cuisine, catering to all tastes.
- Family VibesThe neighborhood is filled with family-oriented amenities, including playgrounds, sports fields, and community events throughout the year.
- Green SpacesSurrounded by lush parks and walking trails, residents can enjoy the great outdoors year-round.
Located in Lake Forest, this neighborhood boasts a warm climate and an inviting atmosphere, perfect for outdoor enthusiasts and families alike. Residents enjoy easy access to parks like Lake Forest Sports Park and a variety of shopping options at the nearby Lake Forest Town Centre. The culinary scene is vibrant, with a mix of casual eateries and fine dining establishments, alongside a growing coffee culture featuring local favorites. With a median rent around $2,800 and a range from $2,200 to $3,400, new renters will find a community-oriented vibe that welcomes both families and pet lovers with numerous pet-friendly amenities.
Powered by Zillow data and AI technology.
Nearby apartments for rent

Listing order may reflect relevance, quality, and paid promotion.
Similar apartments for rent


Frequently asked questions
Bellecour Way Apartment Homes is located at 21041 Osterman Rd in Lake Forest, CA. The surrounding area includes approximately 20 restaurants and cafes within 1 mile, such as Starbucks, Patch Coffee, and Michael's Coffee House.
The nearest public transit stop is OCTA Bus Stop #4160, approximately 0.6 miles away.
Bellecour Way Apartment Homes is located within 0.5 miles of Wildfire Gymnastics II, 0.9 miles of Lake Forest Sports Park, and 0.9 miles of Clava Sports Facility.
Bellecour Way Apartment Homes is located near 3 grocery stores, including 0.3 miles from Dimension Liquor, 0.4 miles from H & H Liquor, and 0.4 miles from Sam's Liquor. Additional shopping options, including 7-Eleven, are approximately 0.5 miles away.
The total price for an apartment unit in Bellecour Way Apartment Homes is $2,720. The total price will vary by floor plan, unit size, and unit amenities.
The closest hospitals and medical facilities to Bellecour Way Apartment Homes include Foothill animal hospital (0.9 miles away), Clineva Urgent Care Center (0.9 miles away), and Kaiser Permanente (1 mile away).
Bellecour Way Apartment Homes is near approximately 20 restaurants within 1 mile, including Starbucks (0.2 miles away), Patch Coffee (0.9 miles away), and Michael's Coffee House (0.9 miles away).
The schools assigned to Bellecour Way Apartment Homes include Lake Forest Elementary School, Serrano Intermediate School, and El Toro High School.
