Listing order may reflect relevance, quality, and paid promotion.
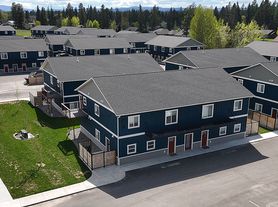
Apartment building
2–unit building
728–835 sqft
2 bedrooms
1–2 bathrooms
What's special

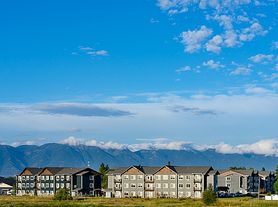
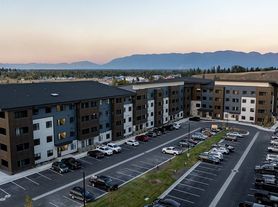
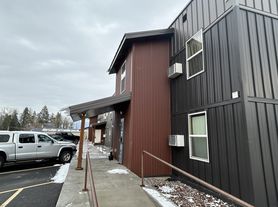
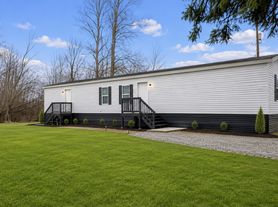

This newly constructed apartment is stunning! Custom built with so much thought put into it. The apartment sits over a shop and comes with two uncovered parking spots. There is a flight of steps to go up to get into the apartment. Stainless steel appliances, gorgeous granite countertops and custom wood bar, mantle and benches warm up the contemporary design. An electric fireplace adds ambiance to the cozy living space. There is room for a large dining room table as well. The spare bedroom has a custom-built murphy bed on the wall. Just bring your queen size innerspring mattress (must be lightweight and not memory foam). There is also a custom fold up desk in that room. The larger master bedroom has a large walk-in closet complete with tongue & groove pine ceilings. The large bathroom features a brand new stacked front load washer/dryer set, a walk-in shower, and tons of light.
All utilities except trash are included. There is no trash service there, so you have to take your trash to the dump up the road. Pets are considered on a case-by-case basis and subject to a pet deposit $500 each and monthly pet rent $100 each. Pets must be taken off the property to relieve themselves. There is no fenced yard for pets.
There is no smoking inside or outside of the home.
There is separate parking out front and the door to the garage must be kept clear. The Owner uses the shop space below and lives on site.
12 month lease required at the listed price. Other terms negotiable for a higher rate. Please inquire!
Professionally managed by Frontier West Properties.
Facts, features & policies
Unit Features
Other
["washer", "dryer"]
All Basic Utilities Included
Dishwasher
Electric
Electric Fireplace
Murphy Bed
Murphy Desk
Off-street Parking
Refrigerator
Stove And Oven
Walk In Closet
Water/sewer
Neighborhood: 59922
Areas of interest
Use our interactive map to explore the neighborhood and see how it matches your interests.
Building Location
Getting around
Walk Score®
/ 100
Car-Dependent
Bike Score®
/ 100
Somewhat Bikeable
Nearby schools in Lakeside
Lakeside Elementary School
Grades PK-4 • 0.7 miles
8/10
GreatSchools® Rating
Test Score Rating
8/10
Academic Progress Rating
7/10
Bigfork Elementary School
Grades PK-5 • 7.9 miles
7/10
GreatSchools® Rating
Test Score Rating
7/10
Academic Progress Rating
5/10
Somers Middle School
Grades 5-8 • 4.4 miles
9/10
GreatSchools® Rating
Test Score Rating
9/10
Academic Progress Rating
9/10
Frequently asked questions
What is the walk score of 514 Bierney Creek Rd?
514 Bierney Creek Rd has a walk score of 13, it's car-dependent.
What schools are assigned to 514 Bierney Creek Rd?
The schools assigned to 514 Bierney Creek Rd include Lakeside Elementary School, Bigfork Elementary School, and Somers Middle School.
What neighborhood is 514 Bierney Creek Rd in?
514 Bierney Creek Rd is in the 59922 neighborhood in Lakeside, MT.
There are currently no available units for 514 Bierney Creek Rd, Lakeside, MT 59922 on Zillow. Find rental availability at nearby or similar apartment buildings below.
Do you manage this property?
Claiming gives you access to insights and data about this property.