We offer self-guided, live video, and team member tours. Call 24 x 7 to schedule!
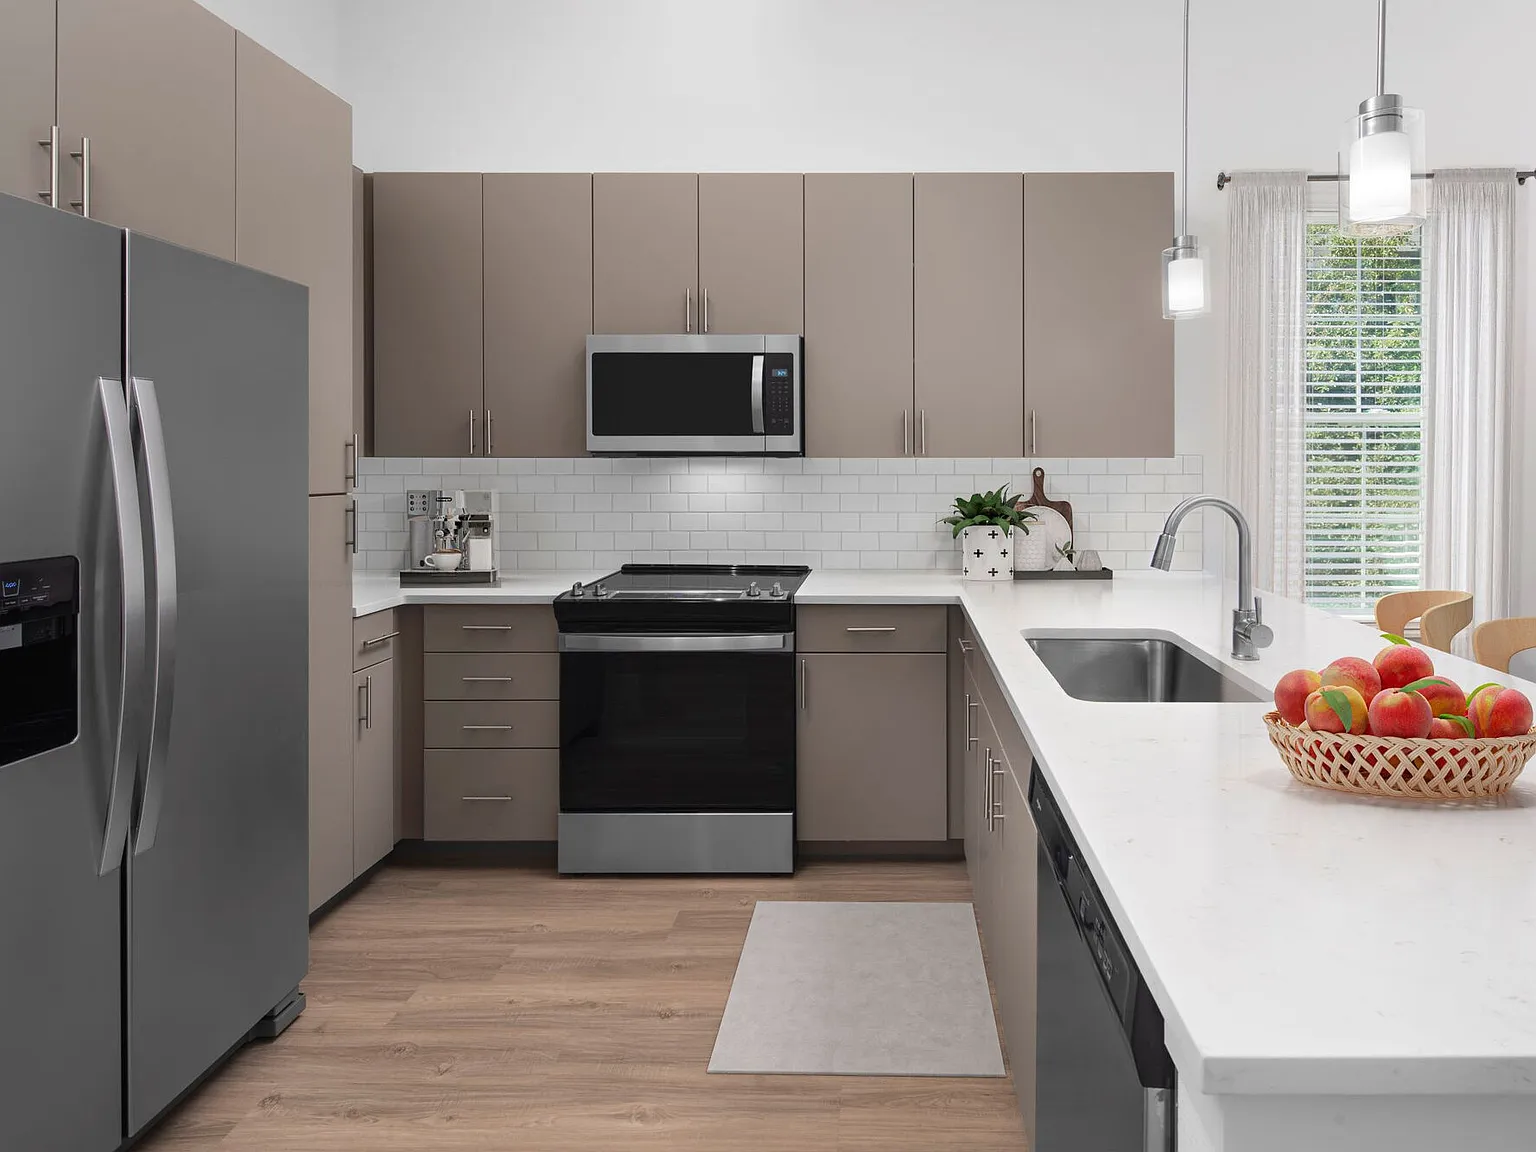
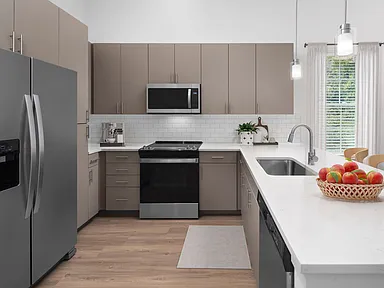
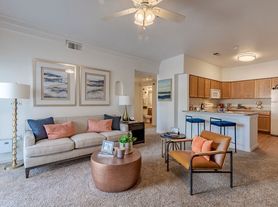
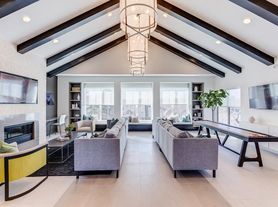
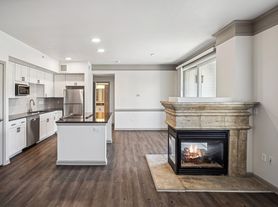
Move in by September 30 to receive $370 or more OFF! Application and administrative fee credited at move-in; contact us for details. We offer self-guided, live video, and team member tours. Call 24 x 7 to schedule! Come home to a community that allows you to choose the lifestyle you want to live. Camden Lakeway offers one and two bedroom apartment homes featuring chef-style kitchens, hardwood-style flooring, breathtaking views from your private patios/balconies, gas fireplaces, 9-foot ceilings, large garden tubs and more. Working from home? Check out our 5D floor plan that offers a flexible space that is perfect for a home office. Take advantage of unique amenities such as the resort-style swimming pool with lake views, three poolside BBQ lounges, saunas, 24-hour fitness center, lake and mountain views and WiFi in common areas. Our pet-friendly community also offers a gated dog park with seating and beautifully landscaped grounds perfect for a long walk. Our community gives you easy access to shopping, dining and entertainment destinations just minutes away for anything you may need. Camden residents can take advantage of an exclusive discount with CORT to rent furniture and accessories for your apartment home. We partner with Vero, a third-party screening company, to verify the identity and income of all applicants. Pricing and availability are subject to change until a quote is saved. Applicant has the right to provide Camden Lakeway with a Portable Tenant Screening Report (PTSR) that is not more than 30 days old, as defined in 38-12-902(2.5), Colorado Revised Statutes; and 2) if Applicant provides Camden Lakeway with a PTSR, Camden Lakeway is prohibited from: a) charging Applicant a rental application fee; or b) charging Applicant a fee for Camden Lakeway to access or use the PTSR.
Special offer
Camden Lakeway
7355 W Grant Ranch Blvd, Lakewood, CO 80123
Apartment building
1-2 beds
Pet-friendly
Detached garage
Air conditioning (central)
In-unit laundry (W/D)
Available units
This listing now includes required monthly fees in the total monthly price. Price shown reflects the lease term provided for each unit.
Unit , sortable column | Sqft, sortable column | Available, sortable column | Total monthly price, sorted ascending | |
|---|---|---|---|---|
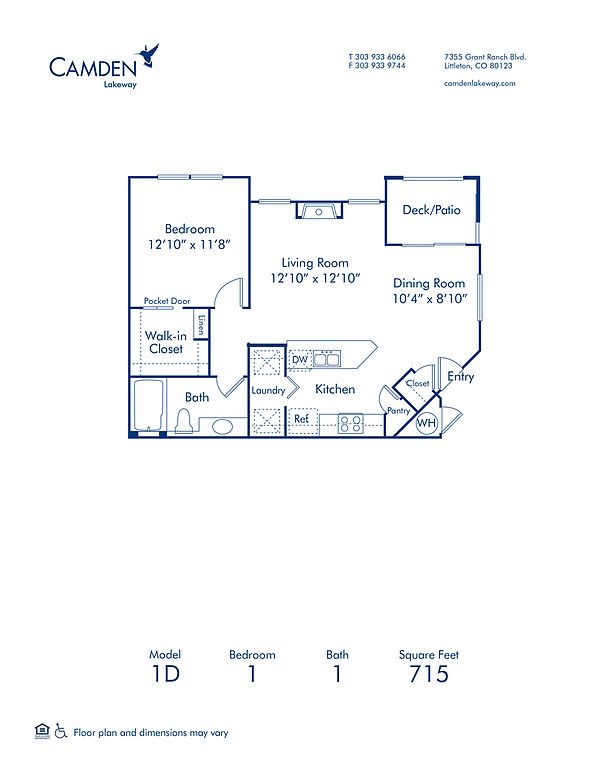 Unit 0227 1 bd, 1 ba | 715 | Now | $1,884 | |
Unit 1628 1 bd, 1 ba | 715 | Now | $1,884 | |
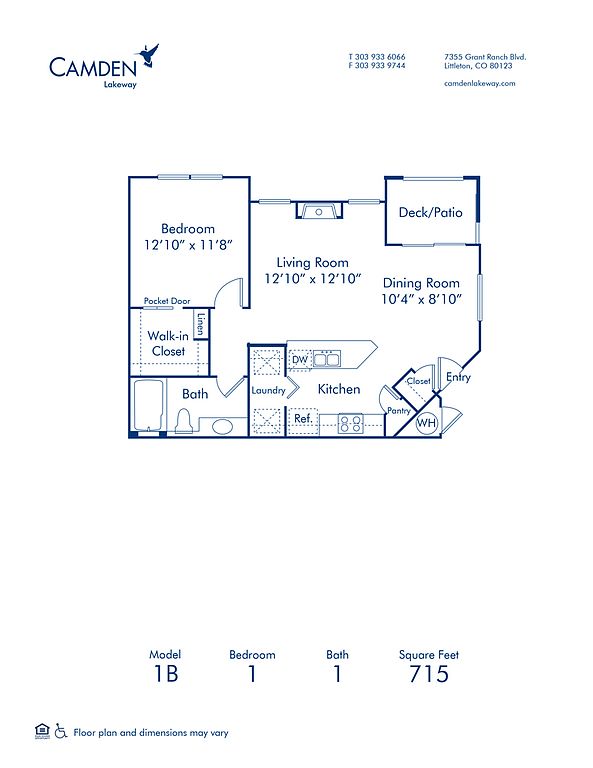 Unit 2725 1 bd, 1 ba | 715 | Sep 19 | $1,894 | |
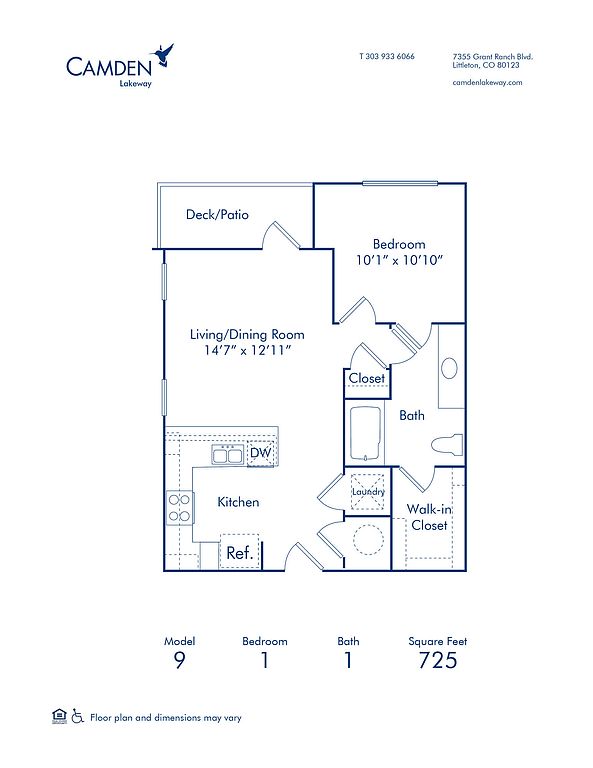 Unit 3123 1 bd, 1 ba | 725 | Now | $1,914 | |
Unit 1226 1 bd, 1 ba | 715 | Now | $1,924 | |
Unit 0125 1 bd, 1 ba | 715 | Oct 10 | $1,924 | |
Unit 2525 1 bd, 1 ba | 715 | Now | $1,934 | |
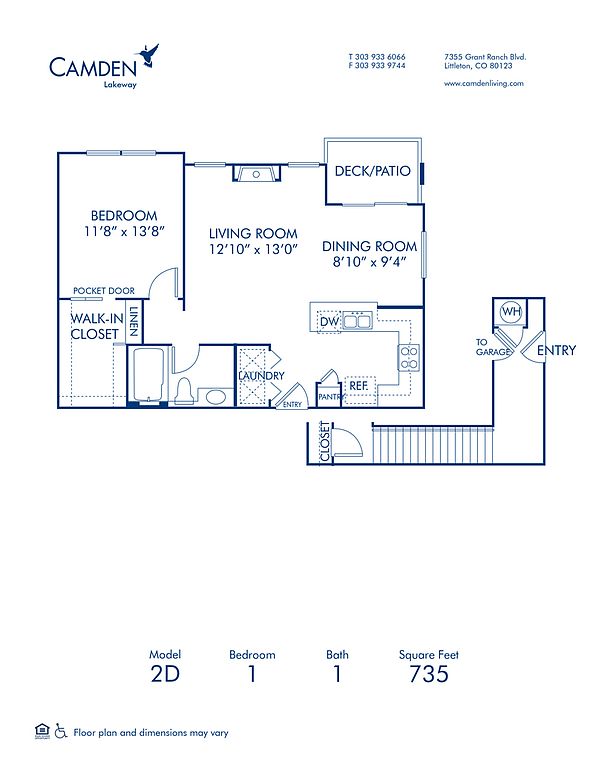 Unit 2535 1 bd, 1 ba | 735 | Oct 24 | $1,954 | |
 Unit 1222 1 bd, 1 ba | 975 | Now | $2,114 | |
Unit 0522 1 bd, 1 ba | 975 | Now | $2,114 | |
Unit 1923 1 bd, 1 ba | 975 | Now | $2,144 | |
 Unit 1534 2 bd, 2 ba | 935 | Sep 19 | $2,244 | |
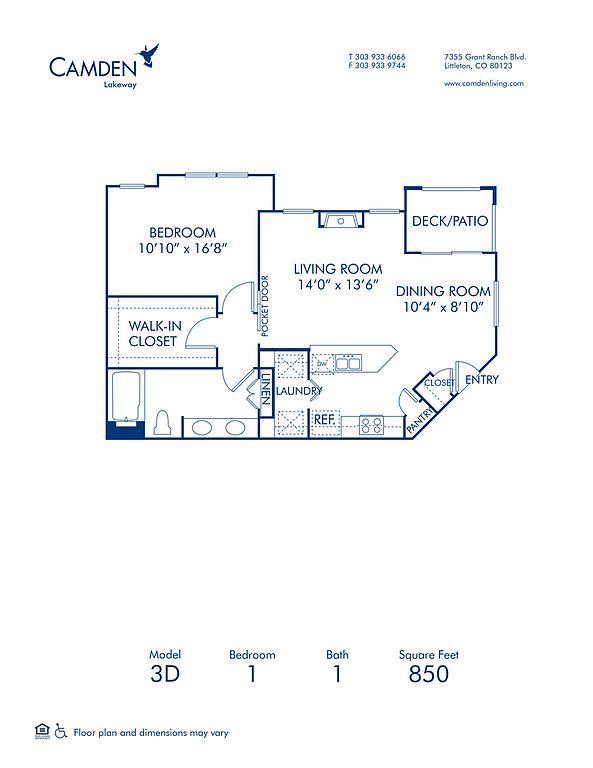 Unit 1917 1 bd, 1 ba | 850 | Now | $2,294 | |
 Unit 2922 1 bd, 1 ba | 825 | Now | $2,314 | |
Unit 0417 1 bd, 1 ba | 850 | Now | $2,334 | |
What's special
Valet trash
Save time with valet trash
Valet trash is a rare feature. Less than 2% of buildings in Littleton have this amenity.
Gas fireplacesLake and mountain viewsHardwood-style flooringThree poolside bbq loungesLarge garden tubsChef-style kitchens
3D tours
 1D PLAN 1 DETACHED 1-1
- 5D PLAN 5 DETACHED 1-1
- 9 9 PLAN 9 1-1
- 7D PLAN 7 DETACHED 2-2
- 8D PLAN 8 DETACHED 2-2
- Amenity tour 1
- 3D PLAN 3 DETACHED 1-1
Facts, features & policies
Building Amenities
Community Rooms
- Fitness Center: State-Of-The-Art Fitness Center
- Game Room
- Lounge: Game/Media Lounge
Other
- In Unit: Full Size Washer/Dryer
Outdoor common areas
- Barbecue: BBQ Area
Services & facilities
- Online Rent Payment
- Package Service: Package Receiving
- Pet Park: Private Dog Park
- Valet Trash
View description
- Front Range Mountain View
- Lake View
- Partial Mountain View
- Resort-Style Swimming Pool With Lake Views
Unit Features
Appliances
- Dishwasher
- Dryer
- Microwave Oven: Microwaves
- Washer
Cooling
- Air Conditioning
- Central Air Conditioning: Air Conditioning - Central Air
- Refrigeration Cooling: Refrigerator With Icemaker
Flooring
- Vinyl: Hardwood-Style Flooring Throughout
Internet/Satellite
- Cable TV Ready
Other
- 2 Nd Floor - Top Floor
- 9-Foot Ceilings
- Accessible
- Assigned Storage
- Breezeway Garage
- Brushed Nickel Accents
- Double-Sink Vanities
- Dual Pane Windows
- Fireplace: Gas Fireplaces
- Flex Space
- Hardwood-Style Floors In Kitchen And Bath
- Hardwood-Style Floors Throughout
- Large Bathtub
- Large Closets: Large Walk-In Closet
- LED Light Fixtures
- Modern Greige Cabinetry, White Quartz Countertops
- Pantry: Kitchen Pantry
- Patio Balcony: Balcony
- Private Yard
- Whirlpool Stainless Steel Appliances
- White Cabinets And White Brulee-Quartz Counters
- White Subway Tile Backsplash And USB Outlet
- White Subway Tile Backsplash And USB Outlets
- Wood-Style Floors In Kitchen
Policies
Parking
- Detached Garage: Garage - Detached
- Garage Lot
- Garage: Garage Attached
- Parking Available: Garage Parking Available
- Parking Lot: Additional Parking Space
Lease terms
- Available months 5, 6, 7, 8, 9, 10, 11, 12, 13, 14, 15
Utilities included in rent
- Broadbandinternet
- Cable
- Garbage
Pet essentials
- DogsAllowedDog deposit$300
- CatsAllowedCat deposit$300
Pet amenities
Pet Park: Private Dog Park
Special Features
- 24 Hr. Emergency Maintenance
- Closet: Entry Closet
- Clubroom
- Community Workspace
- Flexible Space For A Home Office
- Indoor Sports Court
- Online Maintenance Requests
- Outdoor Terrace
- Pet-Friendly
- Recycling
- Saunas
- Technology Package
- Wi-Fi In Common Areas
- Smoke-free building
Neighborhood: 80123
Areas of interest
Use our interactive map to explore the neighborhood and see how it matches your interests.
Travel times
Getting around
Walk Score®
/ 100
Car-DependentTransit Score®
/ 100
Some TransitBike Score®
/ 100
Somewhat BikeableNearby schools in Lakewood
Blue Heron Elementary School
Grades PK-5 • 1.2 miles5/10
GreatSchools® Rating
Test Score Rating
5/10Summit Ridge Middle School
Grades 6-8 • 2.9 miles4/10
GreatSchools® Rating
Test Score Rating
6/10Student Progress Rating
2/10Dakota Ridge Senior High School
Grades 9-12 • 3.8 miles7/10
GreatSchools® Rating
College Readiness Rating
7/10Living in Lakewood
- Dining SceneA diverse array of restaurants and cafes cater to various tastes, enhancing the local culinary landscape.
- Family VibesThe neighborhood features numerous parks and recreational facilities, making it an ideal place for families to thrive.
- Green SpacesAbundant parks and well-maintained trails provide ample opportunities for outdoor activities and relaxation.
- Pet FriendlyMany local parks and amenities are welcoming to pets, making it a great place for animal lovers.
The neighborhoods within the 80123 zip code are known for their suburban calm, offering a family-friendly atmosphere with plenty of parks and green spaces. Residents enjoy a wide range of dining options, from local eateries to popular chains, and can frequent coffee shops and fitness centers that promote an active lifestyle. The area boasts beautiful nature views and outdoor activities, perfect for those who love spending time outside. With median rents around $2,250 and a rental price range of $1,500 to $3,200, new renters can find a variety of housing options to suit their needs.
Powered by Zillow data and AI technology.
Nearby apartments for rent


Listing order may reflect relevance, quality, and paid promotion.
Similar apartments for rent

Frequently asked questions
Camden Lakeway is located at 7355 W Grant Ranch Blvd in Lakewood, CO. The surrounding area includes approximately 20 restaurants and cafes within 1 mile, such as Chick-fil-A, Bonefish Grill, and Chipotle Mexican Grill.
The nearest public transit stop is RTD Bus Stop 17026, approximately 0.5 miles away. The nearest major airport is 64CO - Cholla Airport, approximately 1 mile away.
Camden Lakeway is located within 0.1 miles of Grant Ranch, 0.4 miles of Colorado Ski and Golf, and 0.4 miles of Bicycle Village - Littleton.
Camden Lakeway is located near 3 grocery stores, including 0.3 miles from Total Wine & More, 0.4 miles from Total Wine & More Lakewood, CO, and 0.6 miles from Whole Foods Market. Additional shopping options, including Lowe's, are approximately 0.3 miles away.
The total price for an apartment unit in Camden Lakeway ranges from $1,884 to $3,114. The total price will vary by floor plan, unit size, and unit amenities.
The closest hospitals and medical facilities to Camden Lakeway include Kaiser Permanente (0.5 miles away), Pearle Vision (0.5 miles away), and Banfield Pet Hospital (0.6 miles away).
Camden Lakeway is near approximately 20 restaurants within 1 mile, including Chick-fil-A (0.4 miles away), Bonefish Grill (0.4 miles away), and Chipotle Mexican Grill (0.5 miles away).
The schools assigned to Camden Lakeway include Blue Heron Elementary School, Summit Ridge Middle School, and Dakota Ridge Senior High School.
There are 12+ floor plans availableWith 179% more variety than properties in the area, you're sure to find a place that fits your lifestyle.