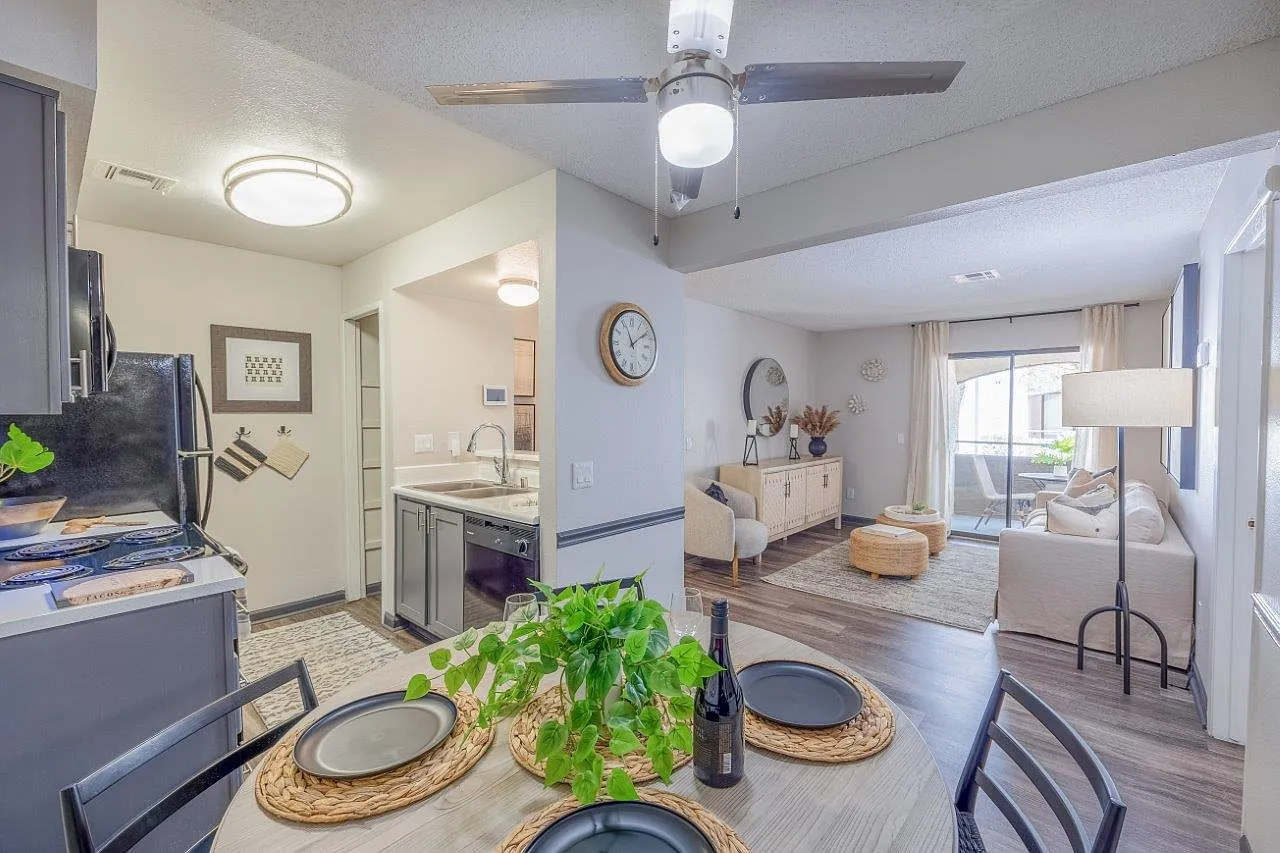
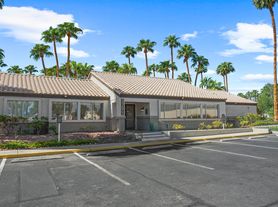

Picture yourself in a gorgeous garden apartment at 5400 Vistas, an upscale community. Offering one, two and three bedroom layouts, these apartments add ease and comfort to your life. From appealing features such as hardwood flooring to modern conveniences such as in-home dishwashers and washer and dryer sets, you'll have everything you need to live well.
Floor plans are artist's rendering. All dimensions are approximate. Actual product and specifications may vary in dimension or detail. Not all features are available in every rental home. Please see a representative for details.
Status: Special offer
5400 Vistas
5400 S Mountain Vista St, Las Vegas, NV 89120
Min terms req'd. Restrictions apply. Call for details!
Apartment building
1-3 beds
Pet-friendly
Covered parking
Air conditioning (central)
In-unit laundry (W/D)
Available units
This listing now includes required monthly fees in the total monthly price. Price shown reflects the lease term provided for each unit.
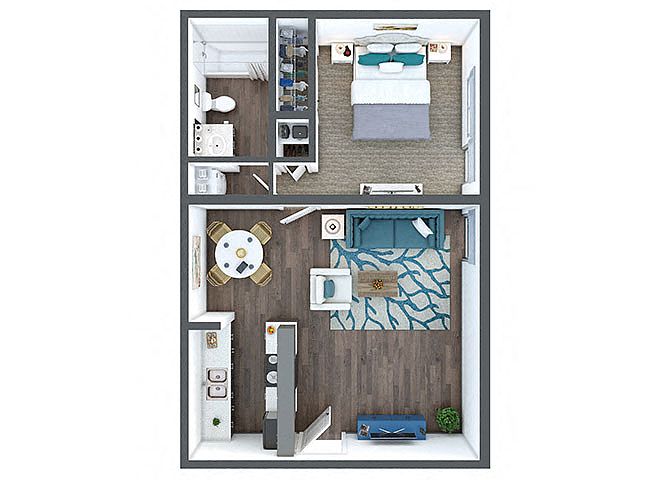 Unit 1627 1 bd, 1 ba | 530 | Dec 8 | $1,236 |
Unit 1624 1 bd, 1 ba | 530 | Now | $1,279 |
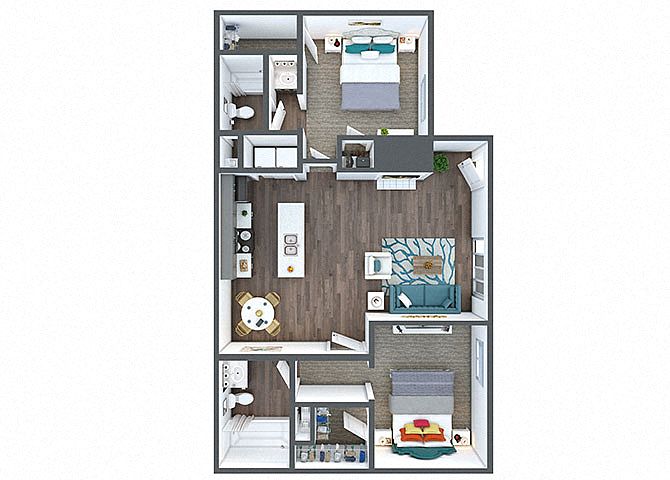 Unit 1022 2 bd, 2 ba | 950 | Dec 7 | $1,344 |
Unit 1612 1 bd, 1 ba | 530 | Now | $1,345 |
Unit 1628 1 bd, 1 ba | 530 | Oct 16 | $1,351 |
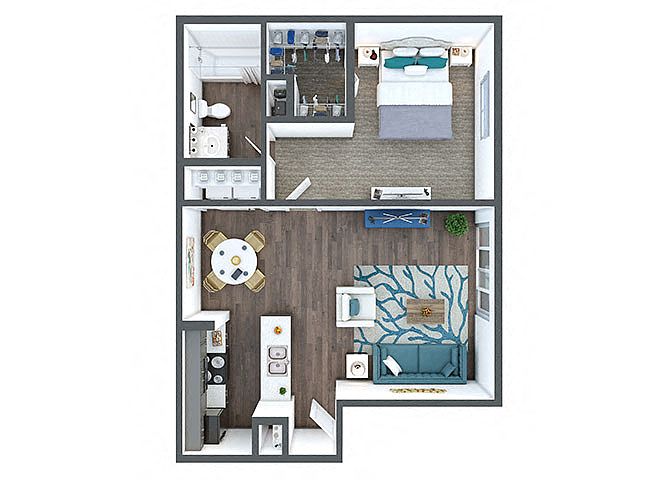 Unit 0921 1 bd, 1 ba | 700 | Now | $1,365 |
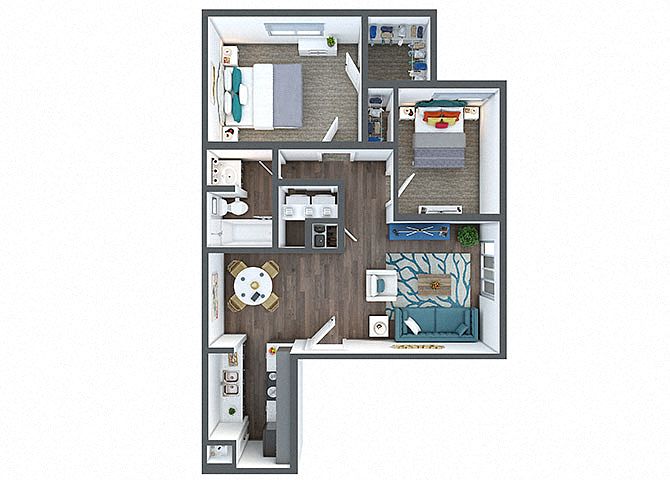 Unit 0716 2 bd, 1 ba | 800 | Dec 12 | $1,369 |
Unit 0913 1 bd, 1 ba | 700 | Now | $1,413 |
Unit 0912 1 bd, 1 ba | 700 | Now | $1,426 |
Unit 0222 2 bd, 2 ba | 950 | Now | $1,439 |
Unit 0314 2 bd, 2 ba | 950 | Now | $1,449 |
Unit 0316 2 bd, 2 ba | 950 | Now | $1,449 |
Unit 0615 2 bd, 2 ba | 950 | Oct 20 | $1,459 |
Unit 0613 2 bd, 2 ba | 950 | Nov 23 | $1,459 |
Unit 0622 2 bd, 2 ba | 950 | Nov 2 | $1,494 |
What's special
Washer and dryer setsIn-home dishwashersHardwood flooringGorgeous garden apartment
3D tour
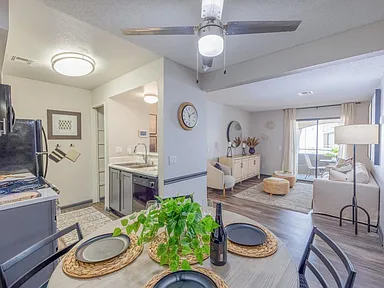 5400 Vistas Apartments
Office hours
| Day | Open hours |
|---|---|
| Mon - Fri: | 9 am - 6 pm |
| Sat: | 10 am - 5 pm |
| Sun: | 1 pm - 5 pm |
Property map
Tap on any highlighted unit to view details on availability and pricing
Use ctrl + scroll to zoom the map
Facts, features & policies
Building Amenities
Community Rooms
- Business Center
- Club House: Club Room
- Fitness Center: Fitness Center With Cardio Machines
- Lounge: TV Lounge
- Recreation Room: Outdoor Table Tennis
Other
- In Unit: Washer And Dryer
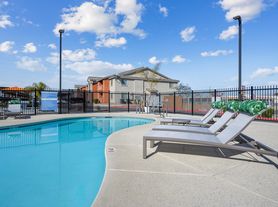
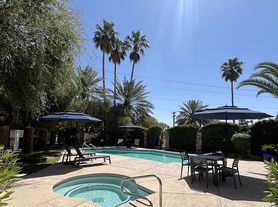
- Swimming Pool
Outdoor common areas
- Balcony
- Picnic Area: BBQ Grill & Picnic Area
- Playground
- Sundeck: Sundeck With Lounge Chairs
Security
- Gated Entry: Gated Community
Services & facilities
- On-Site Maintenance: 24-Hour Emergency Maintenance
- On-Site Management: Onsite Leasing Center
- Pet Park
Unit Features
Appliances
- Dishwasher
- Dryer
- Microwave Oven: Built-In Microwave
- Refrigerator
- Stove: Gas Stove & Oven
- Washer
Cooling
- Ceiling Fan
- Central Air Conditioning
Internet/Satellite
- High-Speed Internet Ready: Wi-Fi In Common Areas
Other
- Fireplace
Policies
Parking
- Covered Parking
- Off Street Parking
- Surface Lot
Lease terms
- 3, 4, 5, 6, 7, 8, 9, 10, 11, 12, 13, 14, 15
Pet essentials
Additional details
Dogs: | Restrictions: Rottweiler, Doberman, Pinscher, Pit Bull, Staffordshire, Chow, Akita, Alaskan Malamutes, Wolf-Hybri
Cats: | Restrictions: None
Pet amenities
Pet Park
Special Features
- ADA Accessible Apartments Available*
- Availability 24 Hours: 24-Hour Accessibility
- Custom-Fit Window Coverings
- Electronic Thermostat
- Free Weights: Free Weights & Strength Machines
- Oversized Closets
- Stainless Steel Appliances
- Wood-Inspired Plank Flooring
Neighborhood: Paradise
Areas of interest
Use our interactive map to explore the neighborhood and see how it matches your interests.
Travel times
Getting around
Walk Score®
/ 100
Car-DependentTransit Score®
/ 100
Some TransitBike Score®
/ 100
Somewhat BikeableNearby schools in Las Vegas
Bill Y Tomiyasu Elementary School
Grades PK-5 • 1 miles5/10
GreatSchools® Rating
Test Score Rating
4/10Academic Progress Rating
6/10Helen C Cannon Junior High School
Grades 6-8 • 2.5 miles4/10
GreatSchools® Rating
Test Score Rating
2/10Academic Progress Rating
5/10Del Sol High School
Grades 9-12 • 2.1 miles3/10
GreatSchools® Rating
College Readiness Rating
3/10Living in Las Vegas
Located in the heart of Las Vegas, the 89120 zip code offers a vibrant lifestyle with a mix of modern conveniences and recreational spaces. Residents enjoy a warm desert climate, with plenty of sunny days perfect for exploring nearby parks like Desert Breeze Park, which features walking trails and picnic areas. The area is known for its diverse dining options, from local eateries to popular chain restaurants, and a variety of shopping centers, including the nearby Boulevard Mall. With a median rent of approximately $1,450, the rental range typically falls between $1,200 and $1,800, making it an appealing spot for those seeking a dynamic community atmosphere and accessible amenities.
Powered by Zillow data and AI technology.
Nearby apartments for rent


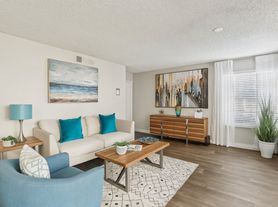



Listing order may reflect relevance, quality, and paid promotion.
Similar apartments for rent

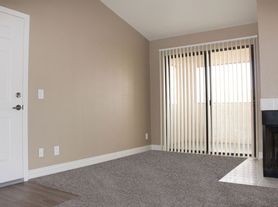





Frequently asked questions
What is the walk score of 5400 Vistas?
5400 Vistas has a walk score of 32, it's car-dependent.
What is the transit score of 5400 Vistas?
5400 Vistas has a transit score of 35, it has some transit.
What schools are assigned to 5400 Vistas?
The schools assigned to 5400 Vistas include Bill Y Tomiyasu Elementary School, Helen C Cannon Junior High School, and Del Sol High School.
Does 5400 Vistas have in-unit laundry?
Yes, 5400 Vistas has in-unit laundry for some or all of the units.
What neighborhood is 5400 Vistas in?
5400 Vistas is in the Paradise neighborhood in Las Vegas, NV.
What are 5400 Vistas's policies on pets?
This building has a pet fee ranging from $300 to $300 for cats. This building has a one time fee of $300 and monthly fee of $50 for cats. This building has a pet fee ranging from $300 to $300 for dogs. This building has a one time fee of $300 and monthly fee of $50 for dogs.
Does 5400 Vistas have virtual tours available?
Yes, 3D and virtual tours are available for 5400 Vistas.
