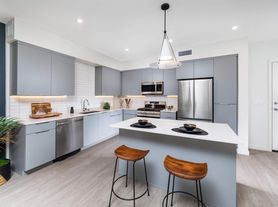
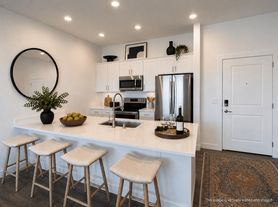
At Envision at Sunset, life unfolds with effortless sophistication. Thoughtfully designed for those who appreciate contemporary elegance and dynamic connection, this community is where aspirations take shape and everyday moments feel inspired.
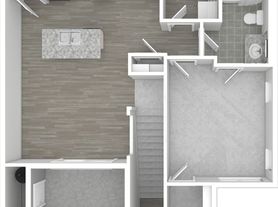
Floor plans are artist's rendering. All dimensions are approximate. Actual product and specifications may vary in dimension or detail. Not all features are available in every rental home. Please see a representative for details.
Status: Special offer
Envision at Sunset
8150 Rafael Rivera Way, Las Vegas, NV 89113
Apartment building
Studio-3 beds
Pet-friendly
In-unit laundry (W/D)
Available units
This listing now includes required monthly fees in the total monthly price. Price shown reflects the lease term provided for each unit.
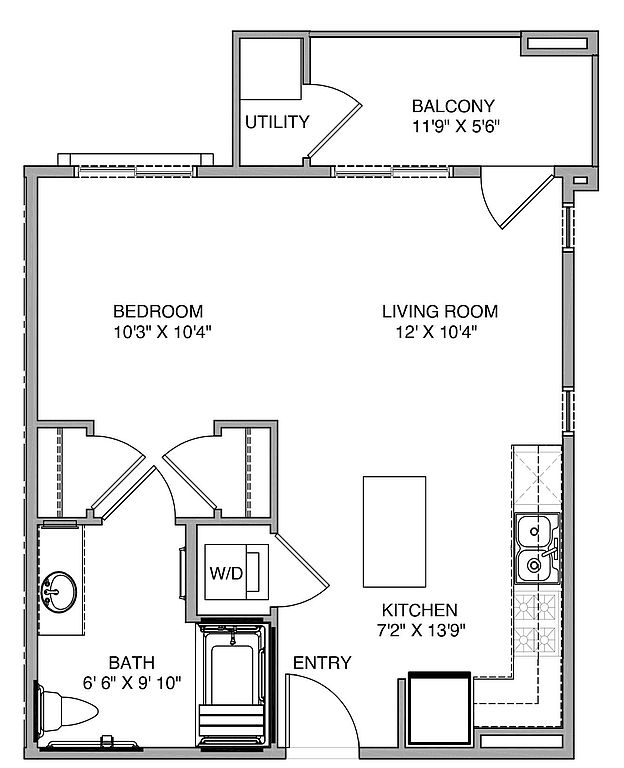 Unit 1025 Studio, 1 ba | 625 | Now | $1,605 | |
Unit 3032 Studio, 1 ba | 625 | Now | $1,790 | |
Unit 1105 Studio, 1 ba | 625 | Nov 16 | $1,790 | |
Unit 2111 Studio, 1 ba | 625 | Nov 21 | $1,820 | |
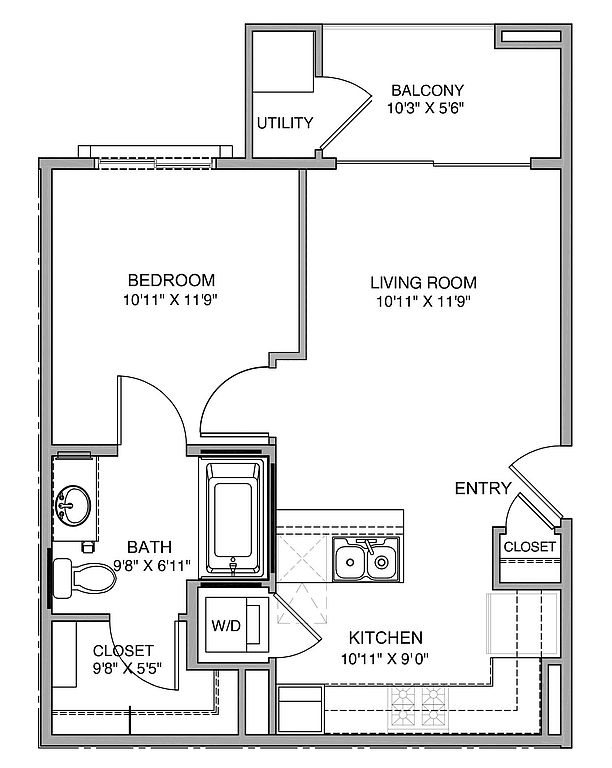 Unit 1107 1 bd, 1 ba | 605 | Now | $1,853 | |
Unit 1106 Studio, 1 ba | 625 | Now | $1,855 | |
 Unit 3045 2 bd, 2 ba | 1,196 | Now | $2,220 | |
Unit 3059 2 bd, 2 ba | 1,196 | Now | $2,220 | |
 Unit 2080 2 bd, 2 ba | 1,180 | Dec 16 | $2,245 | |
Unit 2076 2 bd, 2 ba | 1,196 | Now | $2,285 | |
Unit 3078 2 bd, 2 ba | 1,196 | Now | $2,420 | |
Unit 3102 2 bd, 2 ba | 1,196 | Now | $2,420 | |
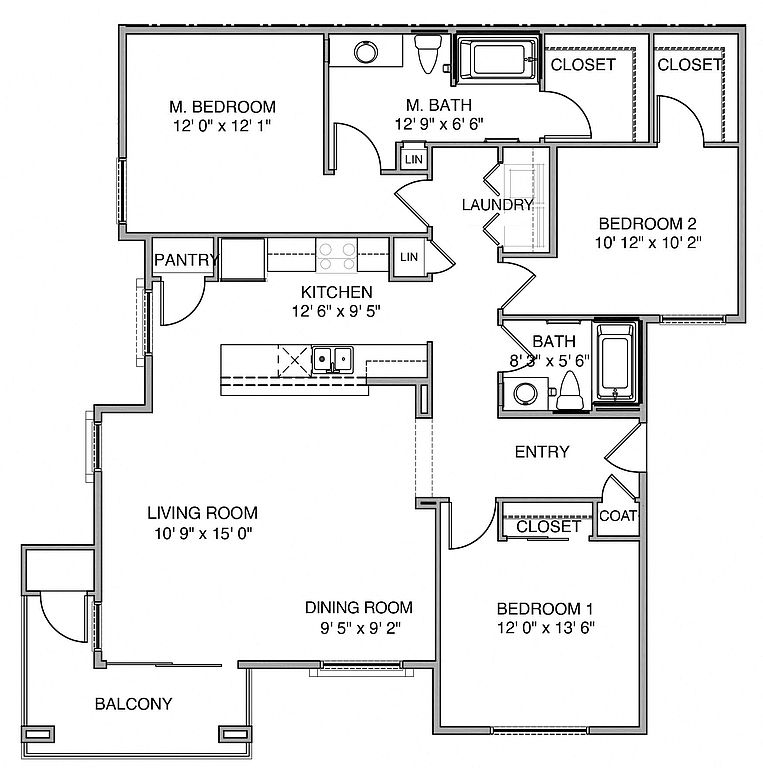 Unit 3098 3 bd, 2 ba | 1,533 | Now | $2,619 | |
Unit 1057 3 bd, 2 ba | 1,533 | Now | $2,769 | |
Unit 2087 3 bd, 2 ba | 1,533 | Oct 20 | $2,779 | |
What's special
Business center
Work from home mode: activated
This building features access to a business center. Less than 18% of buildings in Las Vegas have this amenity.
3D tours
 1034
1034 1043
1043 Interactive floorplan 1
Property map
Tap on any highlighted unit to view details on availability and pricing
Use ctrl + scroll to zoom the map
Facts, features & policies
Building Amenities
Community Rooms
- Business Center
- Club House
- Fitness Center
- Game Room: Billiards And Shuffleboard
- Lounge: TV Lounge
Fitness & sports
- Volleyball Court
Other
- Hot Tub
- In Unit: Washer And Dryer
- Swimming Pool
Outdoor common areas
- Barbecue: BBQ Grill
Security
- Gated Entry
Services & facilities
- Pet Park: Bark Park
- Storage Space
Unit Features
Appliances
- Dishwasher
- Dryer
- Refrigerator
- Washer
Cooling
- Air Conditioning
Internet/Satellite
- Cable TV Ready: Cable
Other
- Patio Balcony: Balcony
Policies
Parking
- None
Lease terms
- 12, 13, 14, 15
Pet essentials
Additional details
Dogs: | Restrictions: Rottweiler, doberman pinscher, pit bull terrier, staffordshire terrier, chow, presa canarias, akita, alaskan malamute, wolf hyrbid or any mix thereof.
Cats: | Restrictions: None
Pet amenities
Pet Park: Bark Park
Special Features
- ADA Handicap Access
- Granite Counters
- Hammock Farm
- Message Room
- Mini Market
- Oversized Closets
- Stainless Appliances
- Tanning Room
Neighborhood: Spring Valley
Areas of interest
Use our interactive map to explore the neighborhood and see how it matches your interests.
Travel times
Getting around
Walk Score®
/ 100
Car-DependentTransit Score®
/ 100
Some TransitBike Score®
/ 100
Somewhat BikeableNearby schools in Las Vegas
Lucille S Rogers Elementary School
Grades PK-5 • 1.7 miles8/10
GreatSchools® Rating
Test Score Rating
7/10Academic Progress Rating
9/10Grant Sawyer Middle School
Grades 6-8 • 2.4 miles5/10
GreatSchools® Rating
Test Score Rating
5/10Academic Progress Rating
5/10Durango High School
Grades 9-12 • 2 miles3/10
GreatSchools® Rating
College Readiness Rating
3/10Living in Las Vegas
The 89113 area offers a vibrant mix of suburban calm and urban energy, with a variety of parks, shopping centers, and dining options. Residents enjoy the mild desert climate, perfect for outdoor activities year-round at local spots like the expansive Desert Breeze Park and nearby Springs Preserve. The culinary scene features diverse eateries ranging from casual cafes to fine dining, while the nightlife is lively with bars and entertainment venues close by. With a median rent of approximately $1,800, the rental price range typically falls between $1,300 and $2,300, making it an appealing choice for those seeking a balanced lifestyle.
Powered by Zillow data and AI technology.
Nearby apartments for rent






Listing order may reflect relevance, quality, and paid promotion.
Similar apartments for rent

Frequently asked questions
What is the walk score of Envision at Sunset?
Envision at Sunset has a walk score of 14, it's car-dependent.
What is the transit score of Envision at Sunset?
Envision at Sunset has a transit score of 30, it has some transit.
What schools are assigned to Envision at Sunset?
The schools assigned to Envision at Sunset include Lucille S Rogers Elementary School, Grant Sawyer Middle School, and Durango High School.
Does Envision at Sunset have in-unit laundry?
Yes, Envision at Sunset has in-unit laundry for some or all of the units.
What neighborhood is Envision at Sunset in?
Envision at Sunset is in the Spring Valley neighborhood in Las Vegas, NV.
What are Envision at Sunset's policies on pets?
To have a cat at Envision at Sunset there is a required deposit of $150. This building has a pet fee ranging from $350 to $350 for cats. This building has a one time fee of $350 and monthly fee of $50 for cats. To have a dog at Envision at Sunset there is a required deposit of $150. This building has a pet fee ranging from $350 to $350 for dogs. This building has a one time fee of $350 and monthly fee of $50 for dogs.
Does Envision at Sunset have virtual tours available?
Yes, 3D and virtual tours are available for Envision at Sunset.
There are 5+ floor plans availableWith 22% more variety than properties in the area, you're sure to find a place that fits your lifestyle.
