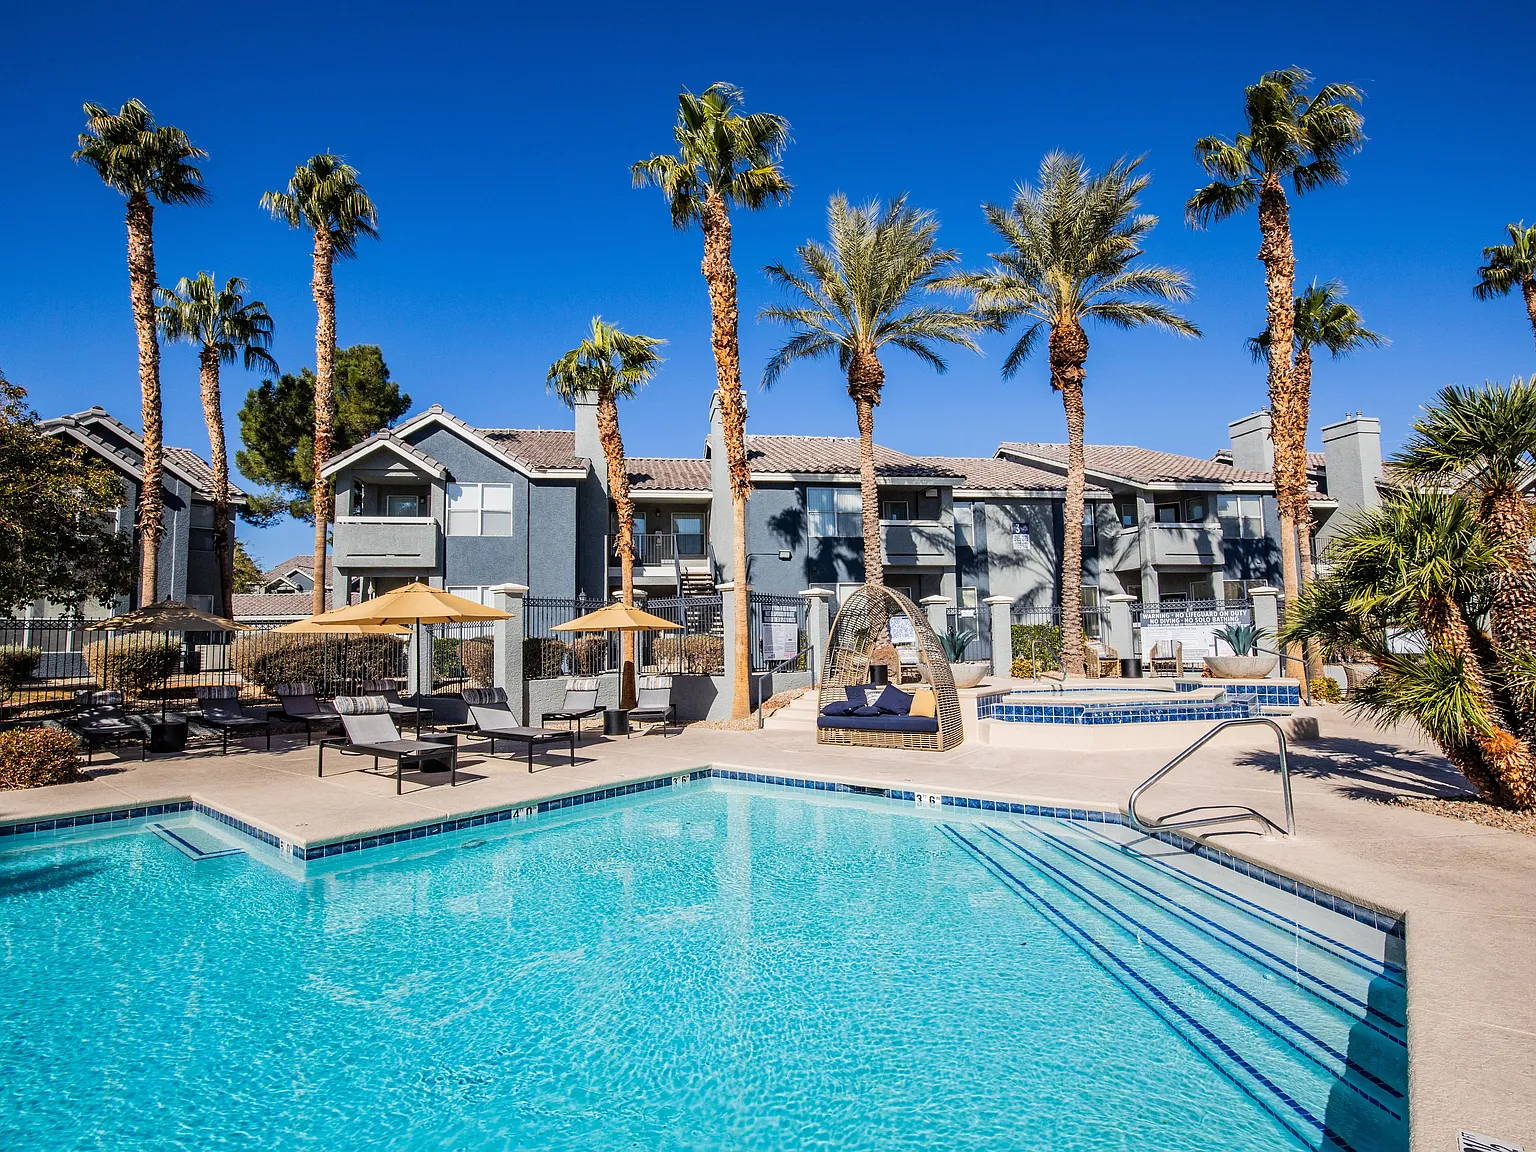
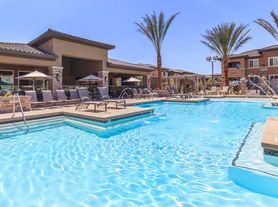
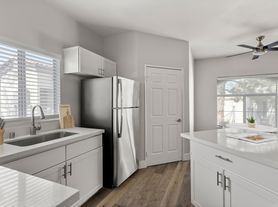
The Layne at Peccole Ranch elevates the concept of "home," while offering the calm you can only find off the Strip. The Layne is newly designed with modern, refined finishes and spacious, flowing floor plans in each of our one-, two-, and three-bedroom apartments homes. Residents can take advantage of an enviable list of refreshed amenities, including three sparkling pools, a delightful dog park, and a 24/7 fitness center featuring the latest exercise equipment.
Floor plans are artist's rendering. All dimensions are approximate. Actual product and specifications may vary in dimension or detail. Not all features are available in every rental home. Please see a representative for details.
Special offer
The Layne at Peccole Ranch
9599 W Charleston Blvd, Las Vegas, NV 89117
Apartment building
1-3 beds
Pet-friendly
Covered parking
In-unit laundry (W/D)
Available units
This listing now includes required monthly fees in the total monthly price. Price shown reflects the lease term provided for each unit.
Unit , sortable column | Sqft, sortable column | Available, sortable column | Total monthly price, sorted ascending |
|---|---|---|---|
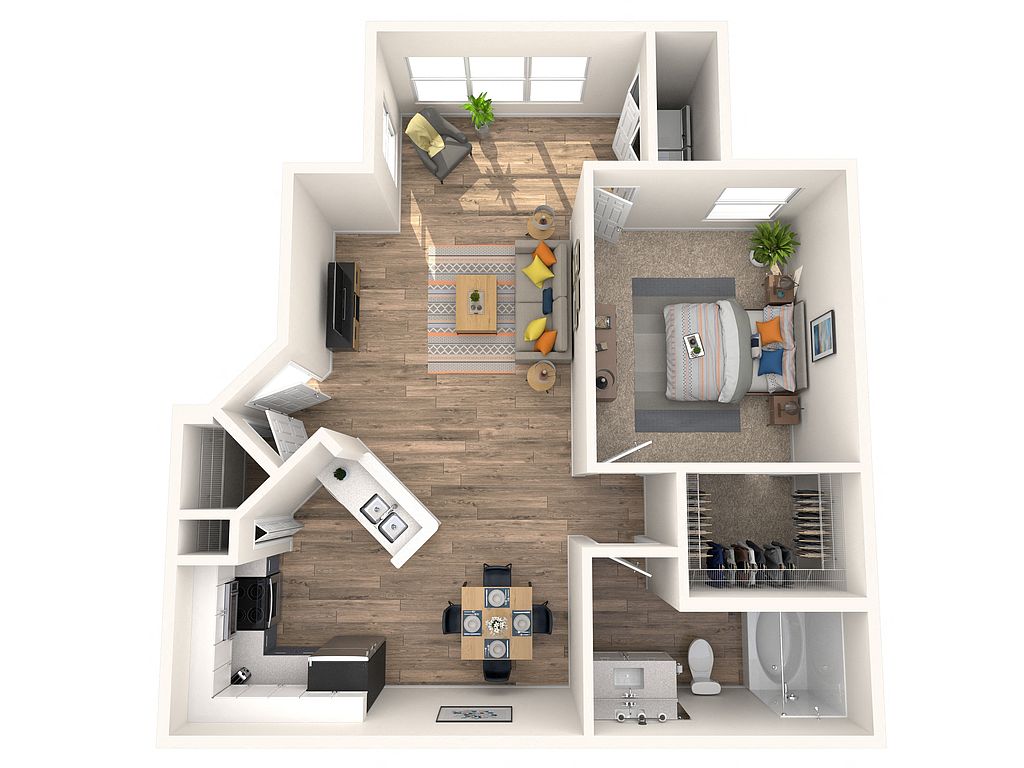 Unit 2133 1 bd, 1 ba | 750 | Nov 7 | $1,296 |
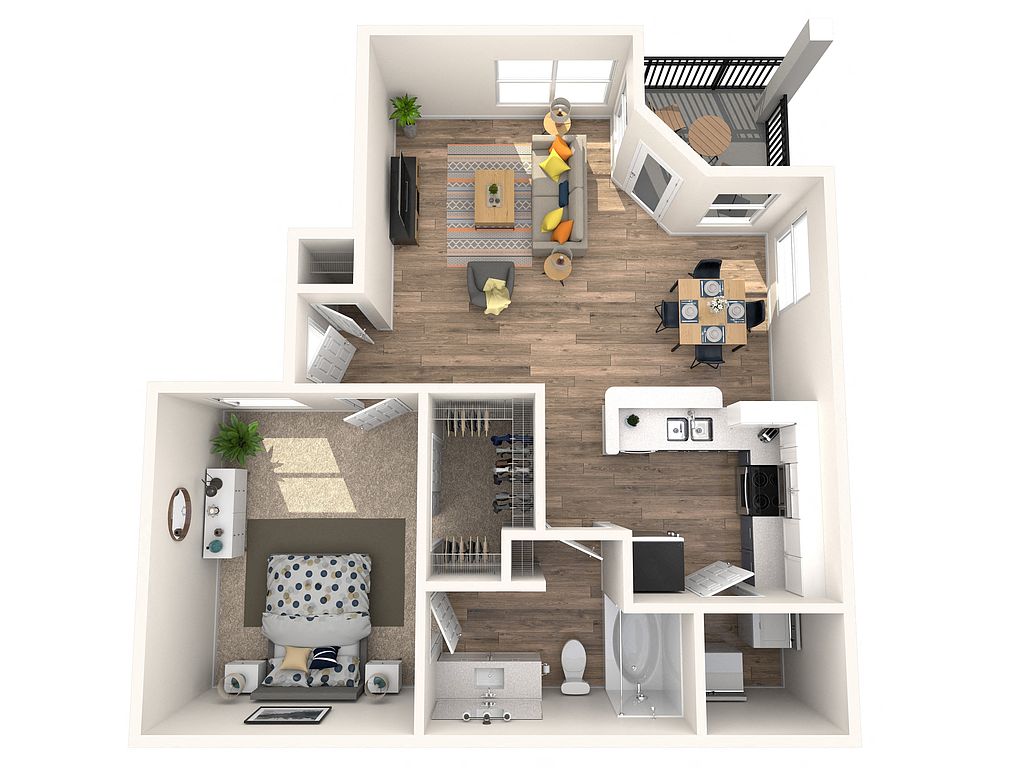 Unit 2017 1 bd, 1 ba | 715 | Now | $1,452 |
Unit 1017 1 bd, 1 ba | 715 | Sep 27 | $1,452 |
Unit 1156 1 bd, 1 ba | 715 | Now | $1,468 |
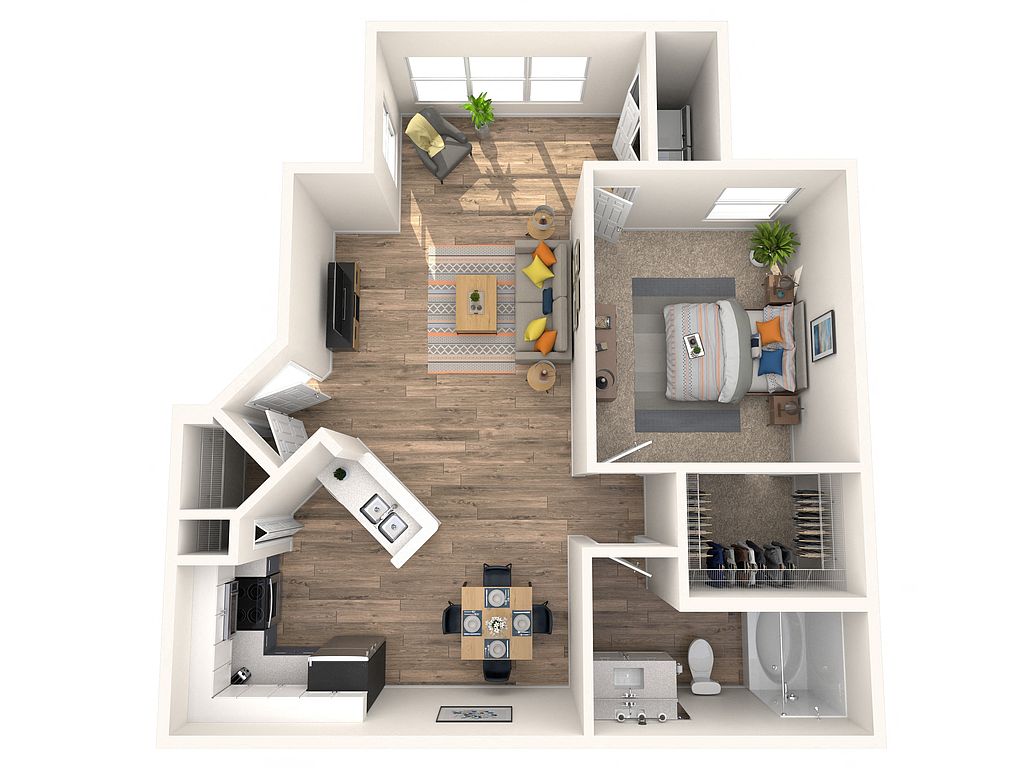 Unit 2193 1 bd, 1 ba | 750 | Now | $1,468 |
Unit 1162 1 bd, 1 ba | 750 | Now | $1,488 |
Unit 1049 1 bd, 1 ba | 750 | Sep 22 | $1,498 |
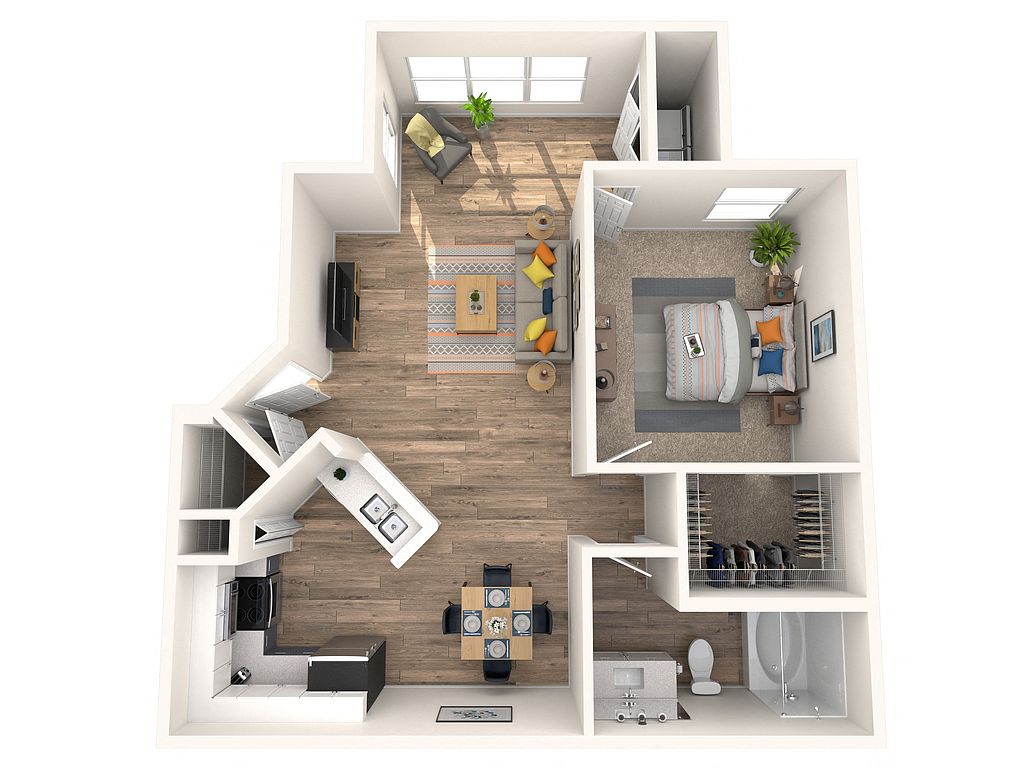 Unit 1131 1 bd, 1 ba | 750 | Sep 19 | $1,648 |
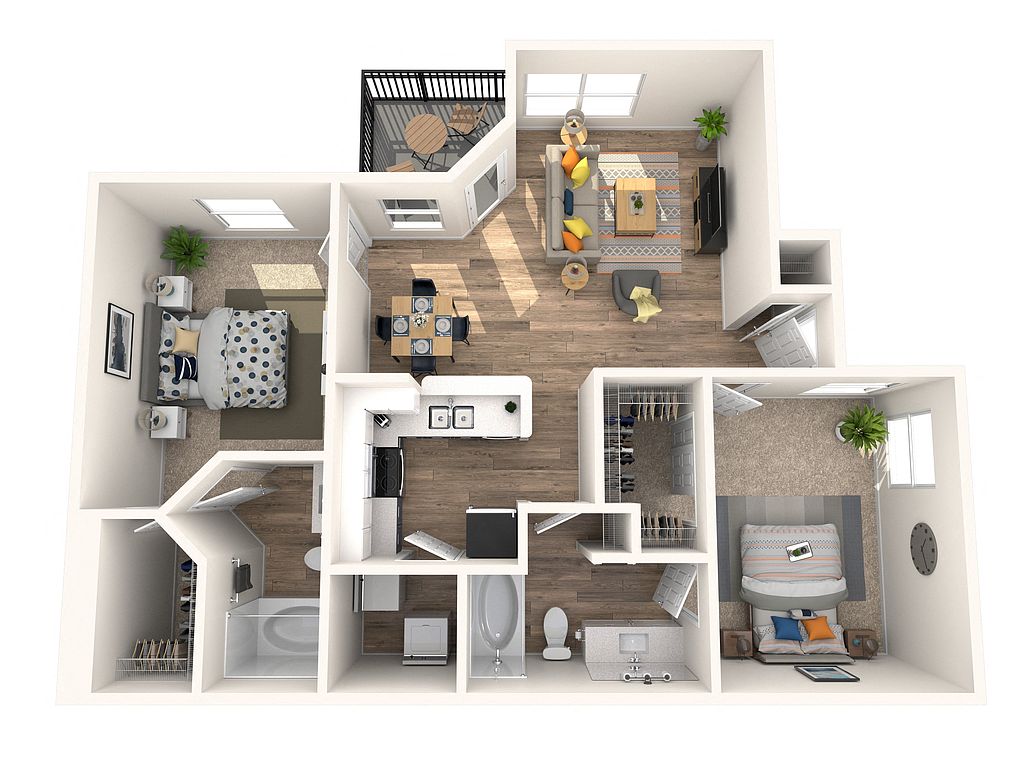 Unit 1080 2 bd, 2 ba | 1,000 | Sep 19 | $1,684 |
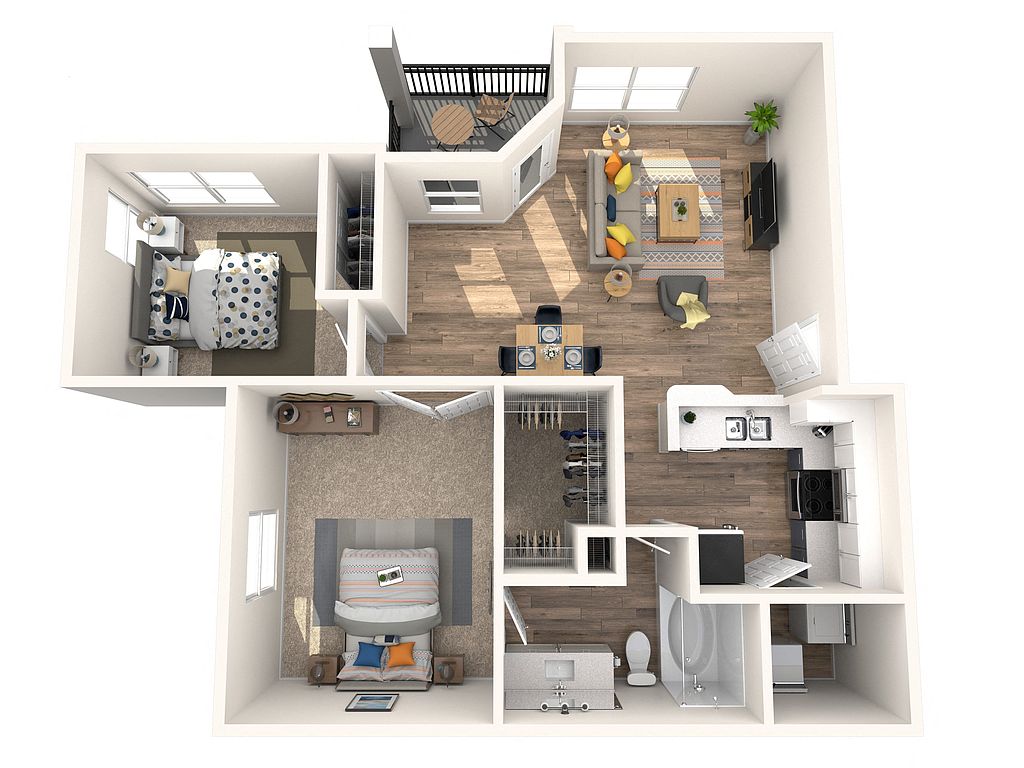 Unit 2140 2 bd, 1 ba | 900 | Sep 21 | $1,826 |
Unit 1140 2 bd, 1 ba | 900 | Oct 24 | $1,836 |
 Unit 2151 2 bd, 2 ba | 1,000 | Sep 13 | $1,865 |
Unit 1097 2 bd, 2 ba | 1,000 | Sep 22 | $1,879 |
Unit 1186 2 bd, 2 ba | 1,000 | Now | $1,900 |
Unit 2186 2 bd, 2 ba | 1,000 | Oct 4 | $1,910 |
What's special
Three sparkling poolsDelightful dog parkModern refined finishesSpacious flowing floor plans
3D tour
 The Layne at Peccole Ranch
Office hours
| Day | Open hours |
|---|---|
| Mon - Fri: | 9 am - 6 pm |
| Sat: | 9 am - 5 pm |
| Sun: | 10 am - 5 pm |
Property map
Tap on any highlighted unit to view details on availability and pricing
Use ctrl + scroll to zoom the map
Facts, features & policies
Building Amenities
Community Rooms
- Business Center: Coworking Stations
- Club House
- Fitness Center
- Recreation Room: Lounge With Event Kitchen
Other
- Laundry: In Unit
- Swimming Pool: Two Sparkling Swimming Pools
Outdoor common areas
- Patio: Private Patio Or Balcony*
- Sundeck: Sundeck With Lounge Chairs
Services & facilities
- On-site Maintenance: Professional Management & Maintenance Team
- On-site Management: On-site Management Office
- Package Service: Parcel Pending Lockers
- Pet Park
- Storage Space: Additional Storage Available
Unit Features
Appliances
- Dishwasher
- Dryer
- Garbage Disposal: Disposal
- Microwave Oven: Built-in Microwave With Exhaust Fan
- Refrigerator
- Washer
Cooling
- Air Conditioning
- Ceiling Fan
Flooring
- Wood: Wood Plank Flooring*
Internet/Satellite
- High-speed Internet Ready: Wireless Internet Access
Other
- Fireplace
Policies
Parking
- Covered Parking
- Garage Lot
- Garage: Garage Parking Available
- Off Street Parking
- Other
- Surface Lot
Lease terms
- 3, 4, 5, 6, 7, 8, 9, 10, 11, 12, 13
Pet essentials
- DogsAllowedMonthly dog rent$50One-time dog fee$350Dog deposit$150
- CatsAllowedMonthly cat rent$50One-time cat fee$350Cat deposit$150
Additional details
Dogs: | Restrictions: Rottweiler, Doberman, Pinscher, Pit Bull, Staffordshire, Chow, Akita, Alaskan Malamutes, Wolf-Hybrid
Cats: | Restrictions: None
Pet amenities
Pet Park
Special Features
- Availability 24 Hours: 24-hour Emergency Maintenance
- Backsplash With Subway Tile*
- Breakfast Bars & Pantries*
- Coat Closets*
- Doorstep Trash Pick Up
- Energy-saving Dual Pane Windows*
- EV Charging Stations
- Free Weights
- Gas Range
- Hammock Park
- Linen Closets*
- Outdoor Dining Area
- Oversized Closets
- Peccole Park Access
- Plush Carpeted Bedrooms
- Prewired For Security Alarms*
- Recessed Lighting In Dining Room*
- Scenic Multi-use Paths
- Soaking Tubs*
- Spa: Two Spas
- Stainless Steel Appliances
- Vaulted Ceilings*
- Vertical And Mini-blinds*
- Whirlpool Appliances*
Neighborhood: The Lakes
Areas of interest
Use our interactive map to explore the neighborhood and see how it matches your interests.
Travel times
Getting around
Walk Score®
/ 100
Somewhat WalkableTransit Score®
/ 100
Some TransitBike Score®
/ 100
Somewhat BikeableNearby schools in Las Vegas
D'vorre & Hall Ober Elementary School
Grades PK-5 • 1.8 miles6/10
GreatSchools® Rating
Test Score Rating
5/10Academic Progress Rating
7/10Walter Johnson Junior High School
Grades 6-8 • 2.6 miles6/10
GreatSchools® Rating
Test Score Rating
7/10Academic Progress Rating
5/10Bonanza High School
Grades 9-12 • 3.8 miles3/10
GreatSchools® Rating
College Readiness Rating
3/10Living in Las Vegas
- Dining SceneA wide array of dining options, from local favorites to international cuisine, caters to all tastes and occasions.
- Family VibesThe neighborhood boasts numerous parks and recreational facilities, making it ideal for families seeking outdoor fun.
- Green SpacesAbundant parks and green areas provide residents with tranquil spots for relaxation and outdoor activities.
- Shopping SceneWith several shopping centers nearby, residents can easily access retail stores, groceries, and entertainment.
The 89117 zip code offers a vibrant lifestyle with a mix of suburban comfort and urban amenities. Residents enjoy the warm desert climate, perfect for outdoor activities year-round. The area is known for its family-friendly parks, such as Desert Breeze Park, which features playgrounds and sports facilities. The local dining scene is diverse, with a variety of restaurants ranging from casual eateries to upscale dining options. Grocery stores and shopping centers are conveniently located, making it easy to meet daily needs. The median rent in this area is approximately $2,200, with prices typically ranging from $1,500 to $3,000, catering to various budgets and preferences.
Powered by Zillow data and AI technology.
Nearby apartments for rent




Listing order may reflect relevance, quality, and paid promotion.
Similar apartments for rent

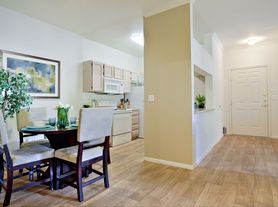
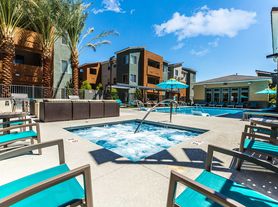


Frequently asked questions
The Layne at Peccole Ranch is located at 9599 W Charleston Blvd in The Lakes, Las Vegas, NV. The surrounding area includes approximately 20 restaurants and cafes within 1 mile, such as The Cracked Egg, North Italia, and Honey Salt.
The nearest public transit stop is Rtc Bus Stop 3775, approximately 0.7 miles away.
The Layne at Peccole Ranch is located within 0.6 miles of Peccole Ranch, 0.7 miles of Victory Martial Arts Summerlin, and 1 mile of TPC Las Vegas.
The Layne at Peccole Ranch is located near 3 grocery stores, including 0.4 miles from Smiths Food and Drug, 0.8 miles from Albertsons, and 0.9 miles from Sprouts Farmers Market. Additional shopping options, including PetSmart, are approximately 0.3 miles away.
The total price for an apartment unit in The Layne at Peccole Ranch ranges from $1,296 to $3,345. The total price will vary by floor plan, unit size, and unit amenities.
The closest hospitals and medical facilities to The Layne at Peccole Ranch include Thomas & Bigler Knee & Shoulder Institute (0.2 miles away), Banfield Pet Hospital (0.3 miles away), and Hualapai Animal Hospital (0.5 miles away).
The Layne at Peccole Ranch is near approximately 20 restaurants within 1 mile, including The Cracked Egg (0.5 miles away), North Italia (0.7 miles away), and Honey Salt (0.7 miles away).
The schools assigned to The Layne at Peccole Ranch include D'vorre & Hall Ober Elementary School, Walter Johnson Junior High School, and Bonanza High School.
