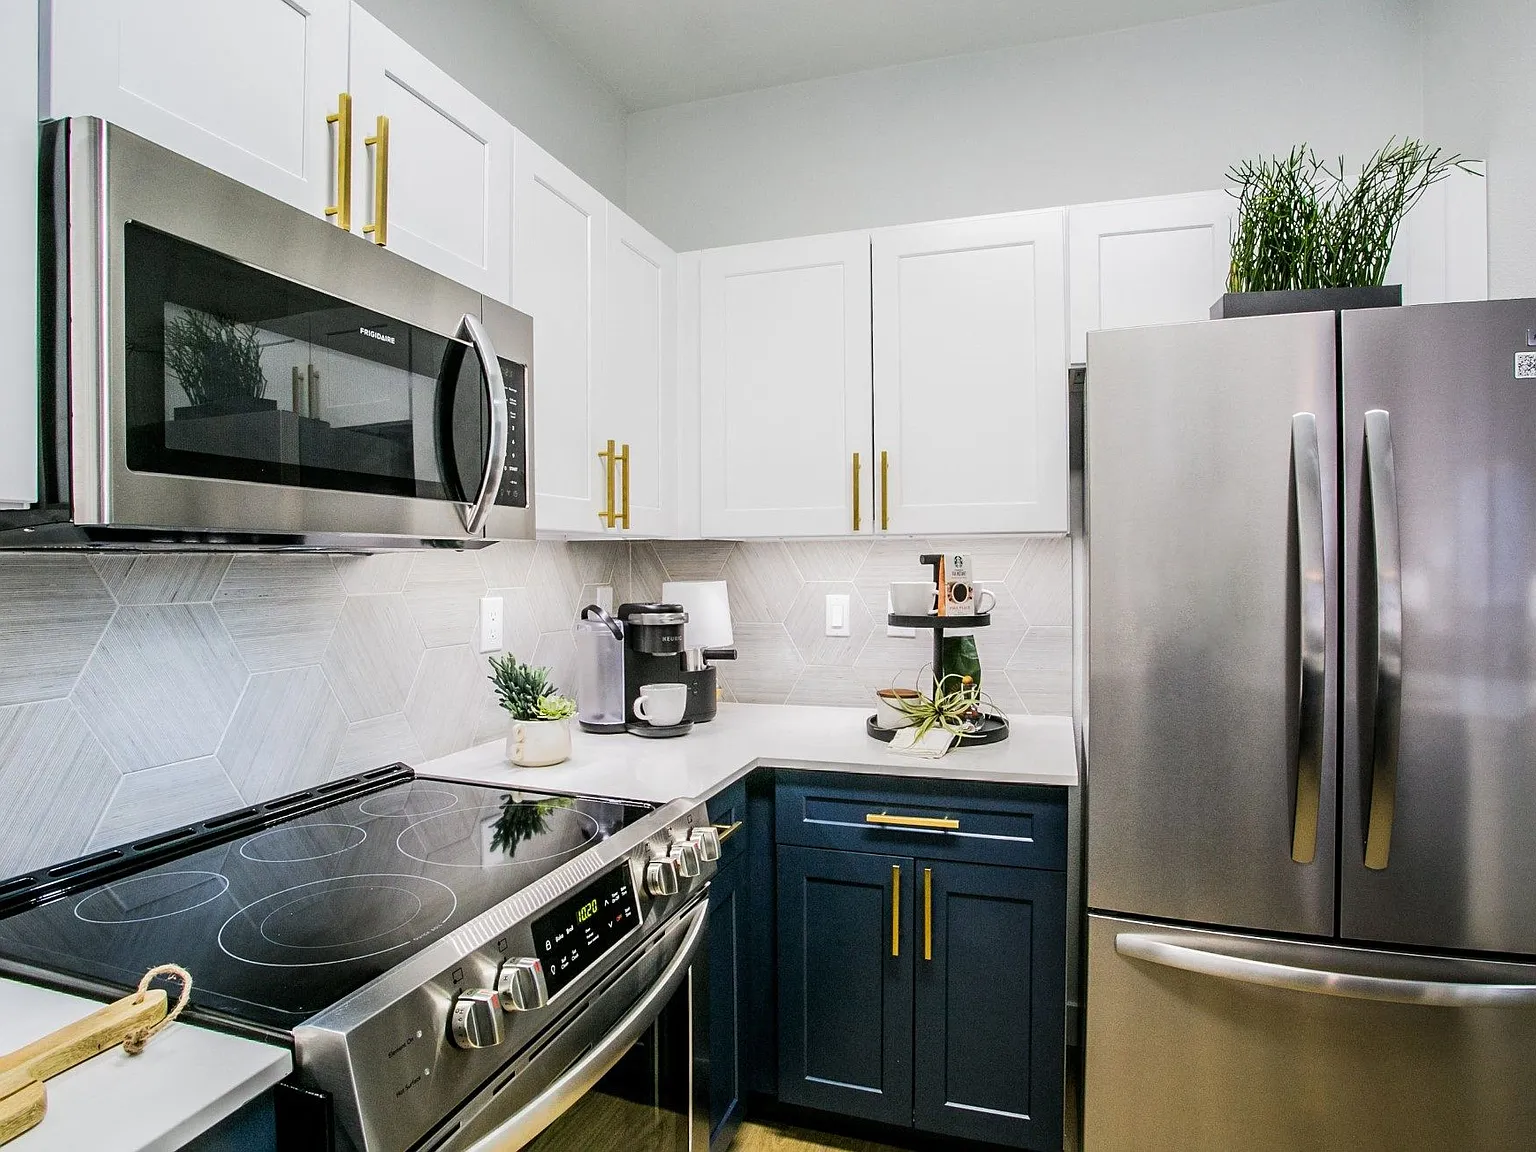
Price shown is Base Rent. Residents are required to pay Administrative Fee ($300.00, Nonrefundable, One-Time, At Move-in, Per Unit); Application Fee ($50.00, Nonrefundable, One-Time, At Application, Per Applicant); Security Deposit (Refundable) ($500.00, Refundable, One-Time, At Move-in, Per Unit); Cleaning Services ($250.00, Nonrefundable, One-Time, At Move-in, Per Unit); Community Amenity Fee ($75.00, Nonrefundable, Per Month, Monthly, Per Unit); Electric (Usage-Based (Utilities), Nonrefundable, Per Month, Monthly, Per Unit); Gas (Usage-Based (Utilities), Nonrefundable, Per Month, Monthly, Per Unit); Pet Fee ($350.00, Nonrefundable, One-Time, Occasional, Per Pet); Sewer (Usage-Based (Utilities), Nonrefundable, Per Month, Monthly, Per Unit); Trash Services - Hauling (Usage-Based (Utilities), Nonrefundable, Per Month, Monthly, Per Unit); Water (Usage-Based (Utilities), Nonrefundable, Per Month, Monthly, Per Unit). Please visit the property website for a full list of all optional and situational fees. Floor plans are artist's rendering. All dimensions are approximate. Actual product and specifications may vary in dimension or detail. Not all features are available in every rental home. Please see a representative for details.
Viva Las Vegas, indeed. Just as Elvis Presley loved this city of lights, we too share a passion for Vegas living. Roll the dice and set your sights on The Presley at Whitney Ranch, home to resort-style living in eastern Las Vegas, Nevada.Our newly-renovated apartment home community is conveniently located between Vegas and Henderson, just off I-515 and less than 20 minutes from the world-famous Las Vegas Strip. Our prime location is just a short commute to nearby Sunset and Green Valley Ranch. From our fireside lounge to our pet park and many updated finishes, its easy to live your best life at The Presley at Whitney Ranch! Visit us today to set your soul on fire Viva Las Vegas!
Special offer
The Presley at Whitney Ranch
5600 E Russell Rd, Las Vegas, NV 89122
2 Bedroom Base Rent Starting in the $1,400s
Bonus! Tour Today & Apply Within 24 Hours to Receive $1,000
Apartment building
1-3 beds
Pet-friendly
Covered parking
Air conditioning (central)
In-unit laundry (W/D)
Available units
This listing now includes required monthly fees in the total monthly price. Price shown reflects the lease term provided for each unit.
Unit , sortable column | Sqft, sortable column | Available, sortable column | Total monthly price, sorted ascending | |
|---|---|---|---|---|
 Unit 736 1 bd, 1 ba | 683 | Oct 7 | $1,419 | |
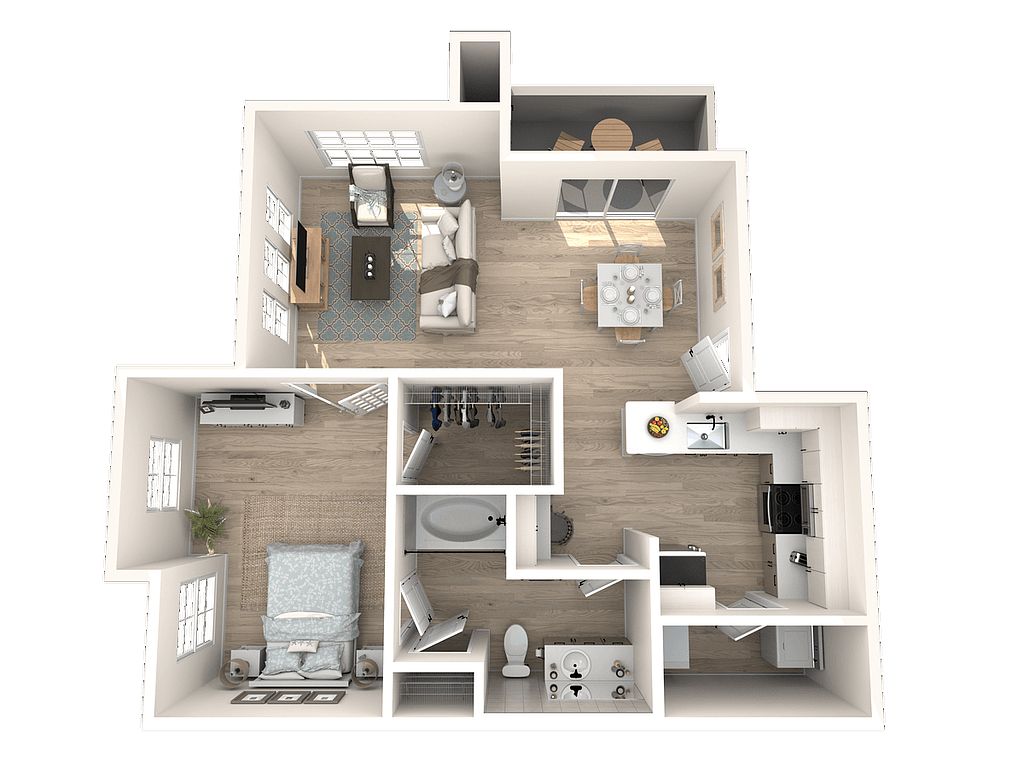 Unit 138 1 bd, 1 ba | 751 | Now | $1,482 | |
Unit 1411 1 bd, 1 ba | 751 | Aug 24 | $1,507 | |
 Unit 222 2 bd, 1 ba | 966 | Oct 31 | $1,607 | |
Unit 824 2 bd, 1 ba | 966 | Sep 26 | $1,607 | |
Unit 814 2 bd, 1 ba | 966 | Aug 31 | $1,632 | |
 Unit 2616 2 bd, 2 ba | 1,182 | Now | $1,651 | |
 Unit 1923 2 bd, 2 ba | 1,182 | Sep 7 | $1,652 | |
 Unit 2637 2 bd, 2 ba | 1,140 | Aug 25 | $1,674 | |
Unit 1931 2 bd, 2 ba | 1,182 | Aug 10 | $1,701 | |
Unit 1728 2 bd, 2 ba | 1,182 | Now | $1,701 | |
Unit 2336 2 bd, 2 ba | 1,182 | Now | $1,701 | |
Unit 924 2 bd, 2 ba | 1,140 | Sep 8 | $1,724 | |
Unit 535 2 bd, 2 ba | 1,140 | Aug 15 | $1,724 | |
Unit 1711 2 bd, 2 ba | 1,182 | Aug 10 | $1,726 | |
What's special
3D tours
 Interactive floorplan 1
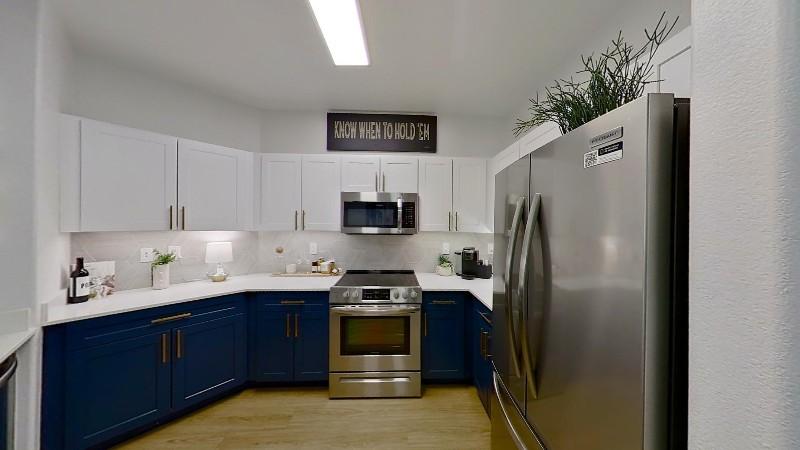
 Amenity tour 1
Property map
Tap on any highlighted unit to view details on availability and pricing
Use ctrl + scroll to zoom the map
Facts, features & policies
Building Amenities
Community Rooms
- Business Center: Business Center With Co Work Office Spaces
- Club House: Resident Clubhouse With Complimentary Wi Fi
- Fitness Center: 24-hour State-of-the-art Exercise Facility Featuri
- Lounge: Fireside Lounge
- Recreation Room: Outdoor And Indoor Gaming Area
Other
- In Unit: In-home Full-size Washer And Dryer
- Swimming Pool: Three Resort-style Pools
Outdoor common areas
- Barbecue: Barbecue Plazas
- Garden: Garden Tub In Select Homes
- Patio: Personal Patio Or Balcony
- Sundeck: Sundeck With Poolside Cabanas And Lounge Seating
Security
- Controlled Access: Controlled Access With Personal Entry Code
- Gated Entry: Gated Community
- Night Patrol
Services & facilities
- On-site Maintenance: On-site Maintenance And 24-hour Emergency Maintena
- On-site Management
- Package Service: Smart Parcel Locker System
- Pet Park
Unit Features
Appliances
- Dishwasher
- Dryer: In-home Full-size Washer And Dryer
- Garbage Disposal: Disposal
- Microwave Oven: Mounted Microwave
- Washer: In-home Full-size Washer And Dryer
Cooling
- Ceiling Fan
- Central Air Conditioning: Central Air Conditioning And Heating
- Refrigeration Cooling: Refrigerator With Ice Maker
Internet/Satellite
- Cable TV Ready: Cable Ready
- High-speed Internet Ready: High Speed Internet
Policies
Parking
- Covered Parking
- Garage Lot
- Garage: Garages With Automatic Openers Available
- Other
- Surface Lot
- Valet Parking: Door-to-door Valet Trash
Lease terms
- Less than 1 year
Pet essentials
- DogsAllowedNumber allowed2
- CatsAllowedNumber allowed2
Pet amenities
Pet Park
Special Features
- Art Niche In Select Homes
- Attached And Detached Garages Available
- Audible Intrusion Alarm System
- Beverage Station With Cold Brew On Tap
- Built-in Shelving In Select Homes
- Carports
- Ceramic Tile Kitchen, Entry And Bathrooms
- Closet: Linen Or Pantry Closet In Select Homes
- Courtyard With Hammocks
- Custom Built-in Work Station In Select Homes
- Easy Access To I-515
- Electronic Thermostat
- EV Charging
- Flexible Rent Payment Options Through Flex
- Free Weights: Free Weights Area
- Gourmet Kitchen With Custom Italian Backsplash
- Led Framed Mirrors In Select Homes
- Matte Black Or Gold Finished Hardware
- Monthly Resident Events
- Newly Renovated 1, 2, & 3 Bedroom Residences
- Online Resident And Leasing Services
- Oversized Closets
- Pet-friendly And Smoke-free Community
- Private Yard In Select Homes
- Soft-close Feature Cabinets In Two Tones
- Spa: Spa-inspired Hot Tub
- Stainless Steel Efficient Appliances
- Surface Lot Parking
- Window Coverings
- Window Seats With Storage In Select Homes
- Wood-style Flooring
Neighborhood: Whitney Ranch
Areas of interest
Use our interactive map to explore the neighborhood and see how it matches your interests.
Travel times
Walk, Transit & Bike Scores
Walk Score®
/ 100
Car-DependentTransit Score®
/ 100
Some TransitBike Score®
/ 100
Somewhat BikeableNearby schools in Las Vegas
Jim Thorpe Elementary School
Grades PK-5 • 0.3 miles5/10
GreatSchools® Rating
Test Score Rating
4/10Academic Progress Rating
6/10Francis H Cortney Junior High School
Grades 6-8 • 0.8 miles4/10
GreatSchools® Rating
Test Score Rating
2/10Academic Progress Rating
5/10Green Valley High School
Grades 9-12 • 1.7 miles6/10
GreatSchools® Rating
College Readiness Rating
6/10Nearby apartments for rent

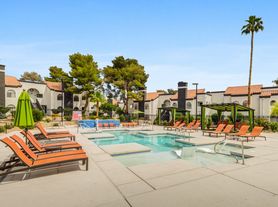
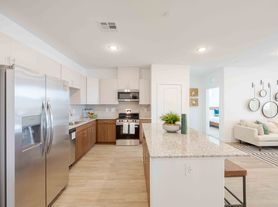
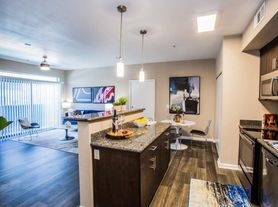
Listing order may reflect relevance, quality, and paid promotion.
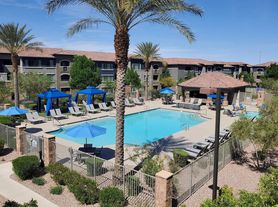
Similar apartments for rent

Frequently asked questions
What is the walk score of The Presley at Whitney Ranch?
The Presley at Whitney Ranch has a walk score of 49, it's car-dependent.
What is the transit score of The Presley at Whitney Ranch?
The Presley at Whitney Ranch has a transit score of 33, it has some transit.
What schools are assigned to The Presley at Whitney Ranch?
The schools assigned to The Presley at Whitney Ranch include Jim Thorpe Elementary School, Francis H Cortney Junior High School, and Green Valley High School.
Does The Presley at Whitney Ranch have in-unit laundry?
Yes, The Presley at Whitney Ranch has in-unit laundry for some or all of the units.
What neighborhood is The Presley at Whitney Ranch in?
The Presley at Whitney Ranch is in the Whitney Ranch neighborhood in Las Vegas, NV.
What are The Presley at Whitney Ranch's policies on pets?
A maximum of 2 cats are allowed per unit. A maximum of 2 dogs are allowed per unit.
Does The Presley at Whitney Ranch have virtual tours available?
Yes, 3D and virtual tours are available for The Presley at Whitney Ranch.
There are 7+ floor plans availableWith 40% more variety than properties in the area, you're sure to find a place that fits your lifestyle.