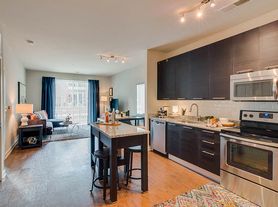
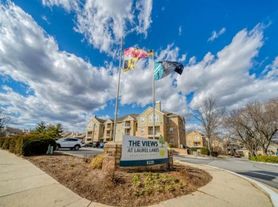
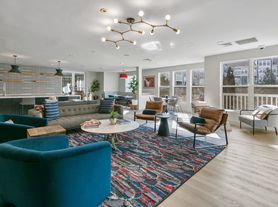
Located in the revitalized town of Laurel, Middletowne and The Dona offers high-rise, townhome, or garden-style apartment homes with convenient access to Baltimore, Washington, DC, and Annapolis. Whether you want to relax at home or head out and enjoy yourself, Middletowne and The Dona gives you the opportunity to have it all.

Explore 3D tour
Apartment building
Studio-3 beds
Pet-friendly
Other parking
In-unit laundry (W/D)
Available units
Price may not include required fees and charges. Price shown reflects the lease term provided for each unit.
 Unit 1404-1 Studio, 1 ba | 450 | Nov 23 | $1,398 |
 Unit 1-0314 Studio, 1 ba | 450 | Nov 20 | $1,401 |
Unit 1-1013 Studio, 1 ba | 650 | Now | $1,441 |
 Unit 1-0503 1 bd, 1 ba | 875 | Now | $1,559 |
Unit 1-0334 1 bd, 1 ba | 925 | Now | $1,578 |
Unit 1-0341 1 bd, 1 ba | 925 | Now | $1,578 |
Unit 1-0724 1 bd, 1 ba | 925 | Now | $1,578 |
Unit 1-0731 1 bd, 1 ba | 925 | Now | $1,578 |
Unit 1-0751 1 bd, 1 ba | 925 | Now | $1,578 |
Unit 1-0801 1 bd, 1 ba | 875 | Now | $1,591 |
Unit 1-0653 1 bd, 1 ba | 925 | Now | $1,594 |
Unit 1-0433 1 bd, 1 ba | 925 | Now | $1,603 |
Unit 1-0453 1 bd, 1 ba | 925 | Now | $1,627 |
Unit 1-0923 1 bd, 1 ba | 925 | Nov 23 | $1,627 |
Unit 1-0634 1 bd, 1 ba | 925 | Dec 4 | $1,627 |
What's special
3D tour
- Interactive floorplan 1
Office hours
| Day | Open hours |
|---|---|
| Mon - Fri: | 9 am - 5:30 pm |
| Sat: | 9 am - 5 pm |
| Sun: | Closed |
Facts, features & policies
Building Amenities
Other
- In Unit: Washer Dryer In Townhomes
- Swimming Pool: Pool
Outdoor common areas
- Balcony
- Barbecue: Grilling/Picnic Area
- Playground
Services & facilities
- On-Site Maintenance: 24 Hour Emergency Maintenance
Unit Features
Appliances
- Cable, Disposal, Gas Stove, Internet
- Dryer
- Garbage Disposal: Cable, Disposal, Gas Stove, Internet
- Washer
Cooling
- Ceiling Fan
Flooring
- Carpet
Policies
Parking
- Open Parking
- Other
Lease terms
- 12, 15, 18
Pet essentials
Additional details
Dogs: The Dona Only | Restrictions: None
Cats: | Restrictions: None
Special Features
- Closet: Abundant Closet Space
- Military Housing
- Renovated Apartments
- Walking Distance To Shopping
Neighborhood: 20707
Areas of interest
Use our interactive map to explore the neighborhood and see how it matches your interests.
Travel times
Nearby places
Grocery & Shopping
Five grocery and shopping spots within a 2 min drive, including Harris Teeter 0.2 mi away.
Harris Teeter
0.2 mi
6 min
2 min
Buffalo Wild Wings
0.2 mi
5 min
2 min
Towne Centre at Laurel
0.2 mi
8 min
2 min
Laurel Beer Wine & Spirits
0.2 mi
6 min
2 min
Ulta Beauty
0.2 mi
8 min
2 min
Restaurants & Cafes
Five restaurants and cafes within a 3 min drive, including Blaze Pizza 0.1 mi away.
Blaze Pizza
0.1 mi
5 min
1 min
Starbucks
0.2 mi
7 min
2 min
Kung Fu Tea + TKK Fried Chicken
0.2 mi
8 min
2 min
Smoothie King
0.3 mi
12 min
3 min
First Watch
0.3 mi
8 min
2 min
Fitness & Recreation
Five fitness/gyms within a 3 min drive, including Club Pilates 0.2 mi away.
Club Pilates
0.2 mi
9 min
2 min
Discovery Park
0.3 mi
13 min
2 min
Playground At Laurel Lakes
0.3 mi
12 min
3 min
LA Fitness
0.4 mi
16 min
3 min
Granville Gude Park and Lakeside
0.4 mi
17 min
3 min
Hospitals & Medical
Five medical facilities within a 4 min drive, including FLOATUS Salt Float Center 0.2 mi away.
FLOATUS Salt Float Center
0.2 mi
9 min
3 min
MyEyeDr.
0.3 mi
9 min
2 min
Garland K. Davis, DDS
0.6 mi
15 min
3 min
Cherry Lane Nursing Center
0.8 mi
20 min
3 min
Laurel Bowie Implant & Cosmetic Dentistry
0.9 mi
25 min
4 min
Getting around
Walk Score®
/ 100
Very WalkableTransit Score®
/ 100
Some TransitBike Score®
/ 100
Somewhat BikeableNearby schools in Laurel
Scotchtown Hills Elementary School
Grades PK-5 • 1.4 miles4/10
GreatSchools® Rating
Test Score Rating
2/10Student Progress Rating
6/10Dwight D. Eisenhower Middle School
Grades 6-8 • 1.2 miles4/10
GreatSchools® Rating
Test Score Rating
3/10Student Progress Rating
5/10Laurel High School
Grades 9-12 • 0.5 miles3/10
GreatSchools® Rating
Test Score Rating
4/10College Readiness Rating
2/10Living in Laurel
West Laurel, Bond Mill Park, Carriage Hill, Cherrywood and Contee sit in Laurel between Washington, D.C., and Baltimore, with suburban streets, wooded pockets and access to the Patuxent River corridor. The area has humid summers and cool winters, and outdoor options include trails and green spaces around Patuxent Research Refuge; Laurel’s playgrounds and library add everyday amenities. Historic Laurel’s Main Street and the Laurel Museum offer a glimpse of the city’s mill-town past, while local restaurants, cafés and shops are spread among neighborhood centers and commercial corridors. MARC service from Laurel station and nearby commuter rail connections complement local roads and bus routes. For ZIP code 20707, the median rent is $1,950 per month, with a typical range of $1,000 to $21,050, based on 81 active listings.
Powered by Zillow data and AI technology.
Cost calculator
Nearby apartments for rent


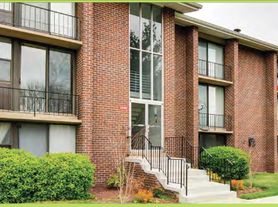
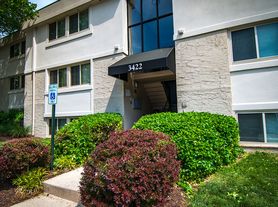

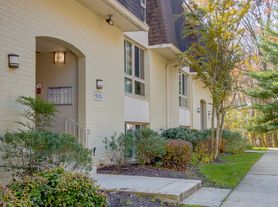
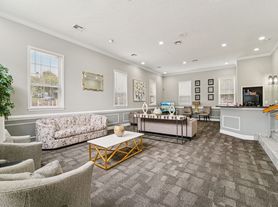

Listing order may reflect relevance, quality, and paid promotion.
Similar apartments for rent




Frequently asked questions
Where is Middletowne & The Dona located, and what is the neighborhood like?
Middletowne & The Dona is located at 14800 4th St, Laurel, MD. The surrounding area includes multiple restaurants and cafes within 2 miles, such as Blaze Pizza, Starbucks, and Kung Fu Tea + TKK Fried Chicken.
What is the average rent in Laurel, MD?
Based on the latest Zillow data, the median rent across all unit types in ZIP code 20707 in Laurel is currently $1,950 per month. Prices vary by neighborhood, floor plan, and building amenities.
What schools are assigned to Middletowne & The Dona?
The schools assigned to Middletowne & The Dona include Scotchtown Hills Elementary School, Dwight D. Eisenhower Middle School, and Laurel High School.
What are the grocery stores and everyday shopping options near Middletowne & The Dona?
Middletowne & The Dona is located near 7 grocery stores, including Harris Teeter (0.2 miles) and Giant Food (0.3 miles). Additional shopping options, including Towne Centre at Laurel, are approximately 0.2 miles away.
What is the minimum and maximum rent for Middletowne & The Dona?
The total price for an apartment unit in Middletowne & The Dona ranges from $1,398 to $2,409. The total price will vary by floor plan, unit size, and unit amenities.
Your dream apartment is waitingFour new units were recently added to this listing.
