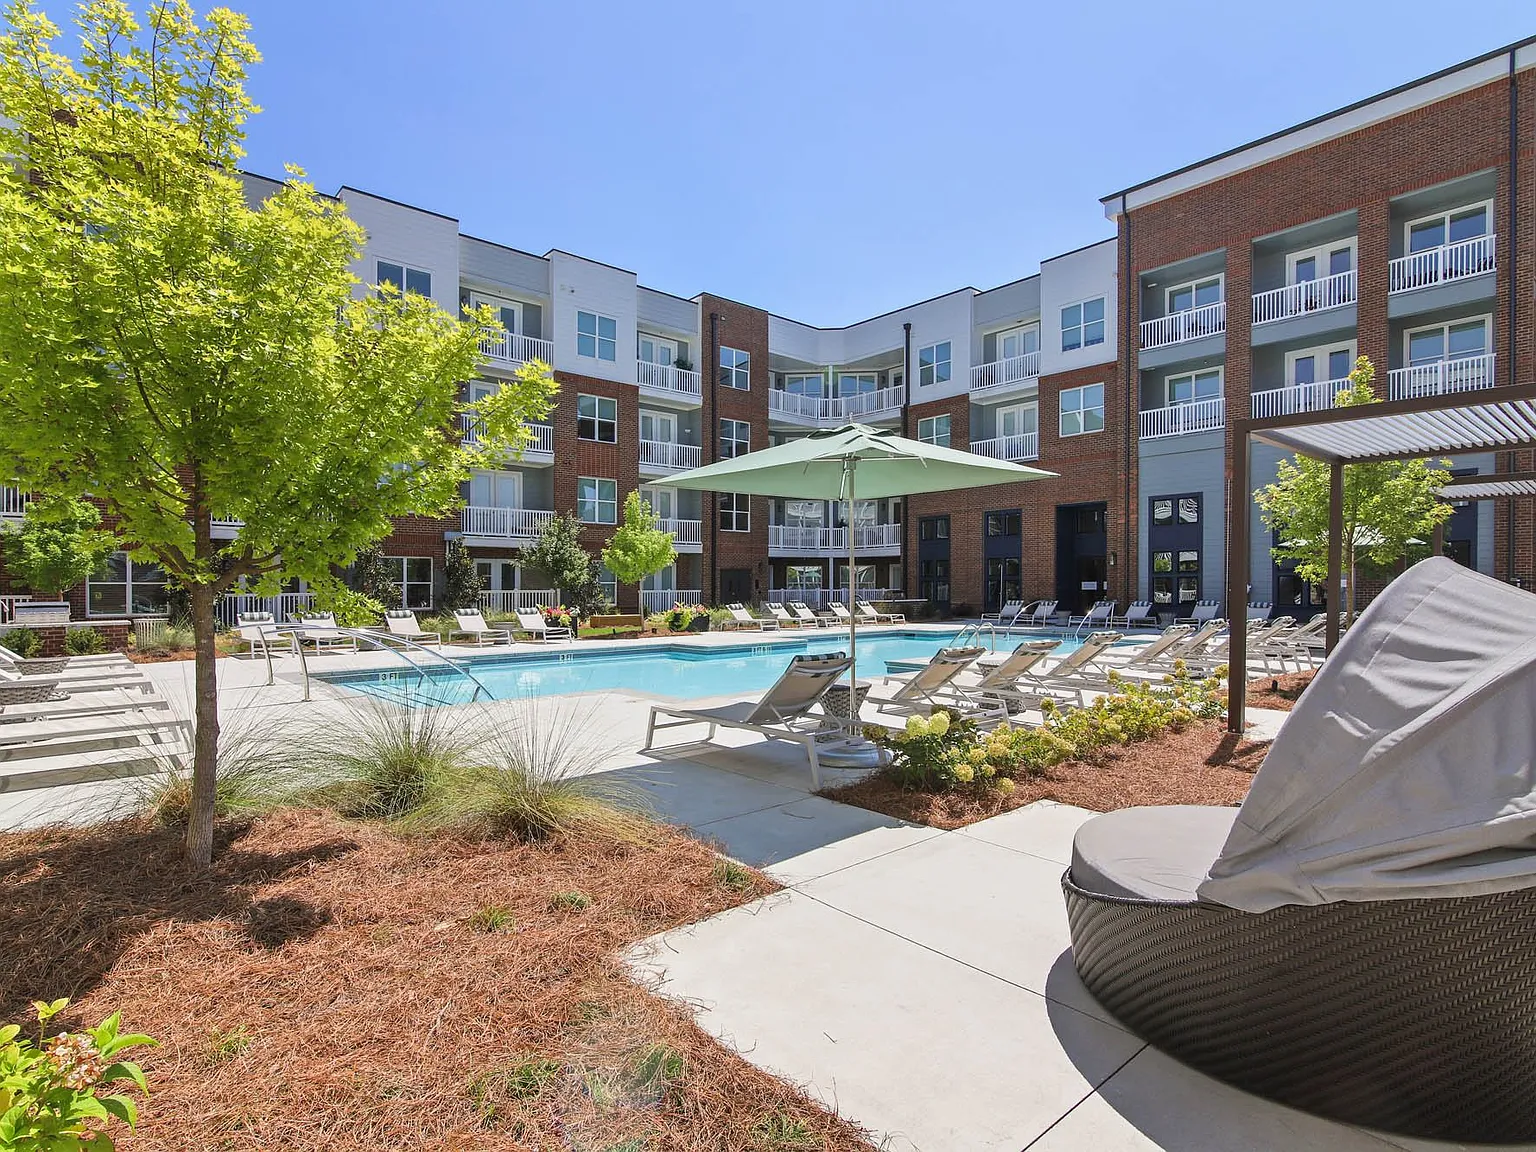
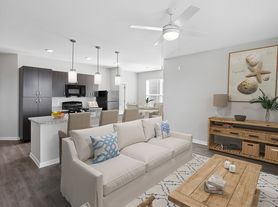
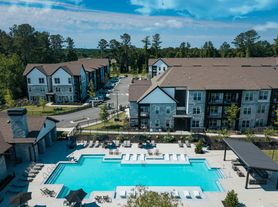
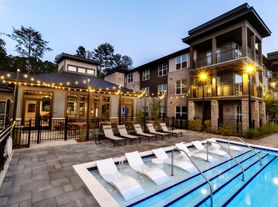
Live carefree every day. At Whitby, coming home feels like you're on vacation. With impressive finishes and resort-quality amenities, our apartments make it possible to live beyond your expectations. With so much to do in the perfect location, a vibrant new lifestyle awaits. Embrace it.
Floor plans are artist's rendering. All dimensions are approximate. Actual product and specifications may vary in dimension or detail. Not all features are available in every rental home. Please see a representative for details.
Special offer
Whitby
550 Webb Gin House Rd, Lawrenceville, GA 30045
Call us for details! Pricing & availability subject to change. Minimum term required. Restrictions may apply.
Apartment building
1-3 beds
Pet-friendly
In-unit laundry (W/D)
Available units
This listing now includes required monthly fees in the total monthly price. Price shown reflects the lease term provided for each unit.
Unit , sortable column | Sqft, sortable column | Available, sortable column | Total monthly price, sorted ascending |
|---|---|---|---|
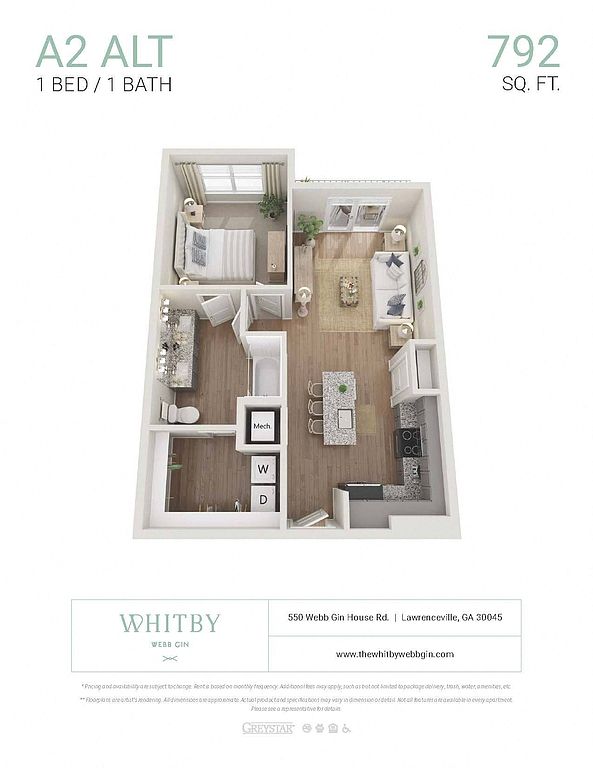 Unit 2332 1 bd, 1 ba | 792 | Now | $1,493 |
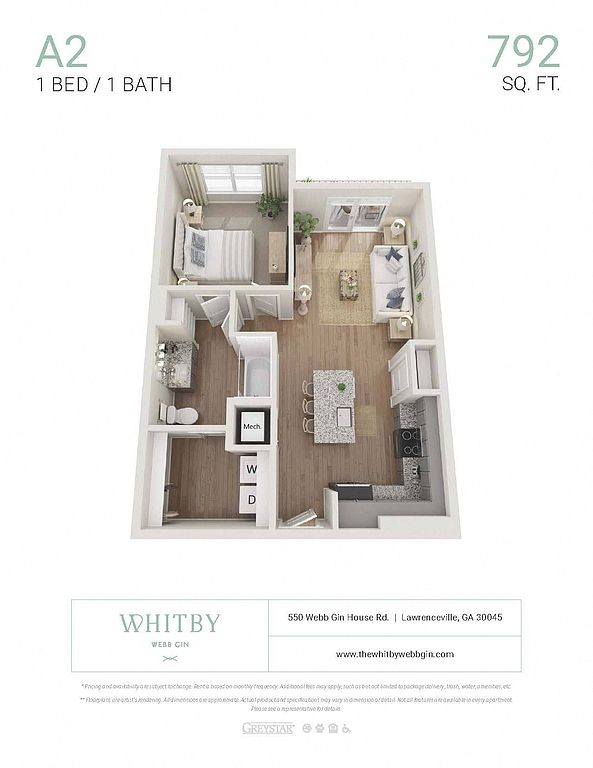 Unit 2224 1 bd, 1 ba | 792 | Now | $1,502 |
Unit 2103 1 bd, 1 ba | 792 | Now | $1,507 |
Unit 2422 1 bd, 1 ba | 792 | Now | $1,507 |
Unit 2319 1 bd, 1 ba | 792 | Nov 13 | $1,516 |
Unit 1271 1 bd, 1 ba | 792 | Oct 20 | $1,532 |
Unit 2432 1 bd, 1 ba | 792 | Now | $1,538 |
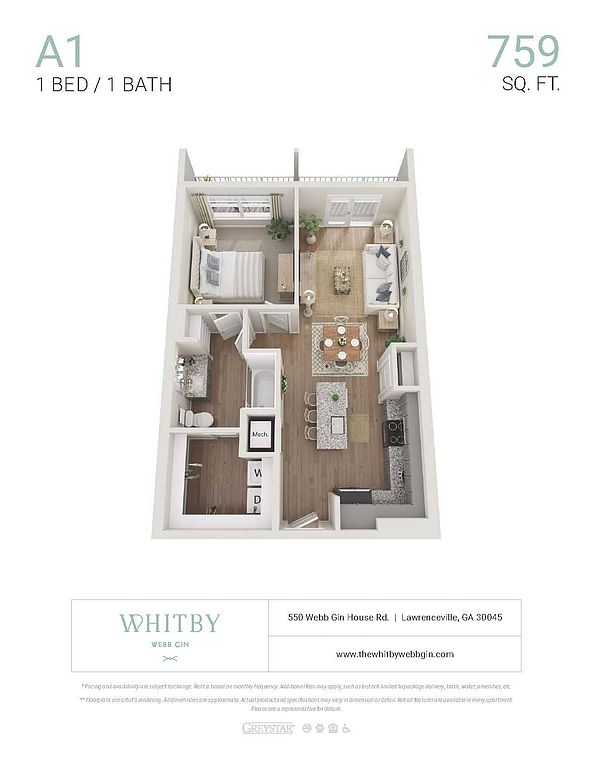 Unit 1163 1 bd, 1 ba | 759 | Now | $1,541 |
Unit 2435 1 bd, 1 ba | 792 | Oct 21 | $1,557 |
Unit 2112 1 bd, 1 ba | 792 | Nov 7 | $1,561 |
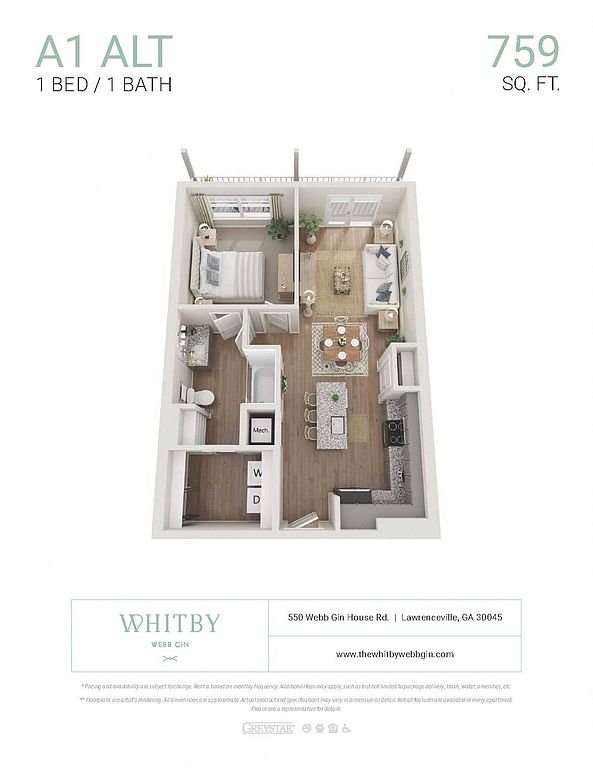 Unit 1244 1 bd, 1 ba | 759 | Now | $1,571 |
Unit 1265 1 bd, 1 ba | 759 | Oct 6 | $1,574 |
Unit 1363 1 bd, 1 ba | 759 | Nov 24 | $1,575 |
Unit 1470 1 bd, 1 ba | 792 | Oct 25 | $1,587 |
Unit 1459 1 bd, 1 ba | 792 | Nov 6 | $1,591 |
What's special
Impressive finishes
3D tour
 The Whitby Apartments
Office hours
| Day | Open hours |
|---|---|
| Mon - Fri: | 9 am - 6 pm |
| Sat: | 10 am - 5 pm |
| Sun: | 1 pm - 5 pm |
Property map
Tap on any highlighted unit to view details on availability and pricing
Use ctrl + scroll to zoom the map
Facts, features & policies
Building Amenities
Community Rooms
- Club House: Clubhouse Lounges
- Conference Room
- Fitness Center: 24-Hour Fitness Center
- Game Room: Game Room W/Billiards & Shuffleboard
- Lounge: Outdoor Lounge W/Cornhole
Other
- In Unit: Washers & Dryers
- Swimming Pool: Resort-Style Pool
Outdoor common areas
- Patio: BBQ Patio
Unit Features
Appliances
- Dryer
- Washer
Other
- Patio Balcony
Policies
Parking
- None
Lease terms
- 6, 7, 8, 9, 10, 11, 12, 13, 14
Pet essentials
- DogsAllowedMonthly dog rent$20One-time dog fee$400
- CatsAllowedMonthly cat rent$20One-time cat fee$400
Additional details
| Restrictions: None
Special Features
- 24/7 Package Lockers
- 9-Foot Ceilings
- Community Kitchen
- EV Charging Stations
- Flexible Rent Payments
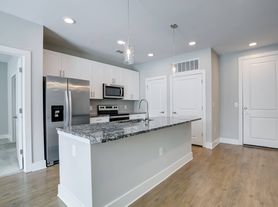

- Kitchen Islands
- Modern, Flat-Panel Cabinets
- Oversized Walk-In Closets
- Quartz Countertops & Tile Backsplashes
- Soaking Tubs
- Spacious One-, Two- & Three-Bedroom Floor Plans
- Stainless Steel Appliances
- Sunroom Coffee Bar
- Wood-Style Flooring
Neighborhood: 30045
Areas of interest
Use our interactive map to explore the neighborhood and see how it matches your interests.
Travel times
Getting around
Walk Score®
/ 100
Car-DependentTransit Score®
/ 100
No Nearby TransitBike Score®
/ 100
Somewhat BikeableNearby schools in Lawrenceville
Starling Elementary School
Grades PK-5 • 0.7 miles9/10
GreatSchools® Rating
Test Score Rating
9/10Student Progress Rating
9/10Couch Middle School
Grades 6-8 • 0.7 miles7/10
GreatSchools® Rating
Test Score Rating
8/10Student Progress Rating
6/10Grayson High School
Grades 9-12 • 4.1 miles8/10
GreatSchools® Rating
Test Score Rating
8/10College Readiness Rating
8/10Living in Lawrenceville
- Community VibeThe friendly atmosphere fosters connections among residents, making it easy to feel at home.
- Dining SceneA variety of local eateries and coffee shops provide diverse culinary experiences for residents to enjoy.
- Family VibesWith numerous parks and recreational facilities, the area is ideal for families seeking outdoor fun and a supportive community.
- Green SpacesAbundant parks and open areas offer opportunities for relaxation, picnics, and outdoor activities.
Zip code 30045 offers a suburban lifestyle with a blend of community charm and modern conveniences. The area enjoys a mild climate, making outdoor activities pleasant year-round. Residents can explore local parks like Rabbit Hill Park and enjoy family-friendly amenities, including grocery stores, coffee shops, and a variety of dining options. The median rent here is approximately $2,200, with rental prices ranging from $1,600 to $3,000. The neighborhood is perfect for those who appreciate a relaxed pace while still having access to vibrant shopping and dining scenes nearby.
Powered by Zillow data and AI technology.
Nearby apartments for rent
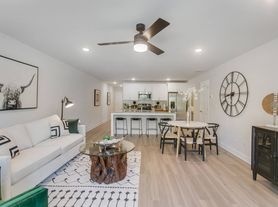



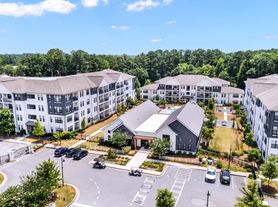
Listing order may reflect relevance, quality, and paid promotion.
Similar apartments for rent
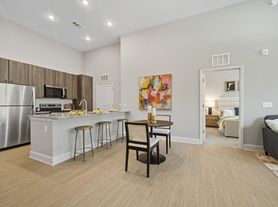

Frequently asked questions
What is the walk score of Whitby?
Whitby has a walk score of 34, it's car-dependent.
What schools are assigned to Whitby?
The schools assigned to Whitby include Starling Elementary School, Couch Middle School, and Grayson High School.
Does Whitby have in-unit laundry?
Yes, Whitby has in-unit laundry for some or all of the units.
What neighborhood is Whitby in?
Whitby is in the 30045 neighborhood in Lawrenceville, GA.
What are Whitby's policies on pets?
This building has a pet fee ranging from $400 to $400 for cats. This building has a one time fee of $400 and monthly fee of $20 for cats. This building has a pet fee ranging from $400 to $400 for dogs. This building has a one time fee of $400 and monthly fee of $20 for dogs.
Does Whitby have virtual tours available?
Yes, 3D and virtual tours are available for Whitby.
