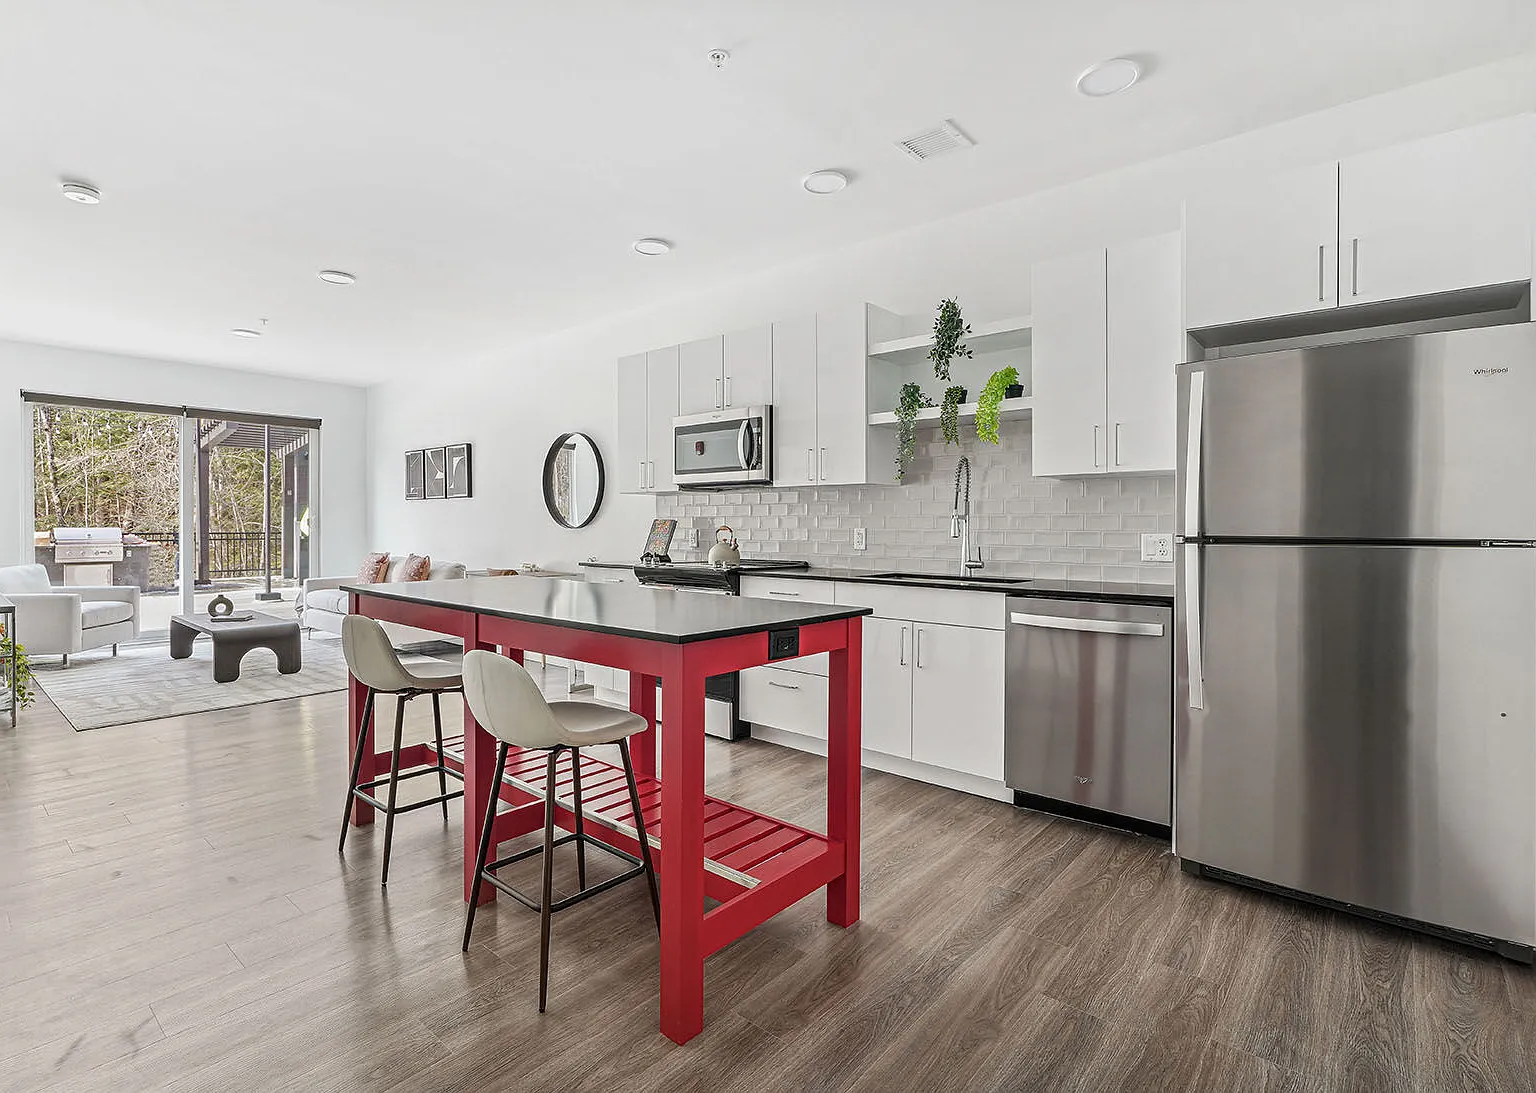
A Lifestyle Haven. Come home to luxury!
Located minutes from Dartmouth College and Dartmouth Hitchock Hospital, The Marek South consists of two 4-story apartment buildings with a mix of one-bed jr. and one-bed units. Connected by a 2-story dedicated amenities building. The community offers an outdoor terrace with hot tubs, fireplaces, grilling pavilions, a second story Skydeck, fitness center with yoga studio, multi-level resident lounge featuring a bar/kitchen and billiards, coworking spaces, a dog wash, and convenient bike storage.
Floor plans are artist's rendering. All dimensions are approximate. Actual product and specifications may vary in dimension or detail. Not all features are available in every rental home. Please see a representative for details.
The Marek South apartments community photo
Status: Special offer
Apartment building
1 bed
Pet-friendly
In-unit laundry (W/D)
Available units
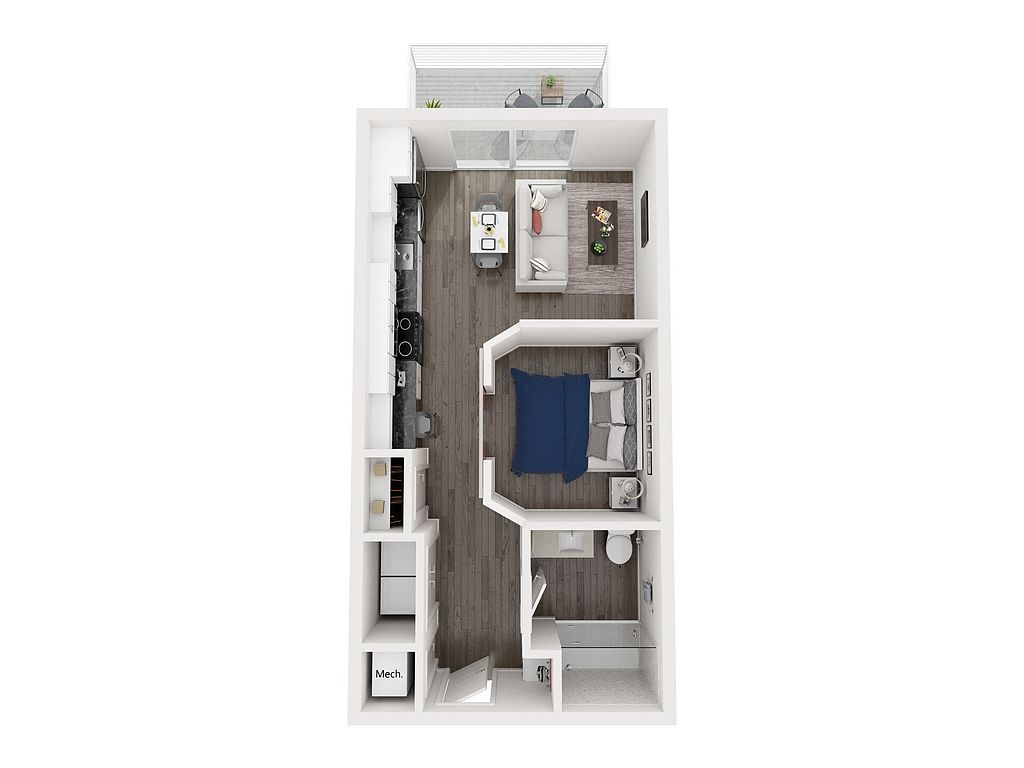 Unit 167 1 bd, 1 ba | 514 | Nov 21 | $2,285 | |
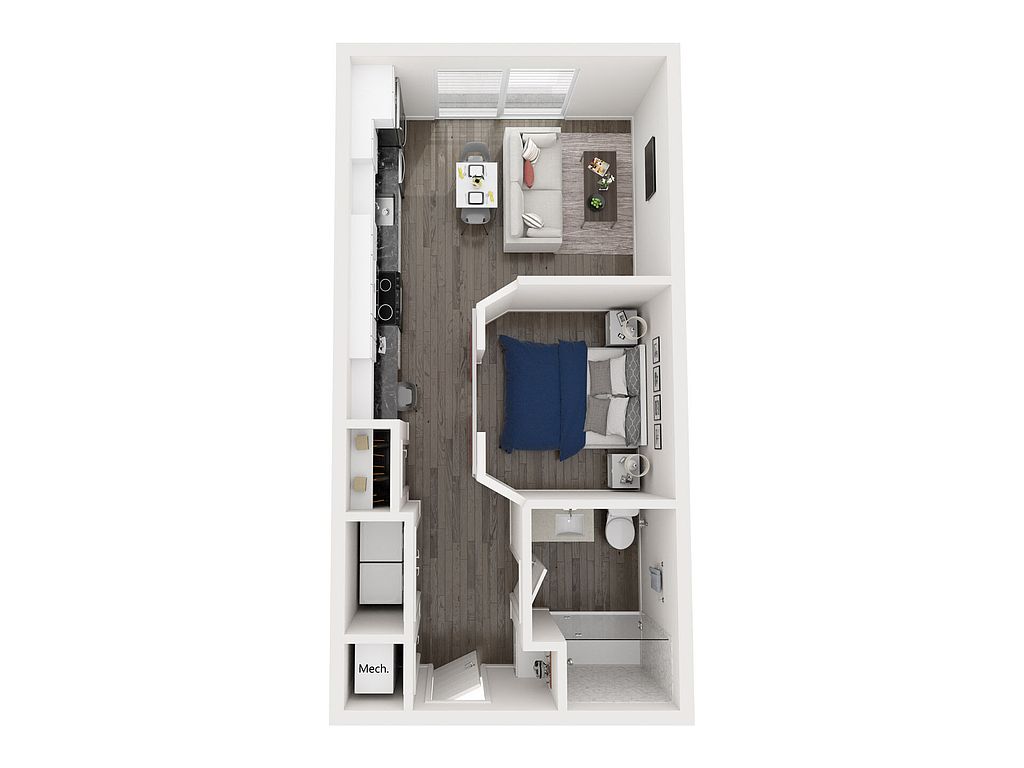 Unit 375 1 bd, 1 ba | 514 | Oct 31 | $2,310 | |
Unit 120 1 bd, 1 ba | 514 | Dec 2 | $2,385 | |
Unit 218 1 bd, 1 ba | 514 | Nov 17 | $2,850 | |
Unit 259 1 bd, 1 ba | 514 | Dec 23 | $2,850 | |
Unit 314 1 bd, 1 ba | 514 | Nov 12 | $2,860 | |
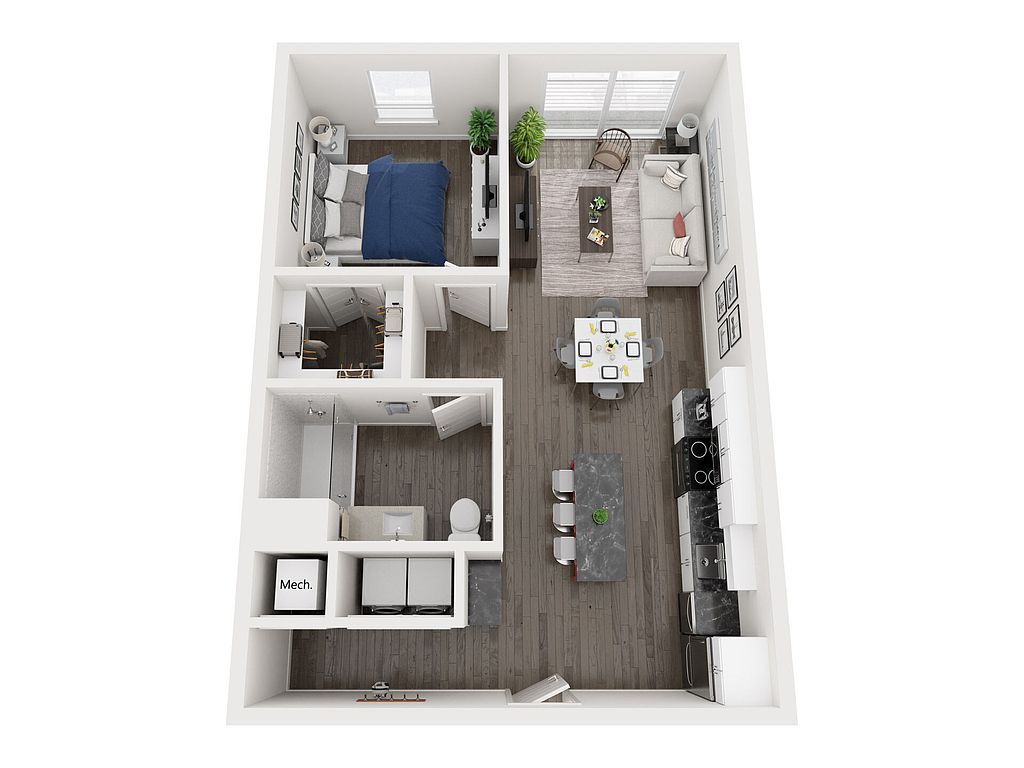 A1A | 1 Bed | 1 Bath 1 bd, 1 ba | 727 | Now | $2,865+ | |
Unit 459 1 bd, 1 ba | 514 | Oct 23 | $2,880 | |
Unit 162 1 bd, 1 ba | 727 | Now | $2,885 | |
Unit 121 1 bd, 1 ba | 727 | Jan 5 | $2,885 | |
Unit 150 1 bd, 1 ba | 727 | Now | $2,900 | |
Unit 222 1 bd, 1 ba | 727 | Nov 4 | $2,900 | |
Unit 262 1 bd, 1 ba | 727 | Nov 7 | $2,900 | |
Unit 366 1 bd, 1 ba | 727 | Nov 21 | $2,910 | |
Unit 310 1 bd, 1 ba | 727 | Jan 2 | $2,910 | |
What's special
Fitness center
Hit the gym at home
This building offers a fitness center. Less than 13% of buildings in Lebanon have this feature.
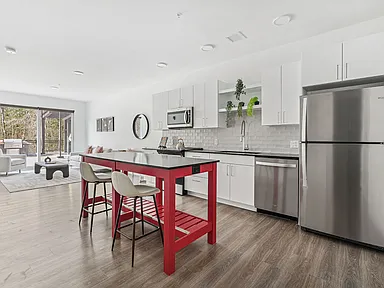
Property map
Tap on any highlighted unit to view details on availability and pricing
Use ctrl + scroll to zoom the map
Facts, features & policies
Building Amenities
Community Rooms
- Fitness Center: Fitness Center With Yoga Studio
- Lounge: Multi-Level Resident Lounge With A Kitchen & Billi
Other
- Hot Tub: Jacuzzi Hot Tub
- In Unit: Full-Size Washer/Dryer
Outdoor common areas
- Barbecue: Grilling Pavilions
Services & facilities
- Bicycle Storage: Bike Storage
View description
- Exterior Nature View
Unit Features
Appliances
- Dryer
- Washer
Other
- 9 Ft Ceiling
- Alternate Entry
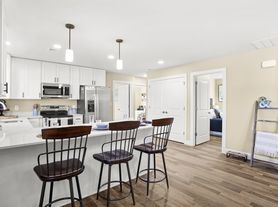
- Designer Pendant Lighting
- Furnished: Furnished Apartments Available
- Glass Tiled Backsplash
- Open Shelving
- Stainless Steel Appliances #2
- Unit Special 1
- Wood-Like Flooring
Policies
Lease terms
- Available months 8, 9, 10, 11, 12, 13
Pet essentials
Restrictions
2 pet limit per apartment. Restricted breeds are prohibited. Please inquire with the leasing staff for more information.
Special Features
- Closet: Custom Closet
- Coworking Spaces
- Dog Wash
- Outdoor Terrace With Hot Tubs & Fireplaces
- Second Story Skydeck
Neighborhood: 03784
Areas of interest
Use our interactive map to explore the neighborhood and see how it matches your interests.
Travel times
Getting around
Walk Score®
/ 100
Car-DependentBike Score®
/ 100
Somewhat BikeableNearby schools in Lebanon
Hanover Street School
Grades K-4 • 1 miles8/10
GreatSchools® Rating
Test Score Rating
8/10Student Progress Rating
8/10Lebanon Middle School
Grades 5-8 • 2.5 miles6/10
GreatSchools® Rating
Test Score Rating
7/10Student Progress Rating
4/10Lebanon High School
Grades 9-12 • 1 miles7/10
GreatSchools® Rating
College Readiness Rating
7/10Living in Lebanon
Nestled in the picturesque Upper Valley region, the 03766 zip code encompasses charming neighborhoods that offer a blend of outdoor adventure and community warmth. With a median rent of approximately $1,500, residents enjoy access to local grocery stores, cozy coffee shops, and a variety of restaurants serving delicious farm-to-table cuisine. The area boasts scenic parks and trails, perfect for hiking and biking, along with family-oriented amenities like playgrounds and community events that foster a sense of belonging. The vibrant arts scene and seasonal festivals bring culture to life, making it a delightful place to call home.
Powered by Zillow data and AI technology.
Nearby apartments for rent



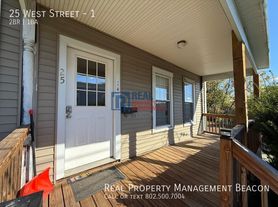


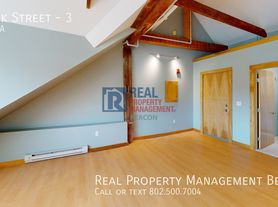

Listing order may reflect relevance, quality, and paid promotion.
Similar apartments for rent

Frequently asked questions
What is the walk score of The Marek South?
The Marek South has a walk score of 10, it's car-dependent.
What schools are assigned to The Marek South?
The schools assigned to The Marek South include Hanover Street School, Lebanon Middle School, and Lebanon High School.
Does The Marek South have in-unit laundry?
Yes, The Marek South has in-unit laundry for some or all of the units.
What neighborhood is The Marek South in?
The Marek South is in the 03784 neighborhood in Lebanon, NH.
What are The Marek South's policies on pets?
A maximum of 2 cats are allowed per unit. This building has a pet fee ranging from $75 to $75 for cats. This building has a one time fee of $75 and monthly fee of $50 for cats. A maximum of 2 dogs are allowed per unit. This building has a pet fee ranging from $75 to $75 for dogs. This building has a one time fee of $75 and monthly fee of $50 for dogs.
Does The Marek South have virtual tours available?
Yes, 3D and virtual tours are available for The Marek South.
Your dream apartment is waitingNine new units were recently added to this listing.