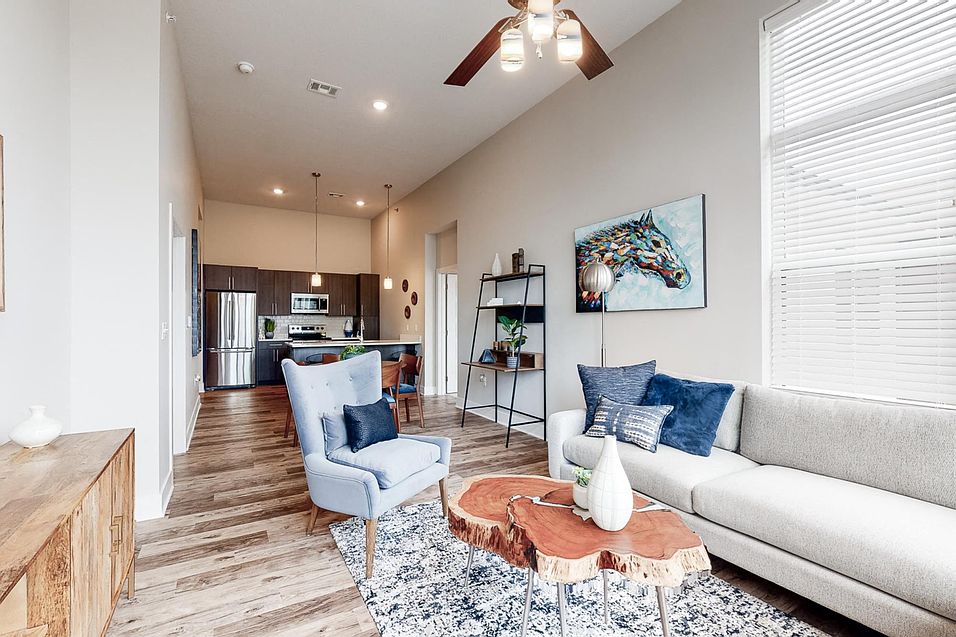
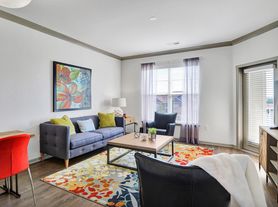
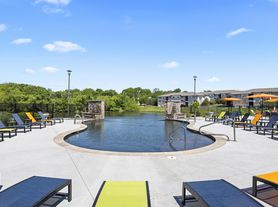
Welcome to Residences at Echelon Apartments, the premier apartments for rent in Lees Summit! As a resident, you'll enjoy modern interior design in our one-, two-, and three-bedroom apartments, along with an extensive selection of unparalleled amenities. All our floorplans offer high-end features and sleek finishes, such as stainless-steel appliances, hardwood-style plank flooring, French door refrigerators, quartz countertops, USB jacks, 9 to 12 ft ceilings, large windows, two-inch faux-wood blinds, walk-in closets, full-size washers/dryers, and a private balcony! Detached and attached garages are also available for rent. At Residences at Echelon Apartments, you will experience an array of upscale amenities focused on comfort and luxury. Get toned in our fitness center with yoga and spin rooms or take a dip in our resort-style swimming pool with a cabana area and water features. Our inviting clubhouse offers a conference room, coffee and tea bar, and media room. Residents will also enjoy our on-site dog park and pet spa, pickleball court, outdoor firepit area, community garden, picnic area with BBQ grills, car rinse station, electric car charging station, playground, and so much more. Choose the floorplan that fits your lifestyle and call our friendly leasing staff to schedule a tour of your new home!
Floor plans are artist's rendering. All dimensions are approximate. Actual product and specifications may vary in dimension or detail. Not all features are available in every rental home. Please see a representative for details.

Special offer
Residences at Echelon
3500 SW Hollywood Dr, Lees Summit, MO 64082
Apartment building
1-3 beds
Pet-friendly
Covered parking
In-unit laundry (W/D)
Available units
This listing now includes required monthly fees in the total monthly price. Price shown reflects the lease term provided for each unit.
Unit , sortable column | Sqft, sortable column | Available, sortable column | Total monthly price, sorted ascending |
|---|---|---|---|
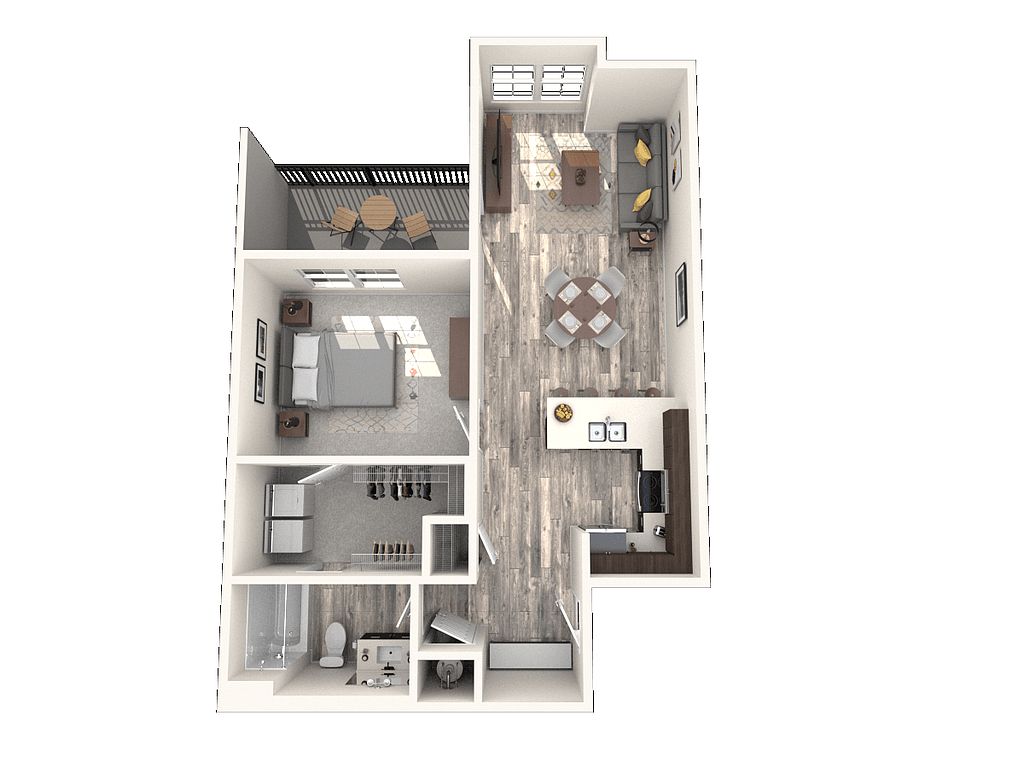 Unit 2-208 1 bd, 1 ba | 766 | Feb 7 | $1,315 |
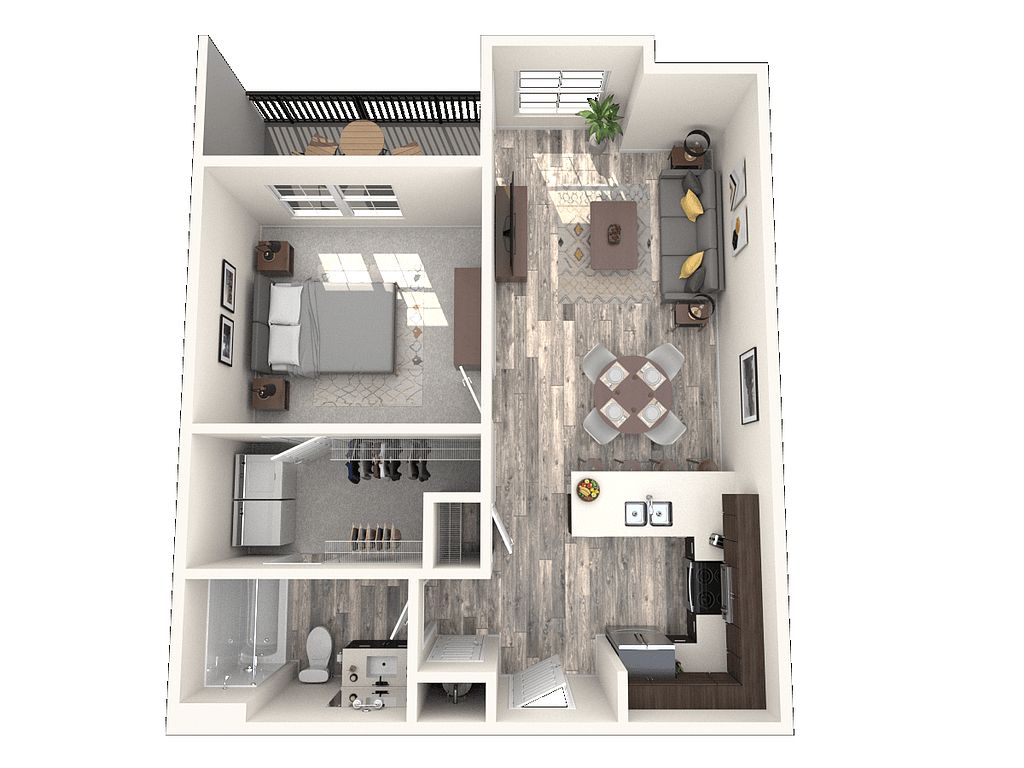 Unit 7-303 1 bd, 1 ba | 727 | Oct 11 | $1,325 |
Unit 5-203 1 bd, 1 ba | 727 | Nov 18 | $1,325 |
Unit 3-206 1 bd, 1 ba | 727 | Now | $1,328 |
Unit 7-103 1 bd, 1 ba | 727 | Nov 6 | $1,345 |
Unit 7-302 1 bd, 1 ba | 766 | Now | $1,348 |
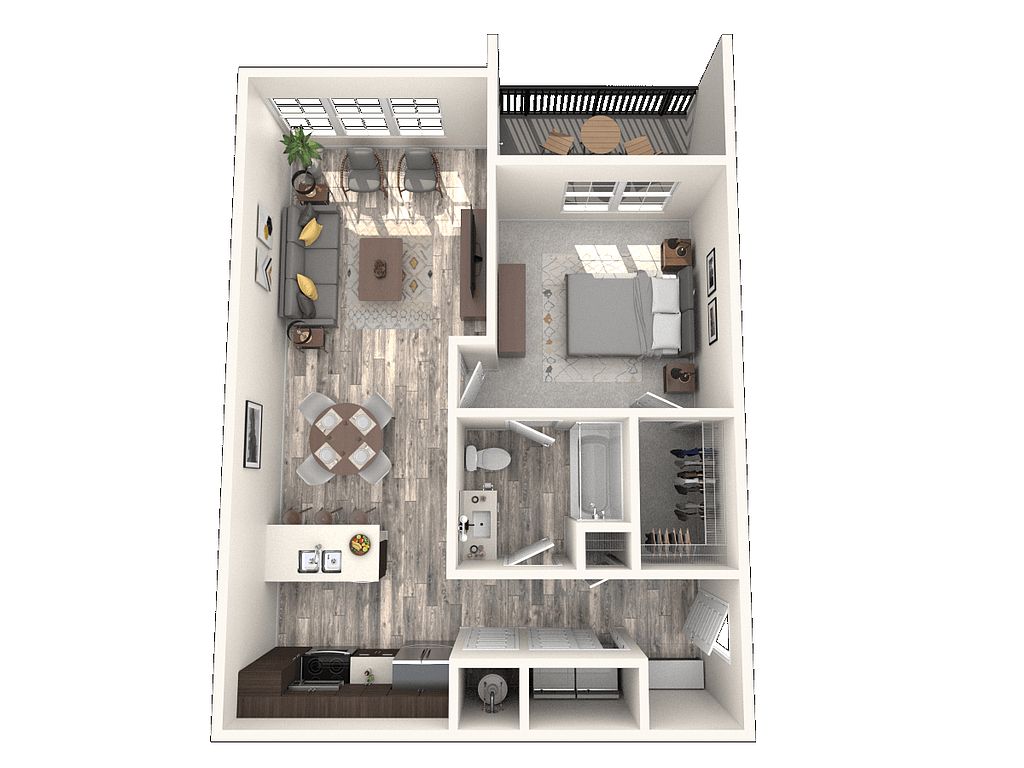 Unit 2-305 1 bd, 1 ba | 821 | Nov 20 | $1,375 |
Unit 6-106 1 bd, 1 ba | 727 | Now | $1,378 |
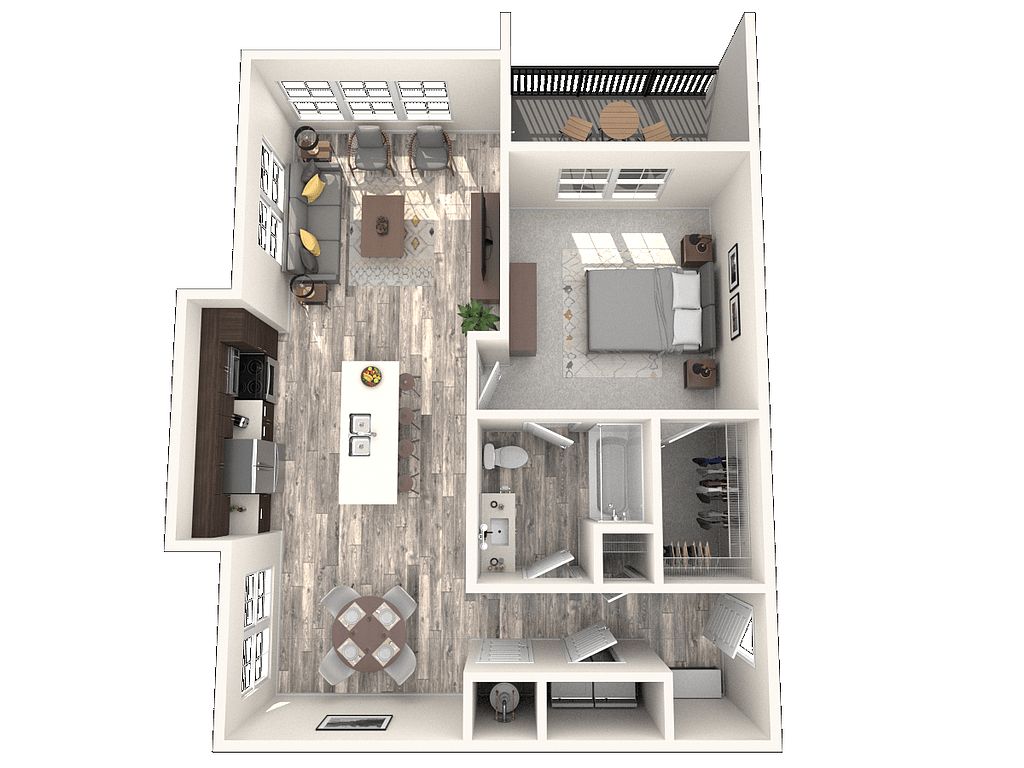 Unit 6-308 1 bd, 1 ba | 766 | Now | $1,415 |
Unit 5-308 1 bd, 1 ba | 850 | Oct 28 | $1,415 |
Unit 5-209 1 bd, 1 ba | 850 | Now | $1,418 |
Unit 4-209 1 bd, 1 ba | 850 | Now | $1,418 |
 Unit 8-004 2 bd, 2 ba | 1,108 | Sep 15 | $1,772 |
Unit 5-207 2 bd, 2 ba | 1,108 | Now | $1,802 |
Unit 3-004 2 bd, 2 ba | 1,108 | Sep 21 | $1,802 |
What's special
Community gardenQuartz countertopsPickleball courtDetached and attached garagesWalk-in closetsModern interior designCar rinse station
Office hours
| Day | Open hours |
|---|---|
| Mon: | 10 am - 5 pm |
| Tue: | 9 am - 5 pm |
| Wed: | 9 am - 5 pm |
| Thu: | 9 am - 5 pm |
| Fri: | 9 am - 5 pm |
| Sat: | 10 am - 5 pm |
| Sun: | Closed |
Property map
Tap on any highlighted unit to view details on availability and pricing
Use ctrl + scroll to zoom the map
Facts, features & policies
Building Amenities
Community Rooms
- Club House
- Conference Room
- Fitness Center
- Lounge: TV Lounge
Fitness & sports
- Bocce Court
Other
- Laundry: In Unit
- Swimming Pool
Outdoor common areas
- Garden: Community Garden
- Playground
- Water Feature: Outdoor Water Feature
Security
- Controlled Access
Services & facilities
- Storage Space
Unit Features
Appliances
- Dryer
- Washer
Cooling
- Ceiling Fan
Other
- Patio Balcony: Balcony
Policies
Parking
- Covered Parking
- Garage Lot
- Garage: Online Rent Payments
- Other
Lease terms
- 3, 4, 5, 6, 7, 8, 9, 10, 11, 12, 13, 14, 15
Pet essentials
- DogsAllowedMonthly dog rent$35One-time dog fee$350
- CatsAllowedMonthly cat rent$35One-time cat fee$350
Additional details
Dogs: | Restrictions: Rottweiler, Doberman Pinscher, Pit Bull Terrier, Staffordshire Terrier, Chow, Presa Canario, Akita, Alaskan Malamute, Wolf-hybrid
Cats: | Restrictions: None
Special Features
- 9 To 12 Ft Ceilings
- Attached And Detached Garages
- Car Rinse Station
- Coffee And Tea Bar
- Faux Wood Blinds
- Free Weights: BBQ Grill
- Media Room
- Pickleball Court
- Quartz Countertops
- Smart Locks
- Soaking Tubs
- Stainless Steel Appliances
- Walk-In Closets
- Yoga And Cycle Room
Neighborhood: 64082
Areas of interest
Use our interactive map to explore the neighborhood and see how it matches your interests.
Travel times
Getting around
Walk Score®
/ 100
Car-DependentBike Score®
/ 100
Somewhat BikeableNearby schools in Lees Summit
Trailridge Elementary School
Grades K-5 • 0.2 miles5/10
GreatSchools® Rating
Test Score Rating
7/10Student Progress Rating
2/10Summit Lakes Middle School
Grades 6-8 • 0.3 miles7/10
GreatSchools® Rating
Test Score Rating
9/10Student Progress Rating
4/10Lee's Summit West High School
Grades 9-12 • 1.5 miles9/10
GreatSchools® Rating
Test Score Rating
9/10College Readiness Rating
9/10Living in Lees Summit
- Community VibeResidents often engage in local events and farmers' markets that strengthen neighborhood connections.
- Dining SceneA variety of restaurants and cafes provide diverse culinary options, from casual bites to fine dining.
- Family VibesThe neighborhood is dotted with playgrounds and family-friendly parks, making it perfect for weekend outings.
- Green SpacesAmple green spaces invite outdoor activities, picnics, and community gatherings throughout the year.
The 64082 area offers a blend of suburban charm and community spirit, with a median rent of approximately $1,200, typically ranging from $900 to $1,600. Residents enjoy family-friendly amenities, including parks like the scenic Wilbur Young Park, and a variety of local shops and eateries that contribute to a vibrant lifestyle. The area boasts a rich history, with nearby sites that echo its past, along with a growing arts scene and seasonal festivals that foster a sense of togetherness. With its welcoming atmosphere, outdoor activities, and access to essential services, this neighborhood is ideal for those seeking a peaceful yet engaging place to call home.
Powered by Zillow data and AI technology.
Nearby apartments for rent




Listing order may reflect relevance, quality, and paid promotion.
Similar apartments for rent


Frequently asked questions
Residences at Echelon is located at 3500 SW Hollywood Dr in Lees Summit, MO. The surrounding area includes approximately 17 restaurants and cafes within 1 mile, such as Subway, Domino's Pizza, and Taco Bell.
Residences at Echelon is located within 0.3 miles of Lee's Summit R-7 School District Aquatic Center, 0.3 miles of Premier Martial Arts Lee's Summit, and 0.4 miles of the death star.
Residences at Echelon is located near 3 grocery stores, including 0.3 miles from Walmart Supercenter, 0.3 miles from Walmart Grocery Pickup, and 0.4 miles from Price Chopper. Additional shopping options, including Westlake Ace Hardware, are approximately 0.2 miles away.
The total price for an apartment unit in Residences at Echelon ranges from $1,315 to $2,066. The total price will vary by floor plan, unit size, and unit amenities.
The closest hospitals and medical facilities to Residences at Echelon include Empower Medical Center (0.2 miles away), CBD American Shaman (0.2 miles away), and TLC Family Dentistry (0.2 miles away).
Residences at Echelon is near approximately 17 restaurants within 1 mile, including Subway (0.2 miles away), Domino's Pizza (0.2 miles away), and Taco Bell (0.2 miles away).
The schools assigned to Residences at Echelon include Trailridge Elementary School, Summit Lakes Middle School, and Lee's Summit West High School.
