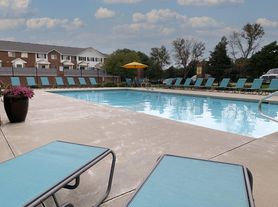
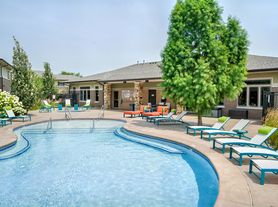
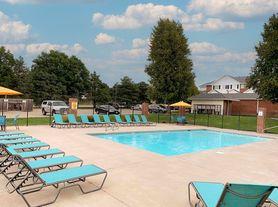
Discover comfort and convenience at The Flats at 84, where studio, one-, two-, and three-bedroom apartments offer upscale living in a prime southeast Lincoln location. Enjoy resort-style perks like a heated swimming pool, 24-hour fitness center, and assigned underground parking, all in a pet-friendly community. Ideally situated just minutes from shopping, dining, and local attractions, The Flats at 84 makes it easy to love where you live. Schedule a tour of The Flats at 84 in Lincoln today!
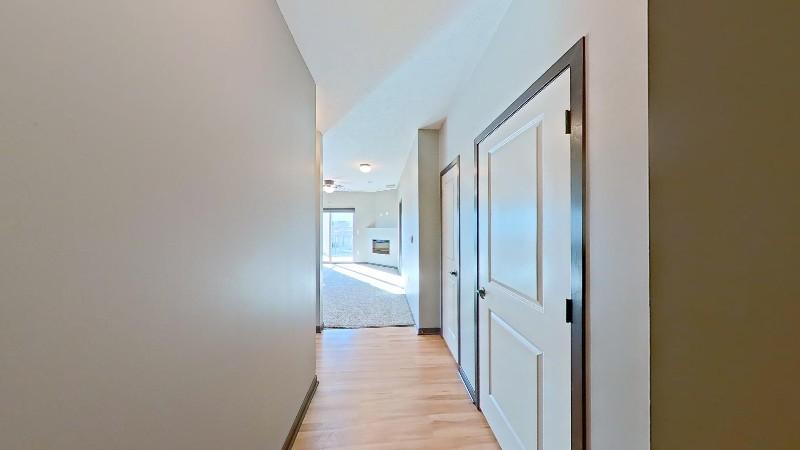
Explore 3D tour
Apartment building
1-3 beds
Pet-friendly
Covered parking
In-unit laundry (W/D)
Available units
Price may not include required fees and charges. Price shown reflects the lease term provided for each unit.
Unit , sortable column | Sqft, sortable column | Available, sortable column | Base rent, sorted ascending |
|---|---|---|---|
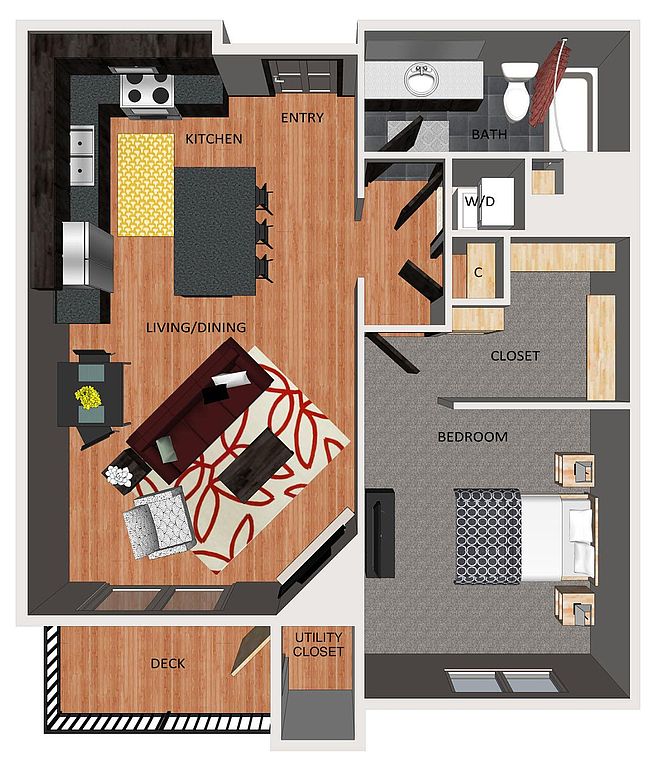 Unit 217 1 bd, 1 ba | 724 | Now | $1,323 |
Unit 219 1 bd, 1 ba | 724 | Oct 5 | $1,323 |
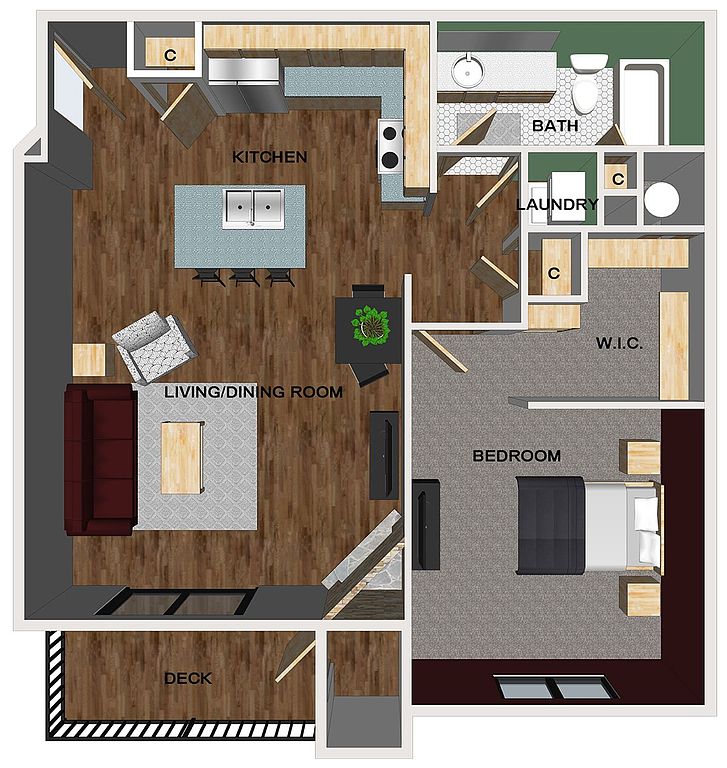 Unit 302 1 bd, 1 ba | 803 | Oct 22 | $1,325 |
Unit 402 1 bd, 1 ba | 803 | Now | $1,370 |
Unit 445 1 bd, 1 ba | 803 | Oct 5 | $1,370 |
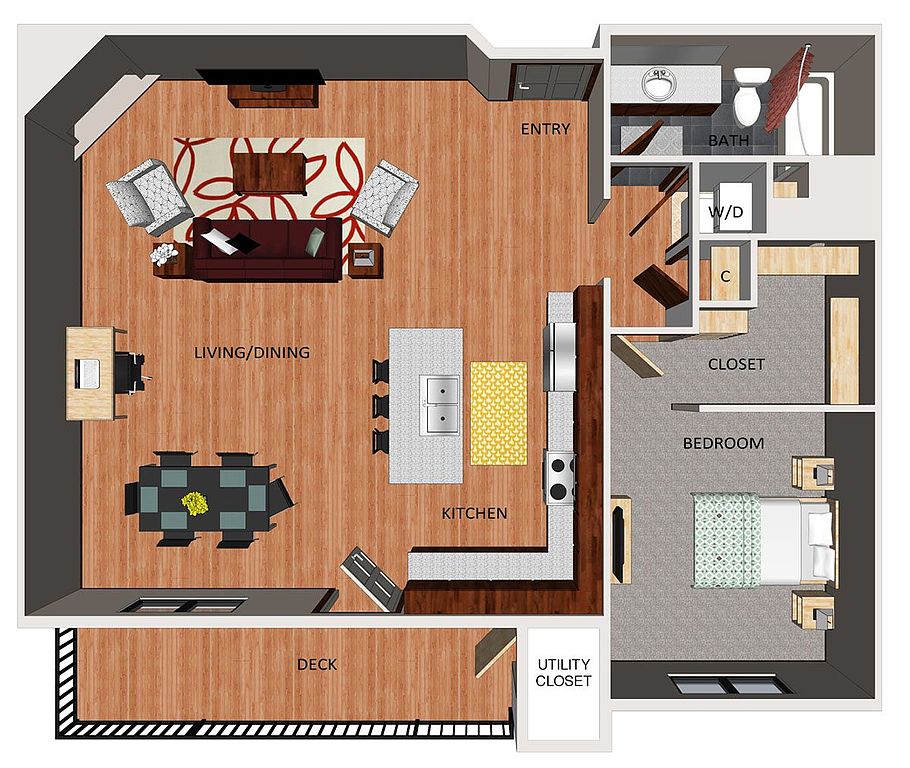 Unit 238 1 bd, 1 ba | 994 | Now | $1,418 |
 Unit 247 1 bd, 1 ba | 953 | Now | $1,432 |
Unit 406 1 bd, 1 ba | 994 | Now | $1,445 |
Unit 337 1 bd, 1 ba | 994 | Now | $1,463 |
Unit 411 1 bd, 1 ba | 994 | Oct 11 | $1,555 |
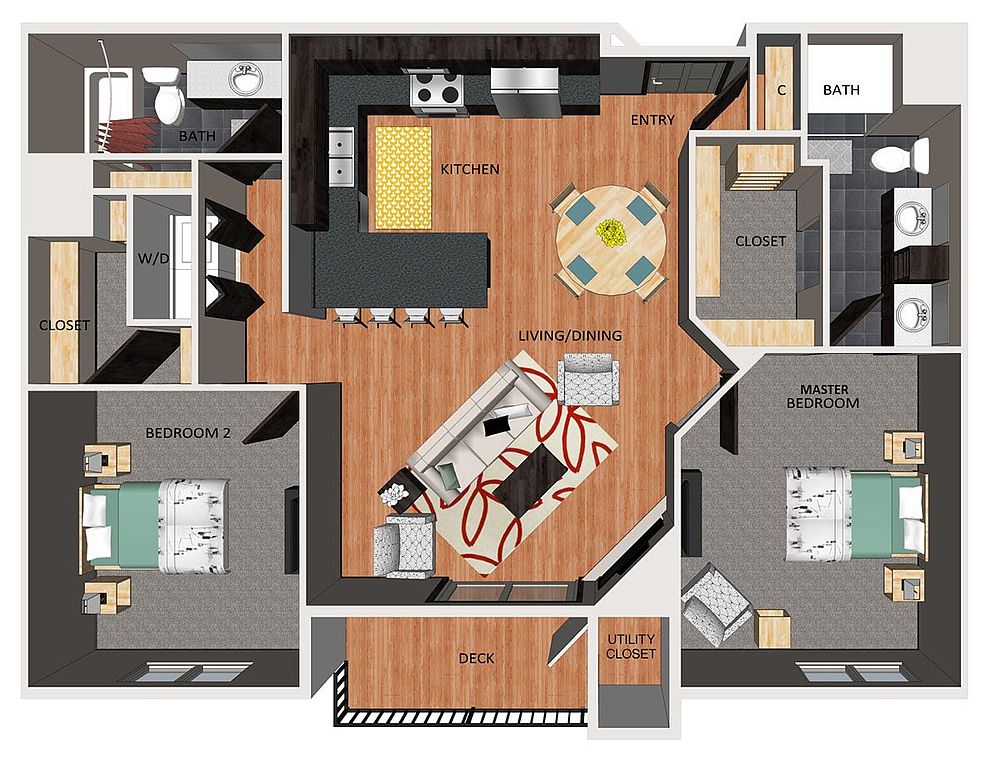 Unit 235 2 bd, 2 ba | 1,125 | Nov 19 | $1,578 |
Unit 316 1 bd, 1 ba | 953 | Now | $1,580 |
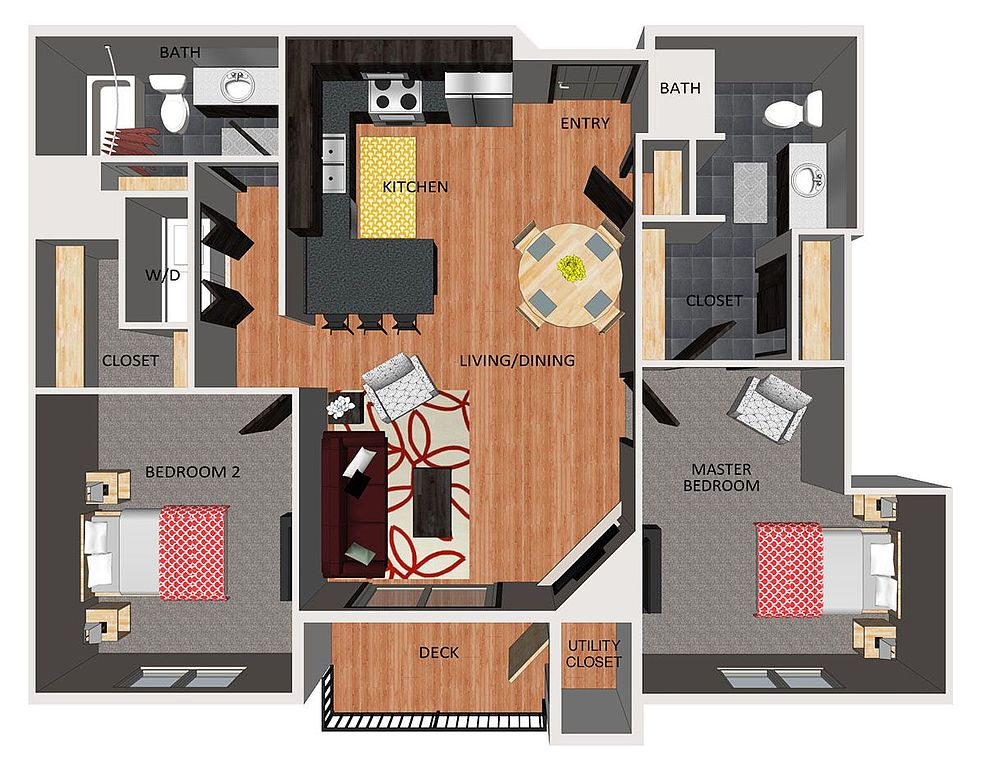 Unit 324 2 bd, 2 ba | 1,036 | Now | $1,598 |
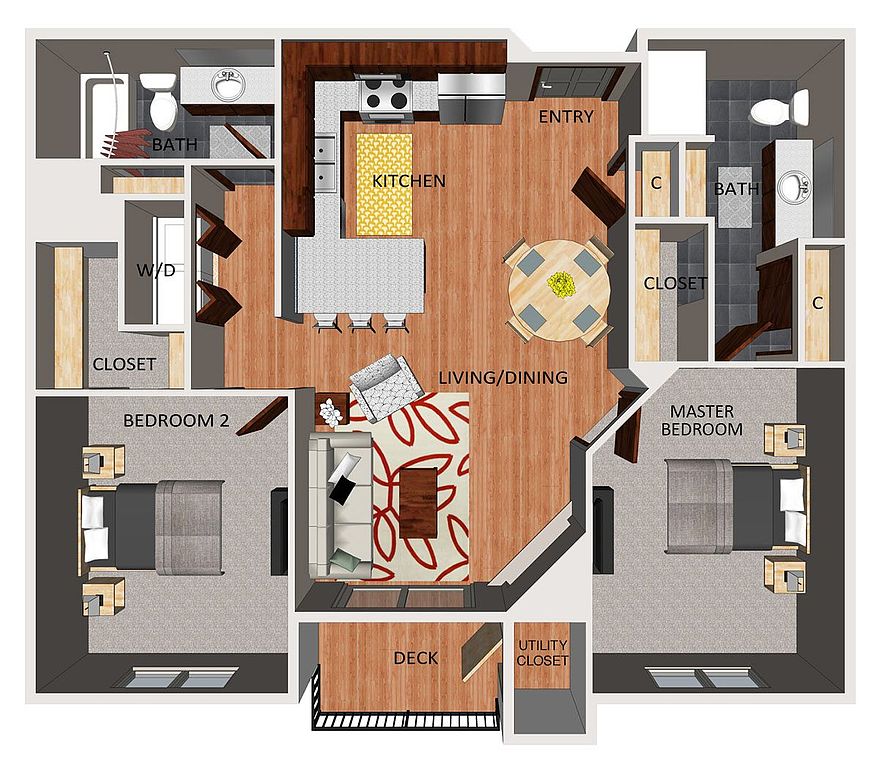 Unit 222 2 bd, 2 ba | 1,013 | Now | $1,651 |
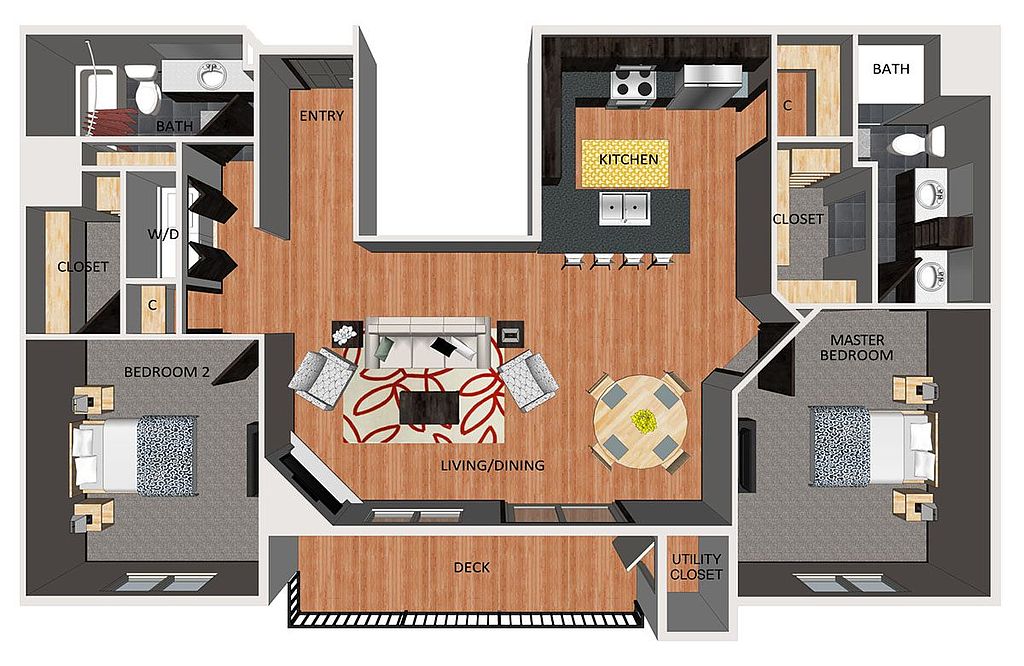 Unit 208 2 bd, 2 ba | 1,264 | Now | $1,707 |
Listings by: CIP Communities
What's special
Clubhouse
Get the party started
This building features a clubhouse. Less than 15% of buildings in Lincoln have this amenity.
3D tours
- 231
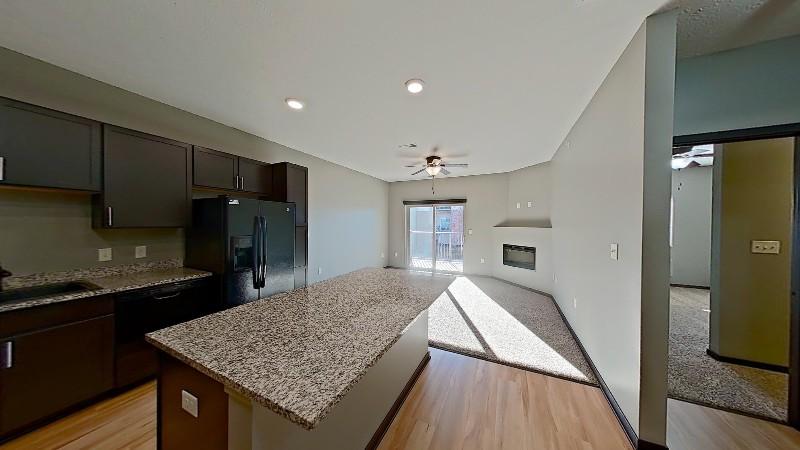 219
219 232
232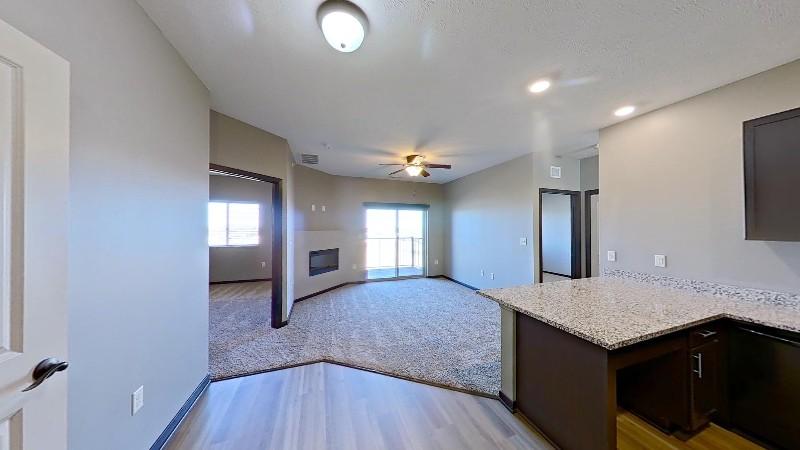 218
218 Interactive floorplan 1
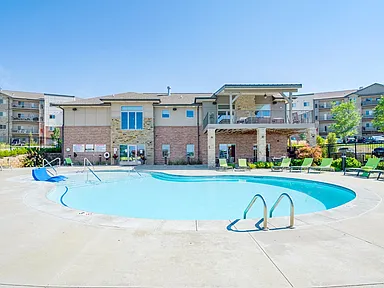 Unit 324
Office hours
| Day | Open hours |
|---|---|
| Mon - Fri: | 9 am - 6 pm |
| Sat: | 9 am - 5 pm |
| Sun: | Closed |
Facts, features & policies
Building Amenities
Accessibility
- Disabled Access
Community Rooms
- Club House: Clubhouse For Resident Use
- Fitness Center: Expansive 24-Hour Fitness Center
- Lounge: Outdoor Lounge Areas With Fireplaces
- Theater: Theater Room
Other
- Hot Tub
- In Unit: Washer And Dryer In Every Apartment
- Swimming Pool: Luxury, Resort-Style Heated Swimming Pool
Outdoor common areas
- Garden: Community Garden With Raised Beds
- Patio: Balcony Or Patio
- Trail: City Bike Trail Nearby
Security
- Controlled Access: Controlled-Access Entries
Services & facilities
- Bicycle Storage: Bicycle Storage Areas
- Elevator: Oversized Elevators In Each Building
- On-Site Maintenance: Award-Winning Onsite Maintenance Team With 24-Hour
- On-Site Management: On-Site Professional Management Team
- Pet Park: Private Dog Park
View description
- Scenic City Views
Unit Features
Appliances
- Dishwasher
- Dryer
- Garbage Disposal: Disposal
- Microwave Oven: Built-In Microwaves
- Washer
Cooling
- Air Conditioning: Air Conditioner
- Ceiling Fan
Flooring
- Carpet
Internet/Satellite
- High-Speed Internet Ready: Free High-Speed WiFi Available In The Clubhouse
Other
- Fireplace: Modern Fireplace*
Policies
Parking
- Covered Parking: Assigned Underground Parking
- Garage Lot
- Garage: Attached And Detached Garages Available
- Off Street Parking
- Other
- Surface Lot
Lease terms
- 12
Pet essentials
- DogsAllowedNumber allowed3Monthly dog rent$35One-time dog fee$300
- CatsAllowedNumber allowed3Monthly cat rent$35One-time cat fee$300
Additional details
Dogs: Limit of 3 pets per home. No weight or age limits. | Restrictions: Breed inclusive. All breeds are welcome. (Yes, we mean it.)
Cats: Limit of 3 pets per home. No weight or age limits. Declawing is not required. | Restrictions: None
Pet amenities
Pet Park: Private Dog Park
Special Features
- 24/7 Package Room
- 9-Foot Ceilings
- Coffee Bar
- Community Grills

- Designer GE Appliances
- Dual Bathroom Sinks*
- Earn Points On Rent With Bilt Rewards
- Electric Utilities Only
- Electronic Thermostat
- Free Weights: A Wide Range Of Weights In The Fitness Center
- Glass-Top Stove
- Granite Countertops In Kitchens & Bathrooms
- Hardwood-Style Flooring
- Kitchen Pantry For Extra Storage*
- Large Walk-In Closets
- Minutes From Holmes Lake Recreation Area
- Near Multiple Golf Courses
- Personal Alarm System*
- Private Exterior Entrances In Select Homes*
- Recycling Center
- Regular Resident Events
- Smoke-Free Community
- Spacious, Culinary-Style Kitchens
- Storm Shelters
- USB Outlet In Kitchen
- Vaulted Ceilings*
- Window Coverings
- Smoke-free building
Neighborhood: Family Acres
Areas of interest
Use our interactive map to explore the neighborhood and see how it matches your interests.
Travel times
Getting around
Walk Score®
/ 100
Car-DependentTransit Score®
/ 100
Minimal TransitBike Score®
/ 100
Somewhat BikeableNearby schools in Lincoln
Maxey Elementary School
Grades PK-5 • 0.9 miles8/10
GreatSchools® Rating
Test Score Rating
9/10Academic Progress Rating
7/10Moore Middle School
Grades 6-8 • 1.8 miles8/10
GreatSchools® Rating
Test Score Rating
9/10Academic Progress Rating
5/10Standing Bear High School
Grades 9-12 • 3.5 milesN/A
GreatSchools® Rating
Living in Lincoln
- Community VibeResidents often come together for local events, fostering a strong sense of community and belonging.
- Dining SceneA diverse array of restaurants and cafes offers something for every palate, enhancing the local culinary culture.
- Family VibesThis neighborhood is rich in family-friendly amenities, with parks and recreational facilities that cater to all ages.
- Green SpacesLush parks and natural areas provide ample opportunities for relaxation and outdoor activities.
The 68516 area offers a blend of suburban calm and vibrant community life, featuring lush parks like the picturesque Wilderness Park, perfect for outdoor activities. With a median rent around $1,450, residents can enjoy a variety of amenities, including local grocery stores, cozy coffee shops, and diverse dining options ranging from casual eateries to upscale restaurants. The neighborhood fosters a family-friendly atmosphere, with playgrounds and community events that bring residents together, while pet-friendly spaces allow for furry companions to enjoy the outdoors. Nightlife options are relaxed, with charming bars and live music venues adding to the community vibe.
Powered by Zillow data and AI technology.
Nearby apartments for rent
Listing order may reflect relevance, quality, and paid promotion.
Similar apartments for rent
Frequently asked questions
What is the walk score of The Flats at 84?
The Flats at 84 has a walk score of 29, it's car-dependent.
What is the transit score of The Flats at 84?
The Flats at 84 has a transit score of 20, it has minimal transit.
What schools are assigned to The Flats at 84?
The schools assigned to The Flats at 84 include Maxey Elementary School, Moore Middle School, and Standing Bear High School.
Does The Flats at 84 have in-unit laundry?
Yes, The Flats at 84 has in-unit laundry for some or all of the units.
What neighborhood is The Flats at 84 in?
The Flats at 84 is in the Family Acres neighborhood in Lincoln, NE.
What are The Flats at 84's policies on pets?
A maximum of 3 cats are allowed per unit. This building has a one time fee of $300 and monthly fee of $35 for cats. A maximum of 3 dogs are allowed per unit. This building has a one time fee of $300 and monthly fee of $35 for dogs.
Does The Flats at 84 have virtual tours available?
Yes, 3D and virtual tours are available for The Flats at 84.
Your dream apartment is waitingOne new unit was recently added to this listing.
