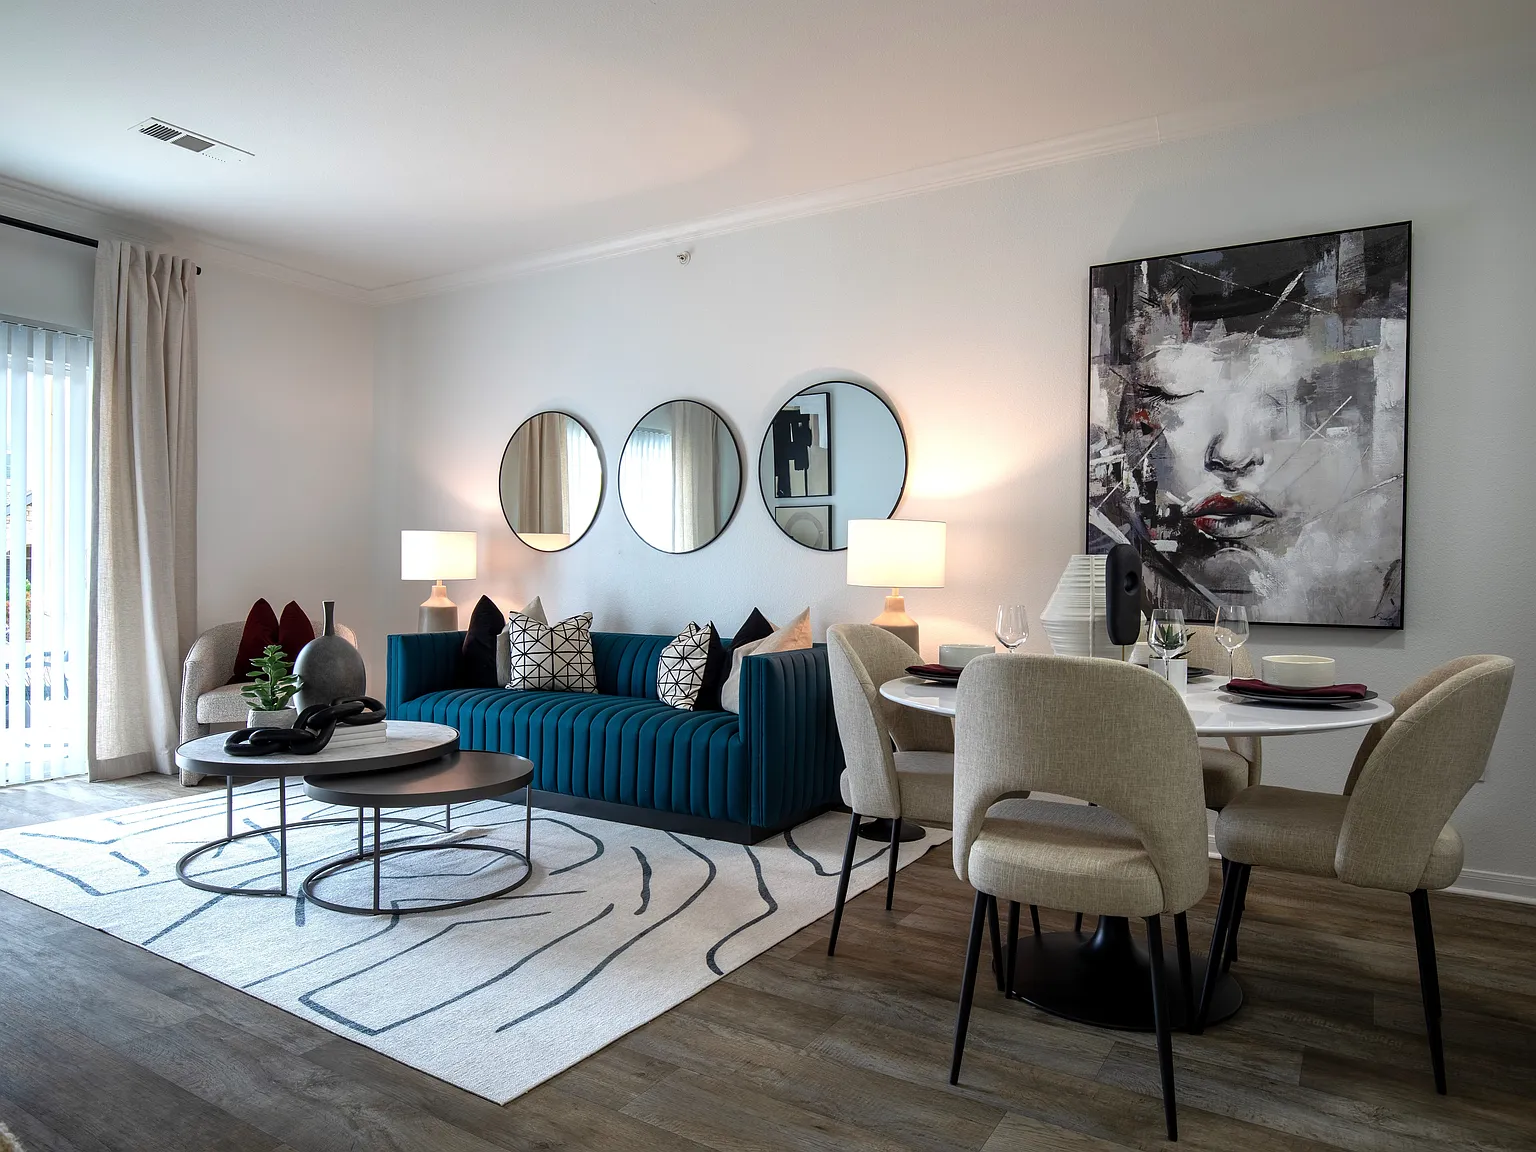
Prosper Place offers an enticing combination of easy access to everything that interests you in the Denver metro area, and an upscale apartment community with must-have amenities that will tempt you to stay home.
Community amenities include a swimming pool, workout area, business center, onsite laundry facility, and garages.
Floor plans are artist's rendering. All dimensions are approximate. Actual product and specifications may vary in dimension or detail. Not all features are available in every rental home. Please see a representative for details.
Status: Special offer
Prosper Place
4601 S Balsam Way, Littleton, CO 80123
Apartment building
1-2 beds
Pet-friendly
Garage parking
Air conditioning (central)
In-unit laundry (W/D)
Available units
This listing now includes required monthly fees in the total monthly price. Price shown reflects the lease term provided for each unit.
 Unit 1234 1 bd, 1 ba | 684 | Now | $1,694 | |
 Unit 0823 2 bd, 2 ba | 985 | Jan 24 | $1,701 | |
Unit 0724 1 bd, 1 ba | 684 | Now | $1,800 | |
 Unit 0223 1 bd, 1 ba | 852 | Now | $1,806 | |
Unit 0923 1 bd, 1 ba | 852 | Now | $1,806 | |
Unit 0622 1 bd, 1 ba | 852 | Now | $1,806 | |
Unit 1722 1 bd, 1 ba | 852 | Now | $1,806 | |
Unit 0737 1 bd, 1 ba | 684 | Nov 29 | $1,863 | |
 Unit 0832 1 bd, 1 ba | 742 | Now | $1,888 | |
 Unit 1625 1 bd, 1 ba | 842 | Now | $1,900 | |
 Unit 1813 1 bd, 1 ba | 770 | Now | $1,911 | |
 Unit 0326 1 bd, 1 ba | 768 | Nov 30 | $1,938 | |
Unit 1023 2 bd, 2 ba | 985 | Now | $1,967 | |
Unit 0323 1 bd, 1 ba | 852 | Now | $1,982 | |
Unit 1031 2 bd, 2 ba | 985 | Now | $2,000 | |
What's special
Clubhouse
Get the party started
This building features a clubhouse. Less than 20% of buildings in Littleton have this amenity.
Swimming poolOnsite laundry facility

Property map
Tap on any highlighted unit to view details on availability and pricing
Use ctrl + scroll to zoom the map
Facts, features & policies
Building Amenities
Community Rooms
- 24-Hour Fitness Center
- Business Center
- Club House: Stylish Clubhouse With Event Kitchen
- Pet Washing Station
- Recreation Room: Billiards
- TV Lounge
Other
- In Unit: In-Home Washer And Dryer
- Swimming Pool
Outdoor common areas
- Balcony
- Barbecue: Outdoor Grilling Station With Al Fresco Dining
- Sundeck With Wicker Lounge Chairs And Lawn Games
Services & facilities
- Bicycle Storage: Bike Storage
- On-Site Maintenance: Responsive On-Site Maintenance
- On-Site Management: Professional On-Site Management
- Package Service: 24-Hour Package Lockers
- Pet Park: Off Leash Pet Park With Agility Equipment
- Storage Space: Additional Storage Available
- Valet Trash: Valet Trash Pickup
View description
- Mountain Views*
Unit Features
Appliances
- Dishwasher
- Dryer
- Electric Stove & Oven
- Garbage Disposal
- Microwave Oven: Built-In Microwave With Exhaust Fan
- Refrigerator
- Washer
Cooling
- Central Air Conditioning & Heating
Internet/Satellite
- High-Speed Internet Ready: Complimentary Wi-Fi In Common Areas
Other
- Fireplace
- Patio Balcony: Balcony*
Policies
Parking
- Garage Lot
- Garage: Garages
- Off Street Parking
- Other
- Surface Lot
Lease terms
- 3, 4, 5, 6, 7, 8, 9, 10, 11, 12, 13, 14
Pet essentials
Additional details
| Restrictions: None
Pet amenities
Pet Park: Off Leash Pet Park With Agility Equipment
Special Features
- 12 Foot Ceilings*
- ADA Accessible Units*
- All Season Spa
- Availability 24 Hours: Available 24 Hours
- Cable/High Speed Internet Available
- Carpeted Bedrooms
- Complimentary Coffee And Tea Bar
- Free Weights: Yoga Studio
- Large Closets: Oversized Closets*
- Leed Gold Certified Building
- Nest Thermostats
- Private Yards*
- Smoke-Free Apartment Living
- Stainless Steel Appliances*
- USB Compatible Outlets*
- Window Coverings: Custom Fit Window Blinds
- Wood-Inspired Plank Flooring*
Neighborhood: Marston
Areas of interest
Use our interactive map to explore the neighborhood and see how it matches your interests.
Travel times
Getting around
Walk Score®
/ 100
Car-DependentTransit Score®
/ 100
Some TransitBike Score®
/ 100
Somewhat BikeableNearby schools in Littleton
Grant Ranch K-8 School
Grades PK-8 • 1.8 miles2/10
GreatSchools® Rating
Test Score Rating
2/10John F Kennedy High School
Grades 9-12 • 2.4 miles2/10
GreatSchools® Rating
College Readiness Rating
2/10Living in Littleton
Marston is a residential area in southwest Littleton, with a suburban setting near the foothills and a dry, sunny climate marked by cold winters and warm summers. Marston Lake and nearby open space offer water views, walking routes and places to enjoy the outdoors; trails in the broader area also suit leashed dog walks. Shopping and everyday services are found along nearby corridors, while dining and coffee options range from casual spots to independent cafés. Historic downtown Littleton, with its local shops, galleries and restaurants, is a short drive away, and regional parks add room to stretch out. Driving is convenient, with access to major roads; public transit connections are available in the wider Littleton area. The Marston neighborhood’s median rent is $1,900 per month, with a typical range of $1,195 to $3,500, based on 27 active listings.
Powered by Zillow data and AI technology.
Cost calculator
Nearby apartments for rent

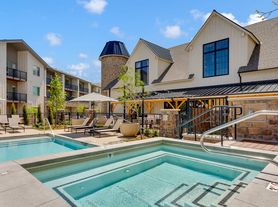

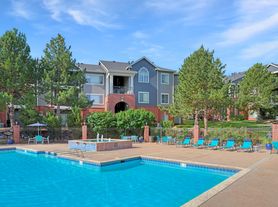

Listing order may reflect relevance, quality, and paid promotion.
Similar apartments for rent


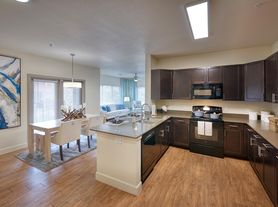
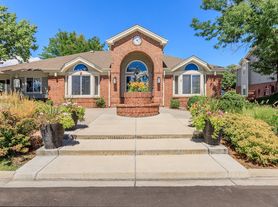

Frequently asked questions
Where is Prosper Place located, and what is the neighborhood like?
Prosper Place is located at 4601 S Balsam Way in Marston, Littleton, CO. The surrounding area includes multiple restaurants and cafes within 2 miles, such as Costco Food Court, Nutty Bean, and Kung Fu Tea.
What is the average rent in Littleton, CO?
Based on the latest Zillow data, the median rent across all unit types in the Marston neighborhood of Littleton is currently $1,900 per month. Prices vary by neighborhood, floor plan, and building amenities.
What schools are assigned to Prosper Place?
The schools assigned to Prosper Place include Grant Ranch K-8 School and John F Kennedy High School.
What are the grocery stores and everyday shopping options near Prosper Place?
Prosper Place is located near 6 grocery stores, including Walmart Supercenter (0.5 miles) and Whole Foods Market (0.7 miles). Additional shopping options, including Hobby Lobby, are approximately 0.3 miles away.
What is the minimum and maximum rent for Prosper Place?
The total price for an apartment unit in Prosper Place ranges from $1,694 to $2,261. The total price will vary by floor plan, unit size, and unit amenities.
Can I submit a Portable Tenant Screening Report when I apply?
Applicant has the right to provide Prosper Place with a Portable Tenant Screening Report (PTSR), as defined in §38-12-902(2.5), Colorado Revised Statutes; and 2) if Applicant provides Prosper Place with a PTSR, Prosper Place is prohibited from: a) charging Applicant a rental application fee; or b) charging Applicant a fee for Prosper Place to access or use the PTSR. Prosper Place may limit acceptance of PTSRs to those that are not more than 30 days old. Confirm PTSR requirements directly with Prosper Place.
There are 8+ floor plans availableWith 69% more variety than properties in the area, you're sure to find a place that fits your lifestyle.