Watermark at Harvest Junction caters to those who value the finer things in life. Our Longmont apartments offer premium leisure areas, well-appointed floor plans, and desirable services, all set against the stunning backdrop of mountain views. Conveniently located off Ken Pratt Boulevard, we also enjoy easy access to the best attractions in the area.

Special offer
Watermark at Harvest Junction
766 S Martin St, Longmont, CO 80501
Garage Rates Are Now Just $125 / Month.
Storage Units Are Now Just $35 / Month.
Bike Lockers Are Now Just $5.
These Limited-Time Offers Won't Last. Secure Yours Before They're Gone!
Contact Our Leasing Office For Details
*Restrictions Apply. Gift card awarded upon application approval and move-in. Free Rent Valid On Base Rent Only.
Apartment building
1-3 beds
Pet-friendly
Garage parking
Air conditioning (central)
In-unit laundry (W/D)
Available units
Price may not include required fees and charges. Price shown reflects the lease term provided for each unit.
Unit , sortable column | Sqft, sortable column | Available, sortable column | Base rent, sorted ascending |
|---|---|---|---|
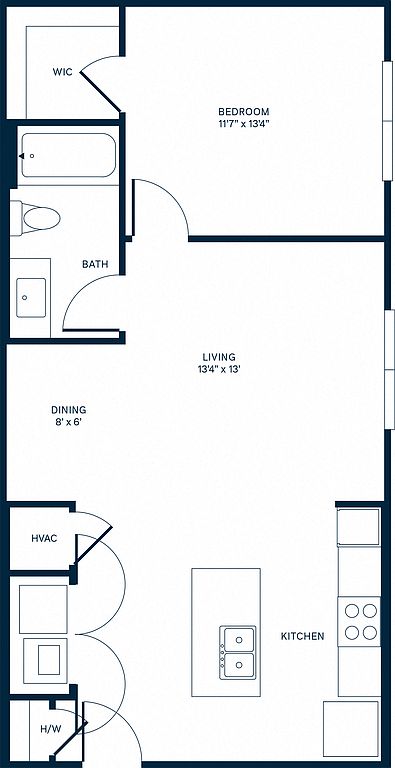 Unit B-213 1 bd, 1 ba | 751 | Now | $1,750 |
Unit B-310 1 bd, 1 ba | 751 | Now | $1,750 |
Unit A-229 1 bd, 1 ba | 751 | Now | $1,750 |
Unit C-307 1 bd, 1 ba | 751 | Oct 25 | $1,750 |
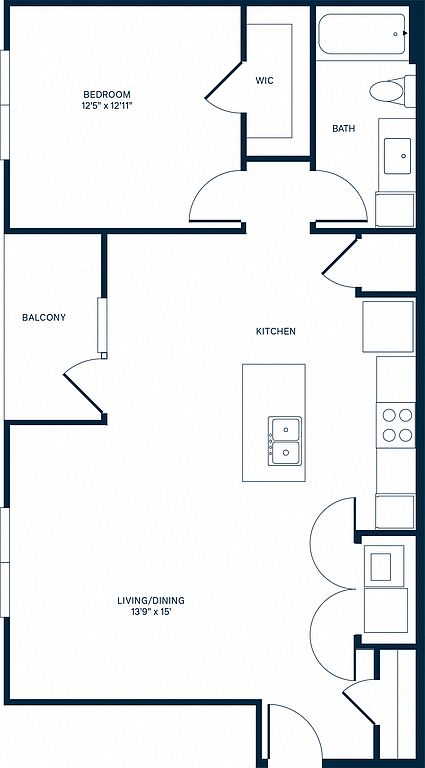 Unit A-224 1 bd, 1 ba | 864 | Now | $1,755 |
Unit B-203 1 bd, 1 ba | 864 | Now | $1,755 |
Unit B-226 1 bd, 1 ba | 751 | Oct 19 | $1,770 |
Unit B-125 1 bd, 1 ba | 864 | Now | $1,775 |
Unit C-203 1 bd, 1 ba | 864 | Now | $1,775 |
Unit C-225 1 bd, 1 ba | 864 | Now | $1,775 |
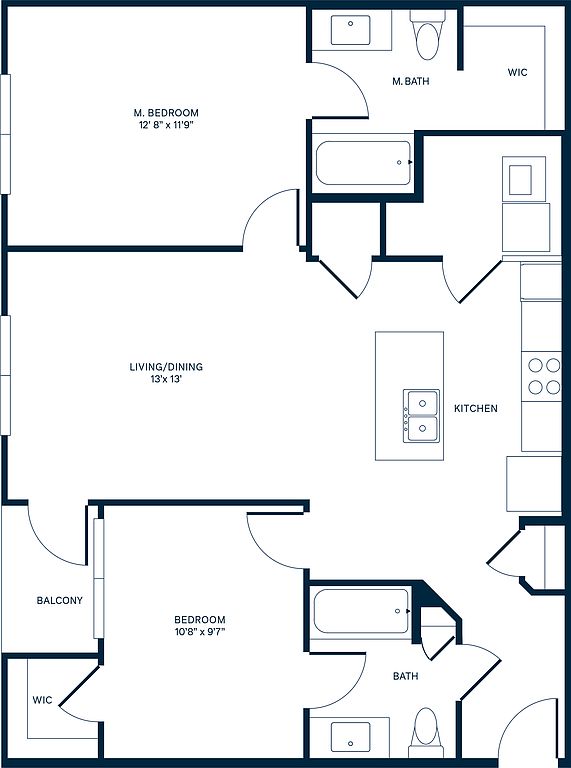 Unit B-127 2 bd, 2 ba | 1,043 | Now | $2,155 |
Unit A-321 2 bd, 2 ba | 1,043 | Oct 21 | $2,155 |
Unit C-127 2 bd, 2 ba | 1,043 | Nov 17 | $2,155 |
Unit C-305 2 bd, 2 ba | 1,043 | Nov 18 | $2,155 |
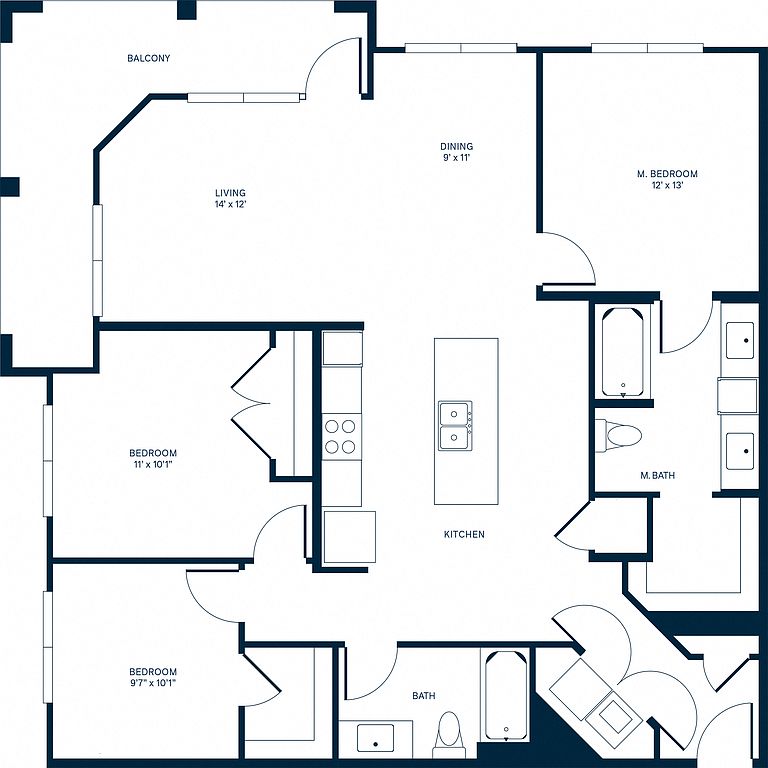 Unit B-116 3 bd, 2 ba | 1,415 | Now | $2,685 |
What's special
Clubhouse
Get the party started
This building features a clubhouse. Less than 18% of buildings in Longmont have this amenity.
Premium leisure areasWell-appointed floor plans
Videos
 C-306 (1043 Sq Ft, 2 Bedroom 2 Bathroom)
- B-221 (1043 Sq Ft)
- Unit - A-108
- Unit - A-102
- Unit - A-216
- Unit - C-312
- Unit - B-304
- A-121
- B-201 1415sqft
- C-305 1043SF
- B-217 1415 SQFT
- A-229 751SQFT
- C-219 864SQFT
- A207 751 SQFT
- C-206 1043 SqFt
- A-118 Tour
- A-224 864sqft
- A-313 Pikes Peak (751sqft)
- C-108 (864 Sq. Ft.) Longs Peak Floor Plan
- A-326 Pikes Peak Floor plan (751 sq.ft)
- Unit - B-310 (Pikes Peak 751 Sq Ft)
- B-125 Longs Peak (864 Sq Ft)
Office hours
| Day | Open hours |
|---|---|
| Mon - Fri: | 10 am - 6 pm |
| Sat: | 10 am - 5 pm |
| Sun: | Closed |
Property map
Tap on any highlighted unit to view details on availability and pricing
Use ctrl + scroll to zoom the map
Facts, features & policies
Building Amenities
Community Rooms
- Club House
- Fitness Center
- Lounge
Other
- Hot Tub
- In Unit: Washer And Dryer In Every Unit
- Swimming Pool: Resort Style Swimming Pool With Cabanas And Entert
Outdoor common areas
- Barbecue: BBQ/Picnic Area
- Picnic Area
- Sundeck
Security
- Night Patrol
Services & facilities
- 24 Hour Maintenance
- Bicycle Storage: Bike Racks
- On-Site Maintenance
- On-Site Management
- Online Maintenance Portal
- Online Rent Payment
- Package Service
- Pet Park
View description
- Views
Unit Features
Appliances
- Dishwasher
- Dryer
- Freezer
- Garbage Disposal
- Microwave Oven
- Oven
- Range
- Refrigerator
- Washer
Cooling
- Air Conditioning: Air Conditioner
- Ceiling Fan
- Central
Flooring
- Carpet
- Vinyl: First Floor Vinyl
Internet/Satellite
- High-Speed Internet Ready
Other
- Furnished: Furnished Options Available
- Patio Balcony: Balcony
Policies
Parking
- Garage
- Garage Lot
- Off Street Parking
- Other
- Parking Lot
- Surface Lot
- True: Valet Trash
Lease terms
- 3, 4, 5, 6, 7, 8, 9, 10, 11, 12, 13, 14, 15
Pet essentials
- DogsAllowed
- CatsAllowed
Additional details
| Restrictions: None
Pet amenities
Pet Park
Special Features
- 24 Hr. Emergency Maintenance
- Accessible
- Courtyard
- Detached Garages And Storage Units Available
- Door-To-Door Trash
- Electronic Thermostat
- Free Weights
- Game Area
- Granite Countertops
- High Ceilings
- Large Closets
- Media Room
- Nine-Foot Ceilings
- Pet Friendly
- Preventative Pest Control
- Recycling
- Spa
- Stainless Steel Appliances
- Stainless-Steel Efficient Appliances
- Walk-In Closets
- Window Coverings
- Wireless Internet
Neighborhood: 80501
Areas of interest
Use our interactive map to explore the neighborhood and see how it matches your interests.
Travel times
Getting around
Walk Score®
/ 100
Car-DependentTransit Score®
/ 100
Some TransitBike Score®
/ 100
BikeableNearby schools in Longmont
Indian Peaks Elementary School
Grades PK-5 • 1.6 miles4/10
GreatSchools® Rating
Test Score Rating
4/10Student Progress Rating
3/10Sunset Middle School
Grades 6-8 • 1.7 miles6/10
GreatSchools® Rating
Test Score Rating
5/10Student Progress Rating
6/10Niwot High School
Grades 9-12 • 4.4 miles10/10
GreatSchools® Rating
College Readiness Rating
10/10Living in Longmont
- Community VibeThe friendly atmosphere encourages neighborly connections, bolstered by local events and community gatherings.
- Dining SceneA diverse range of restaurants from casual eateries to fine dining provides plenty of culinary options for every palate.
- Family VibesThe community hosts numerous family-friendly events and parks, perfect for spending quality time together.
- Outdoor ActivitiesWith beautiful parks and trails, residents enjoy ample opportunities for hiking, biking, and other outdoor adventures.
The neighborhoods in the 80501 zip code offer a charming blend of suburban tranquility and vibrant community life. With a median rent of approximately $2,200, housing options range from $1,500 to $3,000, making it accessible for varying budgets. Residents enjoy the scenic beauty of parks like Centennial Park and the nearby St. Vrain Greenway, perfect for outdoor activities. The area boasts a diverse dining scene with local favorites like The Pumphouse Brewery and The Lazy Dog Restaurant. Coffee lovers can frequent popular spots like Ozo Coffee, while family-oriented amenities such as playgrounds and community events foster a welcoming atmosphere. This neighborhood balances a friendly vibe with convenient access to shopping centers and fitness facilities, making it an ideal place to settle down.
Powered by Zillow data and AI technology.
Nearby apartments for rent


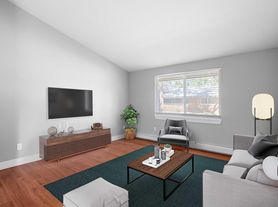
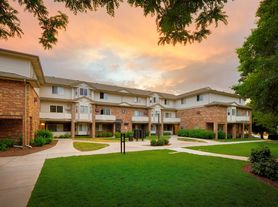
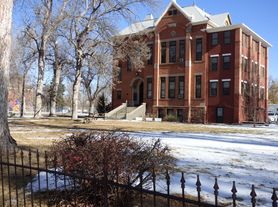
Listing order may reflect relevance, quality, and paid promotion.
Similar apartments for rent
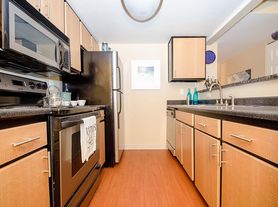

Frequently asked questions
What is the walk score of Watermark at Harvest Junction?
Watermark at Harvest Junction has a walk score of 32, it's car-dependent.
What is the transit score of Watermark at Harvest Junction?
Watermark at Harvest Junction has a transit score of 26, it has some transit.
What schools are assigned to Watermark at Harvest Junction?
The schools assigned to Watermark at Harvest Junction include Indian Peaks Elementary School, Sunset Middle School, and Niwot High School.
Does Watermark at Harvest Junction have in-unit laundry?
Yes, Watermark at Harvest Junction has in-unit laundry for some or all of the units.
What neighborhood is Watermark at Harvest Junction in?
Watermark at Harvest Junction is in the 80501 neighborhood in Longmont, CO.
Can I submit a Portable Tenant Screening Report when I apply?
Applicant has the right to provide Watermark at Harvest Junction with a Portable Tenant Screening Report (PTSR), as defined in §38-12-902(2.5), Colorado Revised Statutes; and 2) if Applicant provides Watermark at Harvest Junction with a PTSR, Watermark at Harvest Junction is prohibited from: a) charging Applicant a rental application fee; or b) charging Applicant a fee for Watermark at Harvest Junction to access or use the PTSR. Watermark at Harvest Junction may limit acceptance of PTSRs to those that are not more than 30 days old. Confirm PTSR requirements directly with Watermark at Harvest Junction.
There are 4+ floor plans availableWith 21% more variety than properties in the area, you're sure to find a place that fits your lifestyle.
