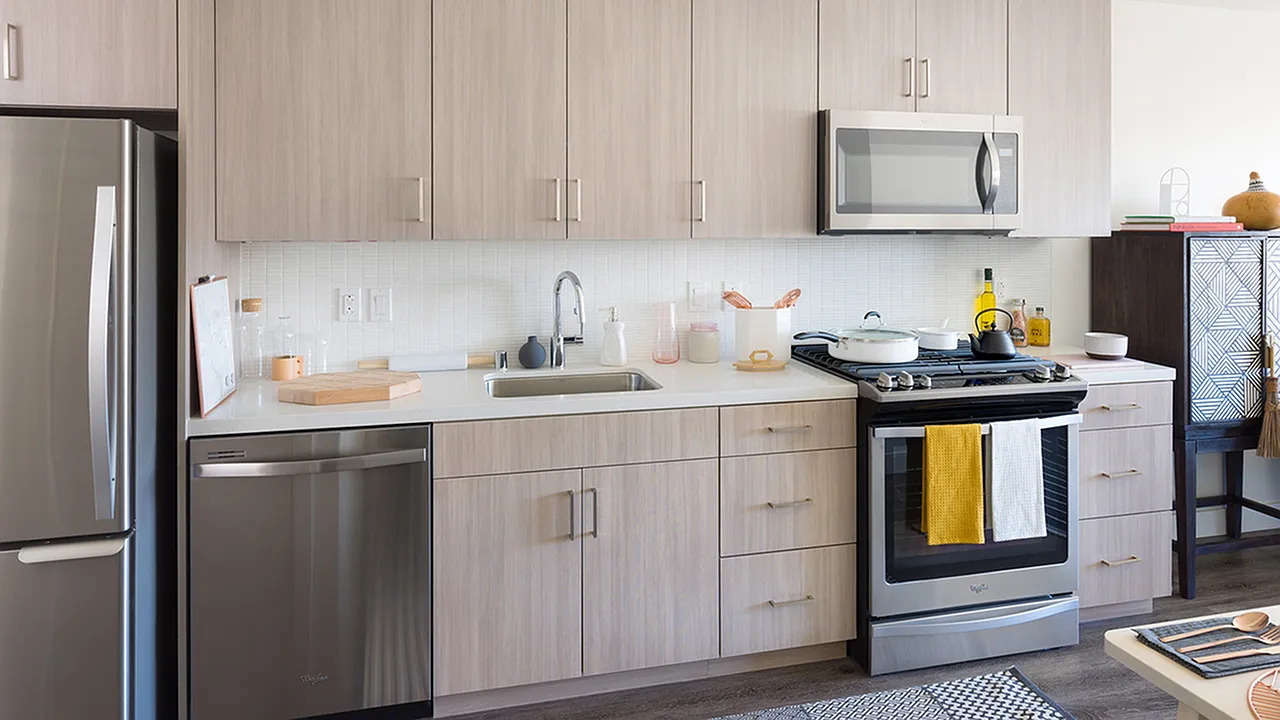
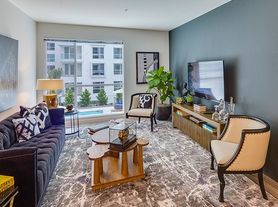
Axis DTLA is more than a luxe apartment community, it's proof you can have it all, elegance and edge, social life and serenity, time away from everything in the center of it all. It is DTLA on your terms. And life the way it should be. Axis offers two distinct buildings to choose from, both showcasing some of the best studio, 1- and 2-bedroom apartments in all of Los Angeles, along with a vibrant community scene. Gather around the fire pit. Take the dog out for a breath of fresh air or some pampering at our pet spa. Hit the gym at our 24-hour fitness studio. And revel in the spaciousness and serenity of your quiet apartment home. Professionally managed by Mill Creek Residential. CADRE 02429014.
Gally kitchens with custom cabinetry
Special offer
LOOK & LEASE: Find your new home and enjoy 6 WEEKS FREE on all vacant homes or 3 WEEKS FREE on homes coming available! *Restrictions apply. Application must be submitted within 24 hours of touring. Offer applies to the second full month of lease term.
Expires December 31, 2026
Apartment building
Studio-2 beds
Pet-friendly
In-unit laundry (W/D)
Available units
Price may not include required fees and charges.
Unit , sortable column | Sqft, sortable column | Available, sortable column | Base rent, sorted ascending | |
|---|---|---|---|---|
 Unit 12-336 Studio, 1 ba | 478 | Sep 24 | $1,960 | |
Unit 12-337 Studio, 1 ba | 511 | Oct 29 | $1,960 | |
Unit 11-601 Studio, 1 ba | 478 | Now | $2,030 | |
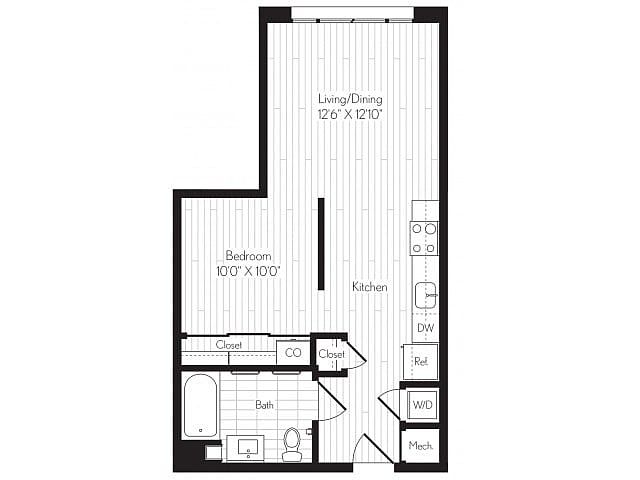 Unit 11-209 1 bd, 1 ba | 584 | Sep 22 | $2,038 | |
Unit 12-423 1 bd, 1 ba | 584 | Sep 17 | $2,113 | |
Unit 11-410 1 bd, 1 ba | 584 | Oct 8 | $2,113 | |
Unit 11-415 1 bd, 1 ba | 584 | Oct 5 | $2,173 | |
Unit 11-615 1 bd, 1 ba | 584 | Nov 8 | $2,203 | |
Unit 11-329 1 bd, 1 ba | 584 | Sep 28 | $2,208 | |
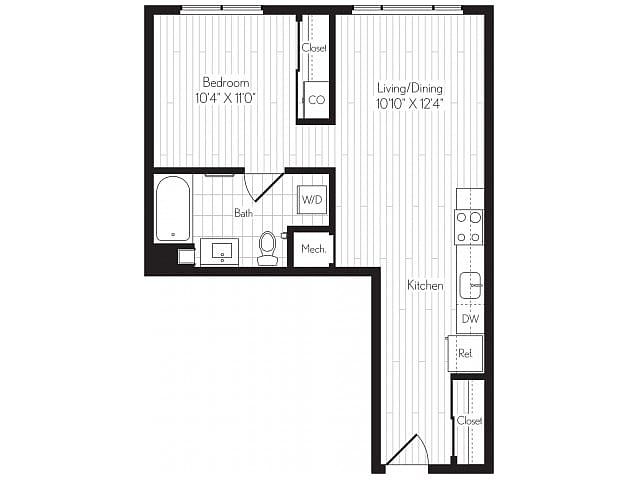 Unit 11-420 1 bd, 1 ba | 588 | Now | $2,352 | |
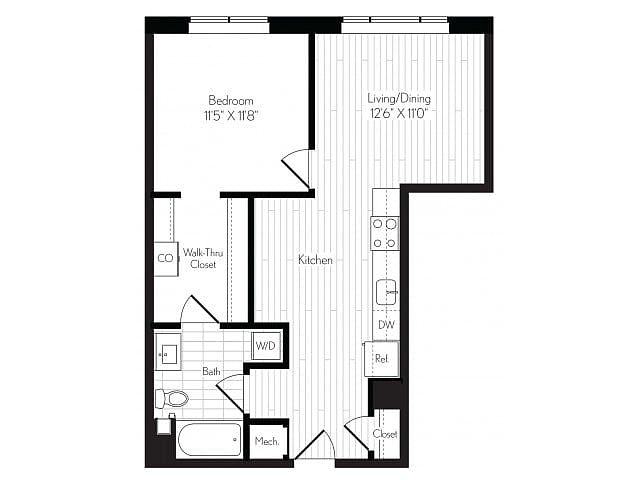 Unit 11-403 1 bd, 1 ba | 719 | Now | $2,525 | |
 Unit 11-731 1 bd, 1 ba | 634 | Now | $2,525 | |
Unit 11-507 1 bd, 1 ba | 719 | Oct 5 | $2,540 | |
Unit 11-306 1 bd, 1 ba | 719 | Now | $2,550 | |
Unit 11-612 1 bd, 1 ba | 719 | Oct 8 | $2,560 | |
What's special
Clubhouse
Get the party started
This building features a clubhouse. Less than 3% of buildings in Los Angeles have this amenity.
Chef-inspired kitchenDesigner tile backsplashUltra-zen atmosphereCeramic tileGas rangeIlluminated vanity mirrors
3D tours
 Axis | Rooftop Sky Deck
- Axis | Clubhouse Leading to Pool
- Axis | A02 | 1 BD | 1 BA | 584 SF
- Axis | A07 | 1 BD | 1 BA | 719 SF
- Axis | B06 | 2 BD | 2 BA | 1,222 SF
- Axis | S01 | STUDIO | 1 BA | 478 SF
- Axis | B04 | 2 BD | 2 BA | 1,140 SF
- Axis | Courtyard with Pool
- Axis
- Axis | A15D | 1 BD | 1 BA | DEN | 924 SF
- Axis | Fitness Center
- Axis | Central Courtyard & Secret Terrace

Property map
Tap on any highlighted unit to view details on availability and pricing
Use ctrl + scroll to zoom the map
Facts, features & policies
Building Amenities
Community Rooms
- Club House
- Conference Room
- Fitness Center: Fitness Studio With Spin Bikes, Cardio & Weights
- Lounge
- Recreation Room: Lounge With Bar Area, TV & Billiards
Other
- Hot Tub
- Laundry: In Unit
- Swimming Pool
Outdoor common areas
- Barbecue: Outdoor Kitchen With BBQ Grills And Dining Areas
Services & facilities
- Bicycle Storage: Bike Storage Available At Hill Street Location
- Package Service: Concierge And Package Service
- Storage Space
View description
- View
Unit Features
Appliances
- Dishwasher: Moen Chrome Fixtures In Kitchens And Baths
- Dryer
- Washer
Flooring
- Carpet: Plush, Carpeted Bedrooms In Select Floor Plans*
Other
- 10' To 20'-Foot Ceilings
- High-End Appliances
- Patio Balcony: Private Balcony And Patios*
- Smart Home
- Spa-Like Bathrooms Feature Illuminated Vanity Mirrors And Ceramic-Tile Flooring
- Sustainable, Wide-Plank Flooring In Living Areas
- Unique Design Style
Policies
Lease terms
- 13 months, 14 months, 15 months
Parking
- $125 single space, $150 single Reserved Space, $200 Tandem
Pet essentials
- DogsAllowedNumber allowed2Weight limit (lbs.)120Monthly dog rent$50One-time dog fee$55
- CatsAllowedNumber allowed2Weight limit (lbs.)120Monthly cat rent$50
Restrictions
Restricted animals include but not limited to the following: Breeds of Dogs: Pit Bulls (aka Staffordshire Terrier), Bull Terrier, Akita, Presa Canario, Mastiff, Rottweilers, Dobermans, Chowchows. Any hybrid or mixed breed of one of the aforementioned breeds. If a breed is not recognized, research is required to ensure it is not associated with one of the above breeds. Exotic Animals: Tarantulas, Piranhas, Reptiles (snakes, iguanas), Ferrets, Skunks, Raccoons, Squirrels, Rabbits, Potbelly Pigs, Rodents, and any other animals not considered ordinary house pets. Fish tanks over 20 gallons.
Special Features
- Accepts Credit Card Payments: Online Rent Payment And Maintenance Requests
- Close To The Harold Examiner Building
- Conveniently Located Just A Few Blocks From The Subway
- Electric Vehicle (ev) Car Charging Station*
- Flexible Payment Schedules Available On Approved Credit, Powered By Flex
- High-End Appliances: Resident Lounge Perfect For Small Gatherings
- Leed Silver Certified Community
- Metro Bus Locations Right Outside Of The Building
- Near Ace Hotel, The Hoxton Hotel & Proper Hotel
- On-Site Retail
- On-Time Rental Payment Reporting Through Rent Plus
- Optional Garage Parking For $125-$200 Monthly: Contact Leasing Office For Parking Fee Details.
- Outdoor Gathering Areas With Pingpong & Seating
- Pets Allowed
- Professionally Managed By Mill Creek Residential. Cadre 02429014.
- Smart Home: Keyless Apartment And Building Entry System
- Walk Score Of 90 Daily Errands Don't Require A Car
- World Yums Vending
Neighborhood: Downtown
Areas of interest
Use our interactive map to explore the neighborhood and see how it matches your interests.
Travel times
Getting around
Walk Score®
/ 100
Walker's ParadiseTransit Score®
/ 100
Rider's ParadiseBike Score®
/ 100
Very BikeableNearby schools in Los Angeles
Ninth Street School
Grades K-5 • 0.8 miles7/10
GreatSchools® Rating
Test Score Rating
2/10Student Progress Rating
10/10Belmont Senior High School
Grades 9-12 • 1.7 miles3/10
GreatSchools® Rating
Test Score Rating
3/10College Readiness Rating
3/10Miguel Contreras Learning Complex School
Grades 9-12 • 1.4 miles5/10
GreatSchools® Rating
Test Score Rating
7/10College Readiness Rating
3/10Living in Los Angeles
- Arts SceneThe area's rich arts culture is reflected in its galleries and frequent local art events, making it a hub for creativity.
- Community VibeResidents foster a sense of community through local events, farmer's markets, and nearby parks that encourage interaction.
- Dining SceneA wide array of culinary delights awaits, featuring everything from casual cafes to gourmet restaurants.
- Urban EnergyThis neighborhood pulses with energy, offering a dynamic blend of cultural events, nightlife, and entertainment.
Located in the heart of downtown Los Angeles, the 90015 area boasts a vibrant urban lifestyle with a mix of historic and modern architecture. Residents enjoy easy access to the iconic Staples Center and the bustling LA Live entertainment complex, along with diverse dining options ranging from street tacos to upscale eateries. With a Mediterranean climate, the area offers plenty of sunshine perfect for exploring local parks, such as the nearby South Park. The median rent in this area is approximately $2,800, with rental prices typically ranging from $2,200 to $3,500, catering to a variety of living preferences.
Powered by Zillow data and AI technology.
Nearby apartments for rent
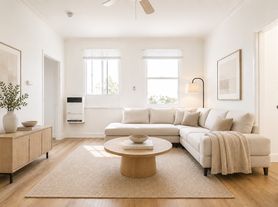
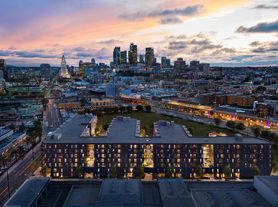
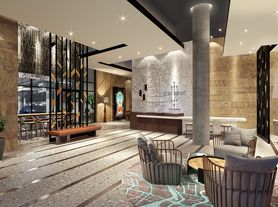
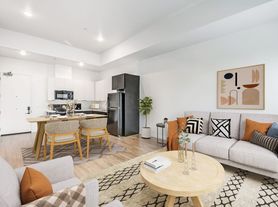




Listing order may reflect relevance, quality, and paid promotion.
Similar apartments for rent





Frequently asked questions
Axis is located at 1200 S Broadway in Downtown, Los Angeles, CA. The surrounding area includes approximately 19 restaurants and cafes within 1 mile, such as Cow Cafe, Cognoscenti Coffee, and il caffè.
The nearest public transit stop is Metro Rail - Pico Station (A/E), approximately 0.4 miles away.
Axis is located within 0.6 miles of LA Live, 0.7 miles of Piñata District - Los Angeles, and 0.8 miles of Spire 73.
Axis is located near 3 grocery stores, including 0.4 miles from Pressed Juicery, 0.4 miles from Jason's Wine & Spirits, and 0.6 miles from Whole Foods Market. Additional shopping options, including California Market Center, are approximately 0.3 miles away.
The total price for an apartment unit in Axis ranges from $1,960 to $3,568. The total price will vary by floor plan, unit size, and unit amenities.
The closest hospitals and medical facilities to Axis include California Hospital Medical Center (0.4 miles away), Kaiser Permanente (1 mile away), and Kaiser Permanente Downtown Los Angeles Hope Street Medical Office (1 mile away).
Axis is near approximately 19 restaurants within 1 mile, including Cow Cafe (0.2 miles away), Cognoscenti Coffee (0.4 miles away), and il caffè (0.4 miles away).
The schools assigned to Axis include Ninth Street School, Belmont Senior High School, and Miguel Contreras Learning Complex School.
Your dream apartment is waitingFive new units were recently added to this listing.