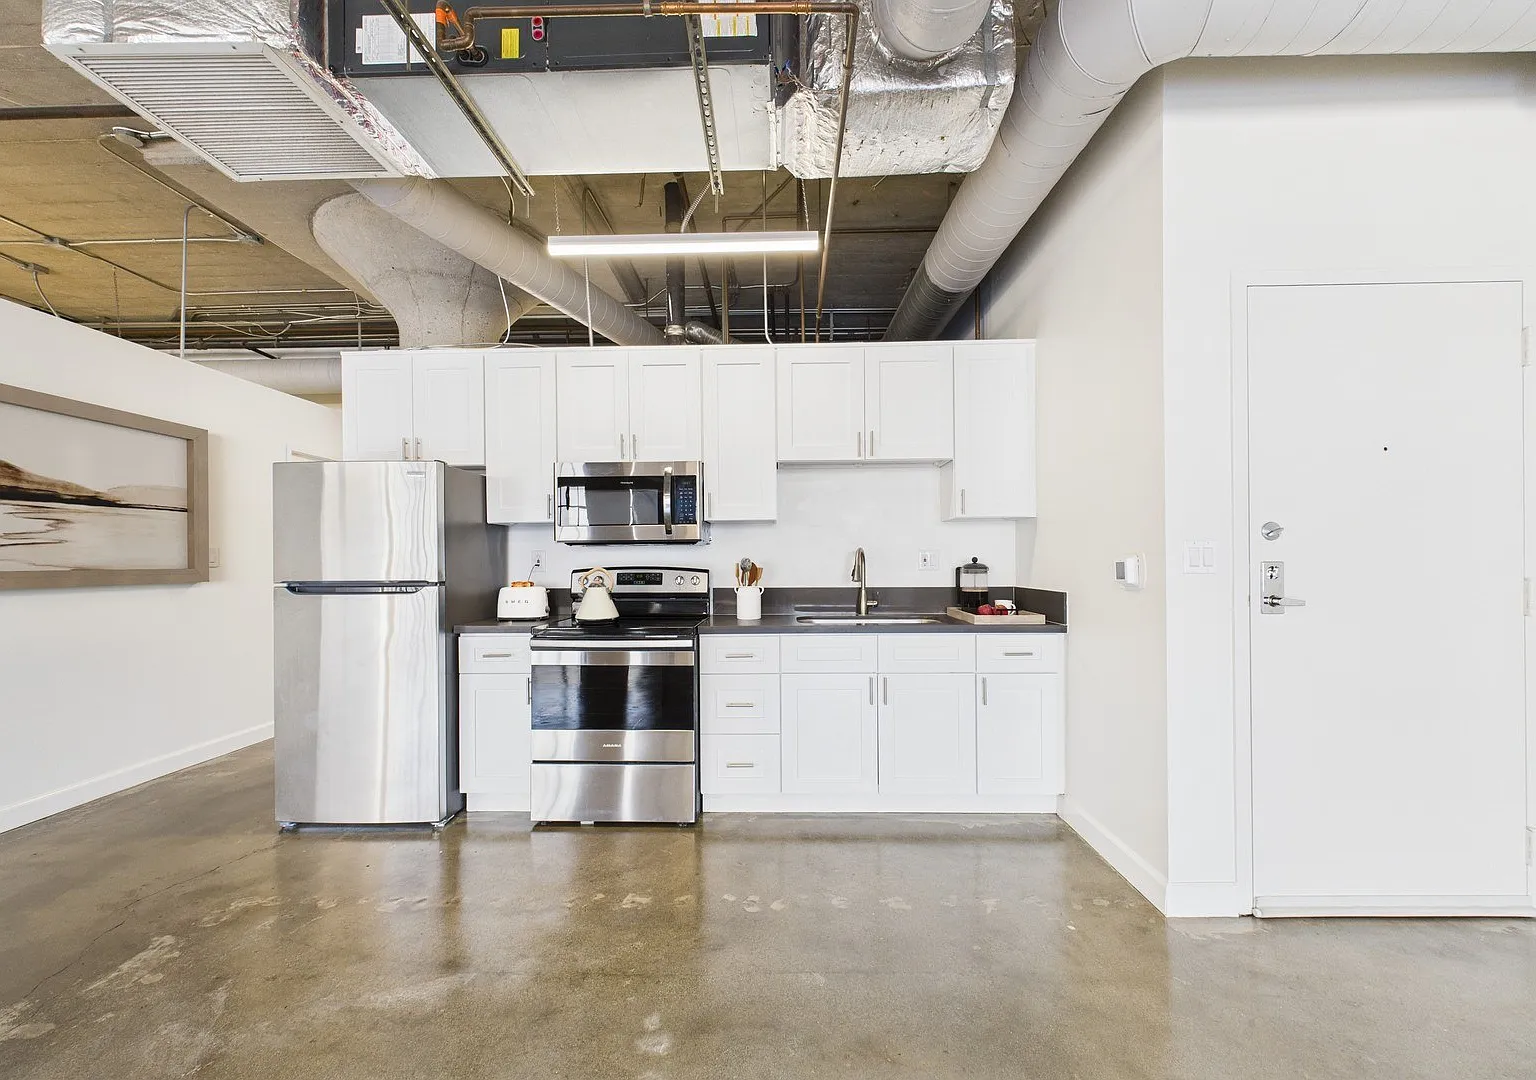
Riverfront Lofts is nestled in the heart of the Arts District in Downtown Los Angeles. Loft-style apartments feature polished concrete floors, large industrial windows, and exposed ducts. Enjoy resort-style amenities including a pool, hot tub, fitness center, clubhouse, and outdoor lounge. Located near the lively Little Tokyo neighborhood, Union Station, and the historic Olvera Street district. Grab coffee at Cafe Gratitude, less than a mile away, or enjoy a performance at the Walt Disney Concert Hall. Commuting is easy with quick access to major LA freeways within minutes. DISCLAIMER: Some images may be digitally altered or virtually staged. Original, unaltered photos are available on this property's website. All square footage is approximate and provided for informational purposes only. Actual dimensions and layouts may vary from unit to unit. Stated square footage may include patios, balconies, terraces, or other outdoor living spaces, where applicable.
RiverFront live - Work Lofts
201 S Santa Fe Ave, Los Angeles, CA 90012
Apartment building
1 bed
Pet-friendly
Covered parking
Air conditioning (central)
Available units
Price may not include required fees and charges. Price shown reflects the lease term provided for each unit.
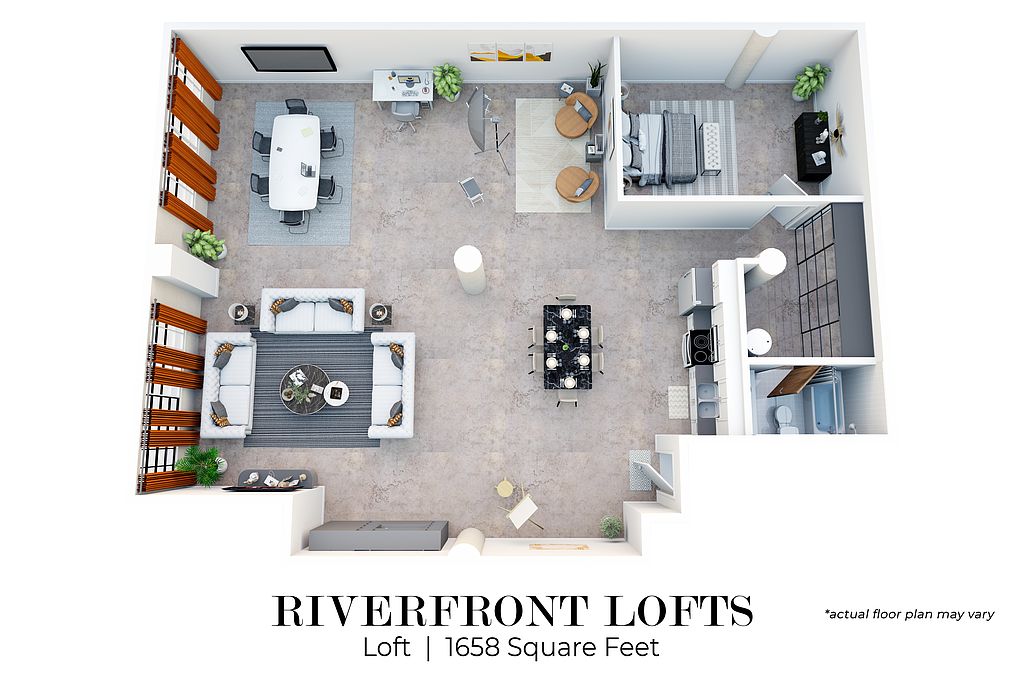 Unit 211 1 bd, 1 ba | 903 | Now | $2,695 | |
Unit 206 1 bd, 1 ba | 977 | Dec 15 | $2,895 |
What's special
Clubhouse
Get the party started
This building features a clubhouse. Less than 3% of buildings in Los Angeles have this amenity.
3D tours
 Loft Style - 1 Bedroom
- Loft Style - Studio
Facts, features & policies
Building Amenities
Community Rooms
- Club House: Clubhouse (off-Site And Available With A Monthly M
- Fitness Center (off-Site And Available With A Mont
Other
- Swimming Pool: Pool (off-Site And Available With A Monthly Member
Security
- Gated Entry: Controlled Access
Services & facilities
- Elevator
Unit Features
Appliances
- Stainless Steel Stove Top Range Oven
Cooling
- Central Air Conditioning: Central Air And Heating
- Refrigeration Cooling: Stainless Steel Refrigerator
Flooring
- Polished Concrete Floors
Other
- Furnished: Furnished Units Available
Policies
Parking
- Covered Parking
- Other
Lease terms
- 12
Pet essentials
Additional details
Dogs: Total Pets - Max 2 Allowed | Restrictions: No exotic animals are permitted, and the following breed restrictions apply: Rottweiler, Doberman Pinscher, Pit Bull, American Staffordshire Terrier, Staffordshire Bull Terrier, American Bulldog, German Shepherd, Tosa Inus, Shar Pei, Wolf Hybrid, Dalmatian, Chow Chow, Alaskan Malamute, Basset Hound, Bloodhound, Bull Mastiff, Argentine Dogo, Akita, Presa Canario, Fila Brasileiro. Exceptions may be made for service animals or emotional support animals with proper documentation.
Cats: Total Pets - Max 2 Allowed | Restrictions: None
Special Features
- High Ceilings
- Images May Be Digitally Altered/Virtually Staged
- Large Industrial Style Windows
- Pictures May Not Be Of Exact Apartment Home
- Quartz Counters
- Spa/Hot Tub (off-Site And Available With A Monthly
Neighborhood: Central City East
Areas of interest
Use our interactive map to explore the neighborhood and see how it matches your interests.
Travel times
Getting around
Walk Score®
/ 100
Walker's ParadiseTransit Score®
/ 100
Rider's ParadiseBike Score®
/ 100
BikeableNearby schools in Los Angeles
Utah Street Elementary School
Grades K-8 • 0.6 miles5/10
GreatSchools® Rating
Test Score Rating
4/10Student Progress Rating
6/10Theodore Roosevelt Senior High
Grades 9-12 • 1.5 miles4/10
GreatSchools® Rating
Test Score Rating
5/10College Readiness Rating
2/10Felicitas And Gonzalo Mendez High
Grades 9-12 • 0.4 miles4/10
GreatSchools® Rating
Test Score Rating
5/10College Readiness Rating
3/10Living in Los Angeles
Central City East sits in the eastern part of downtown Los Angeles, with a dense street grid, a warm, dry climate, and a mix of historic buildings and newer urban development. The Arts District borders the area, bringing galleries, murals, cafés, and restaurants, while Little Tokyo is nearby for Japanese dining, shops, and cultural institutions. Grand Park offers lawns, fountains, and open-air events; the Los Angeles River is also within reach for walks and bike rides. The area’s history is visible in its older commercial and industrial architecture, alongside civic landmarks across downtown. Metro rail and bus routes make it practical to travel around Los Angeles without relying on a car, though walking and cycling can be useful for nearby destinations. Central City East’s median rent is $3,100 per month, with a typical range of $1,600 to $8,500.
Powered by Zillow data and AI technology.
Cost calculator
Nearby apartments for rent
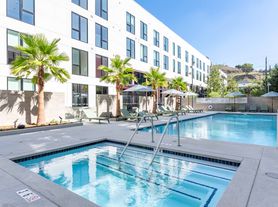
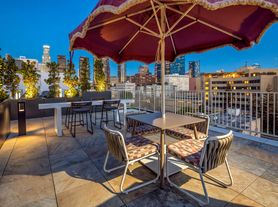
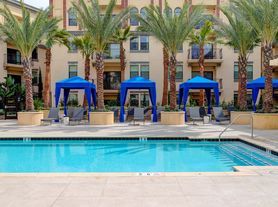
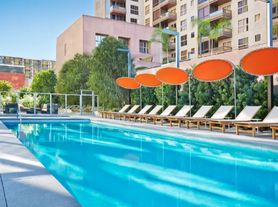

Listing order may reflect relevance, quality, and paid promotion.
Similar apartments for rent




Frequently asked questions
Where is RiverFront live - Work Lofts located, and what is the neighborhood like?
RiverFront live - Work Lofts is located at 201 S Santa Fe Ave in Central City East, Los Angeles, CA. The surrounding area includes multiple restaurants and cafes within 2 miles, such as Salt & Straw, Angel City Brewery, and Tea Master Matcha Cafe and Green Tea Shop.
What is the average rent in Los Angeles, CA?
Based on the latest Zillow data, the median rent across all unit types in the Central City East neighborhood of Los Angeles is currently $3,100 per month. Prices vary by neighborhood, floor plan, and building amenities.
What schools are assigned to RiverFront live - Work Lofts?
The schools assigned to RiverFront live - Work Lofts include Utah Street Elementary School, Theodore Roosevelt Senior High, and Felicitas And Gonzalo Mendez High.
What are the grocery stores and everyday shopping options near RiverFront live - Work Lofts?
RiverFront live - Work Lofts is located near 5 grocery stores, including Little Tokyo Market Place (0.4 miles) and Nijiya Market Little Tokyo Store (0.4 miles). Additional shopping options, including ARTBOOK @ Hauser Wirth & Schimmel, are approximately 0.1 miles away.
What is the minimum and maximum rent for RiverFront live - Work Lofts?
The total price for an apartment unit in RiverFront live - Work Lofts ranges from $2,695 to $2,895. The total price will vary by floor plan, unit size, and unit amenities.