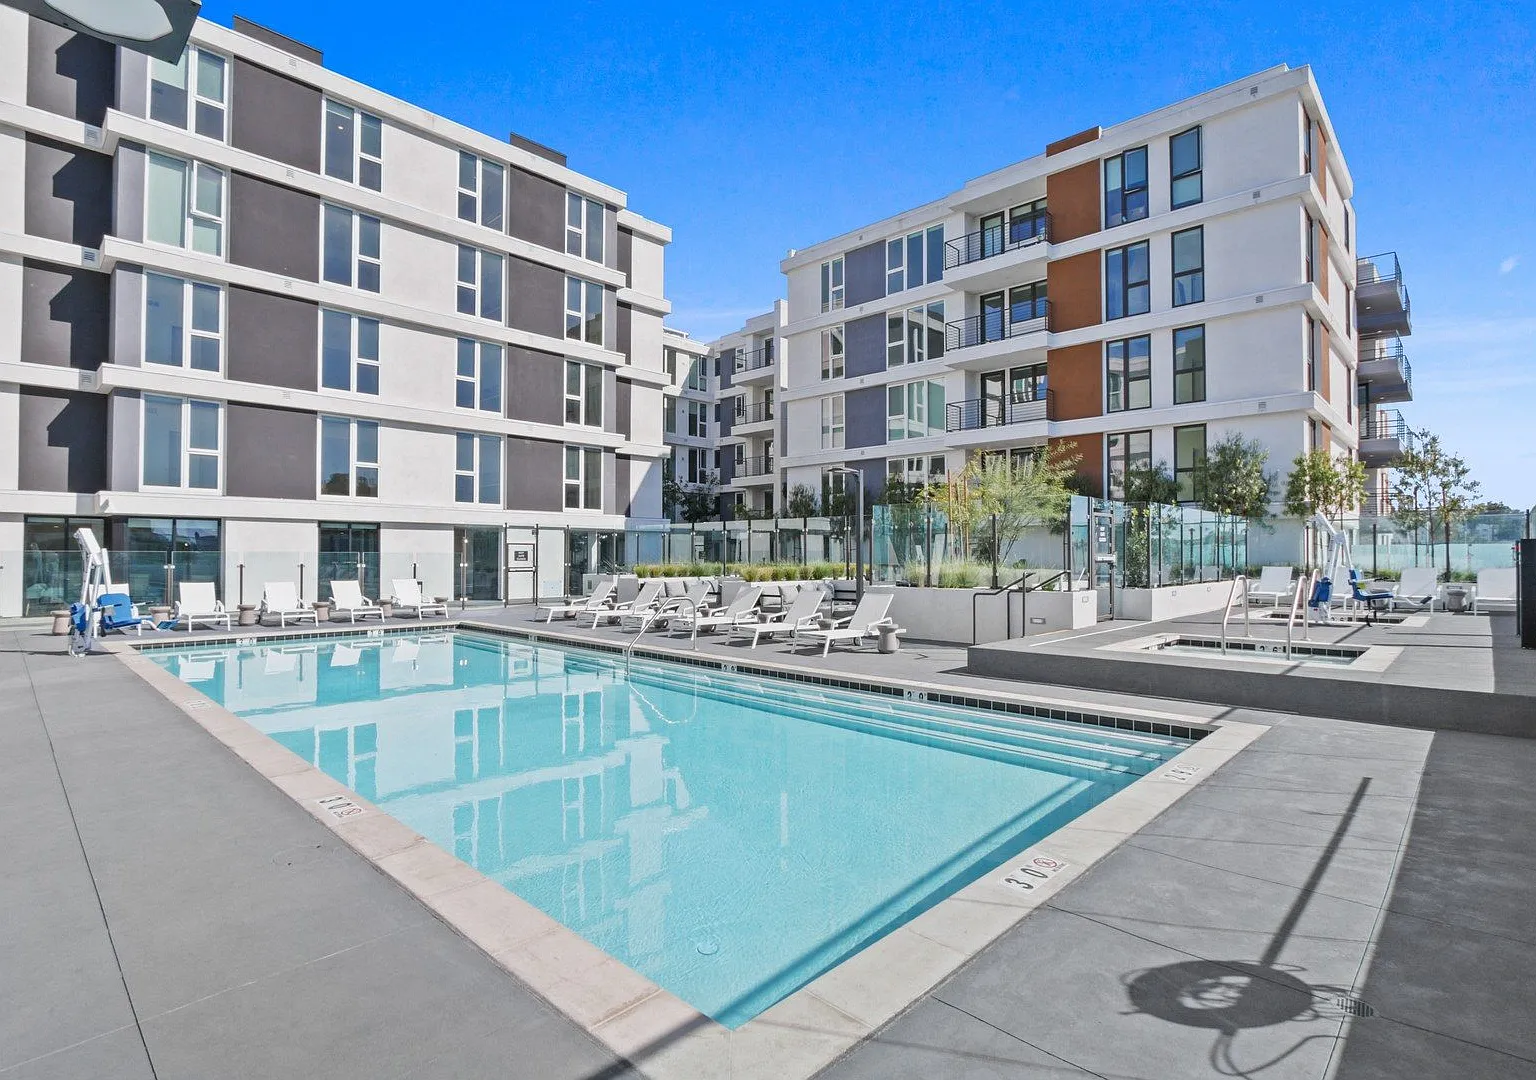
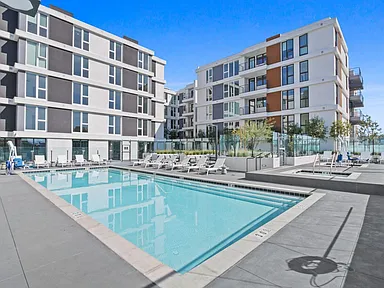
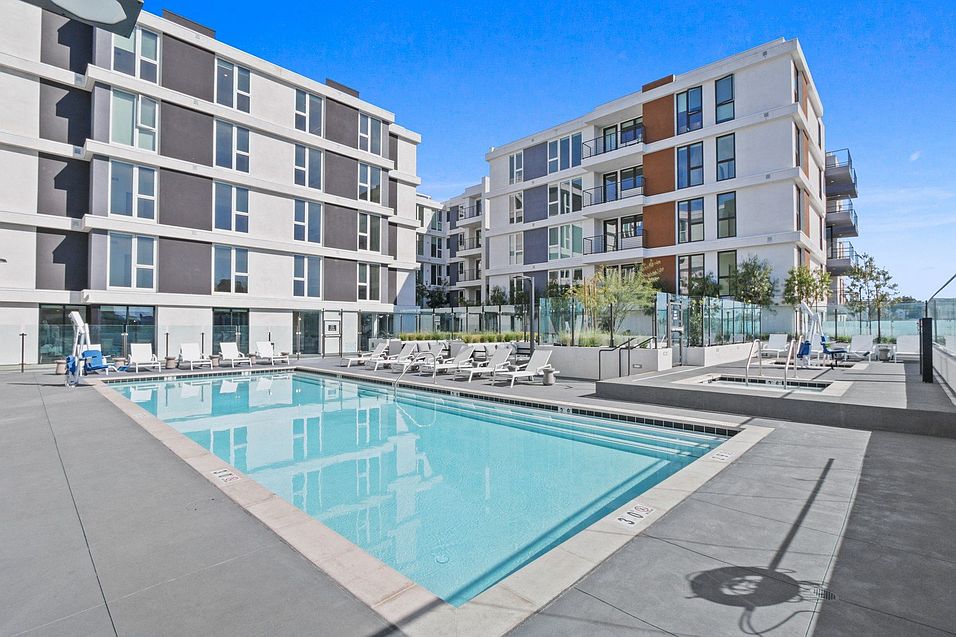

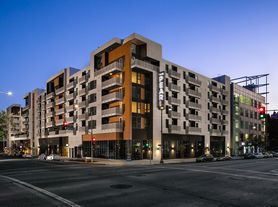
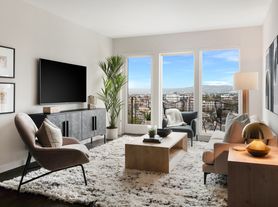
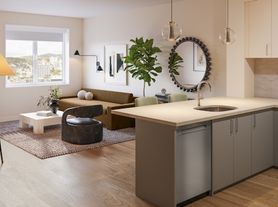
Welcome to sageLA, where contemporary living spaces merge seamlessly with the vibrant energy of the neighborhood for a one-of-a-kind lifestyle oasis. Thoughtfully designed modern residences with floor-to-ceiling windows provide a fresh blank canvas to make your own, while expansive community amenities, both indoors and lush outdoor landscapes, offer the perfect backdrop for connection and entertainment. Live in harmony & relaxation in our brand-new community, sageLA, where unmatched amenities and vibrant city living blend seamlessly together. DISCLAIMER: Some images may be digitally altered or virtually staged. Original, unaltered photos are available on this property's website. All square footage is approximate and provided for informational purposes only. Actual dimensions and layouts may vary from unit to unit. Stated square footage may include patios, balconies, terraces, or other outdoor living spaces, where applicable.
Special offer
Apartment building
Studio-2 beds
Pet-friendly
Garage parking
Air conditioning (central)
In-unit laundry (W/D)
Available units
Price may not include required fees and charges. Price shown reflects the lease term provided for each unit.
Unit , sortable column | Sqft, sortable column | Available, sortable column | Base rent, sorted ascending | |
|---|---|---|---|---|
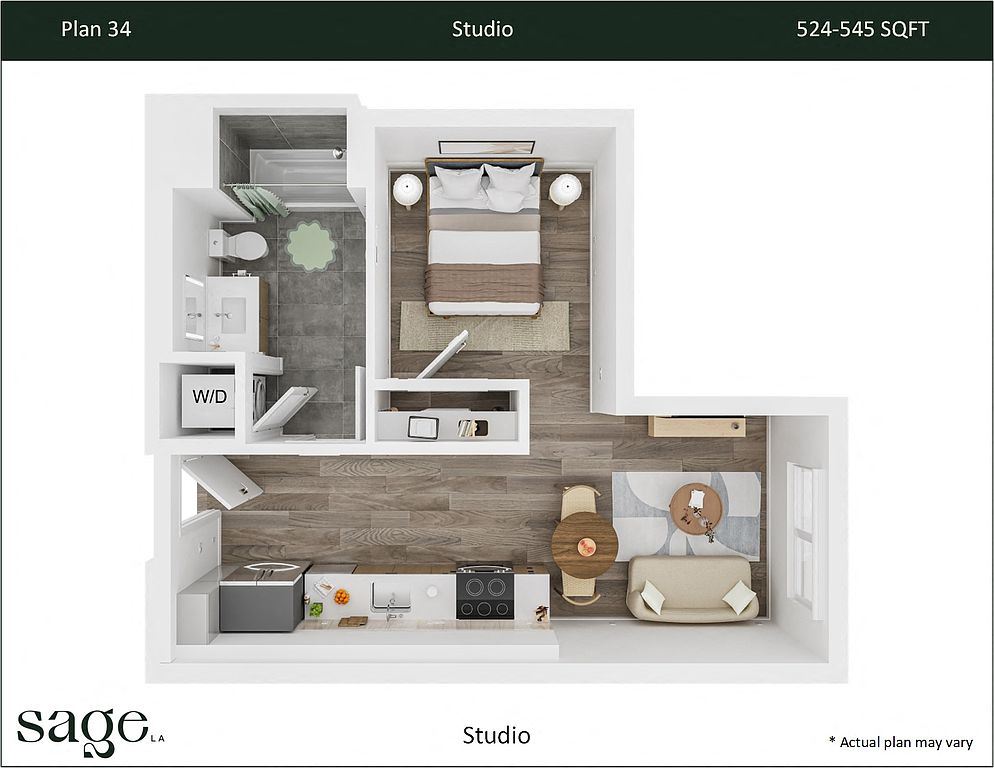 Unit 458 Studio, 1 ba | 533 | Nov 3 | $2,326 | |
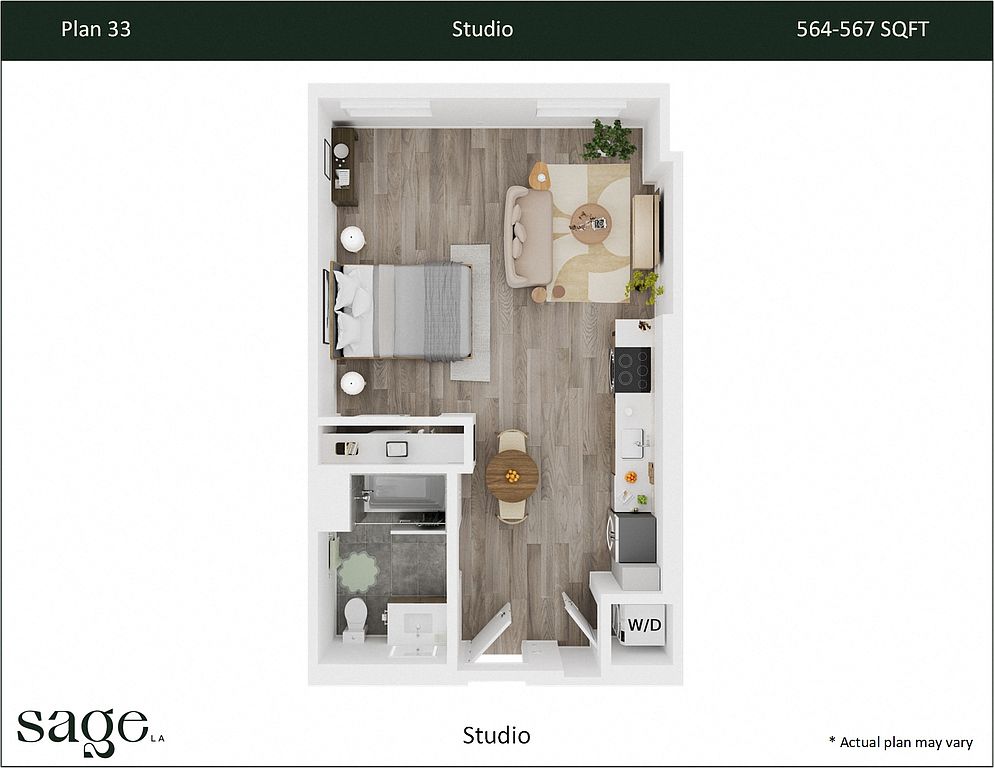 Unit 518 Studio, 1 ba | 567 | Now | $2,350 | |
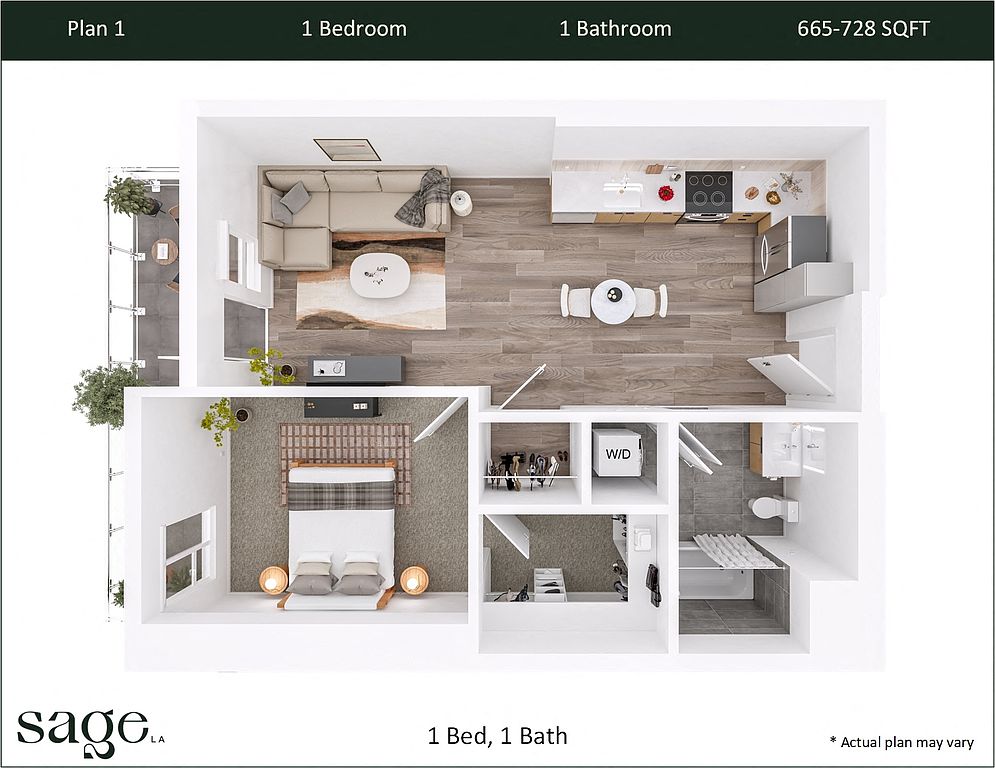 Unit 65 1 bd, 1 ba | 612 | Now | $2,395 | |
Unit 674 Studio, 1 ba | 524 | Now | $2,406 | |
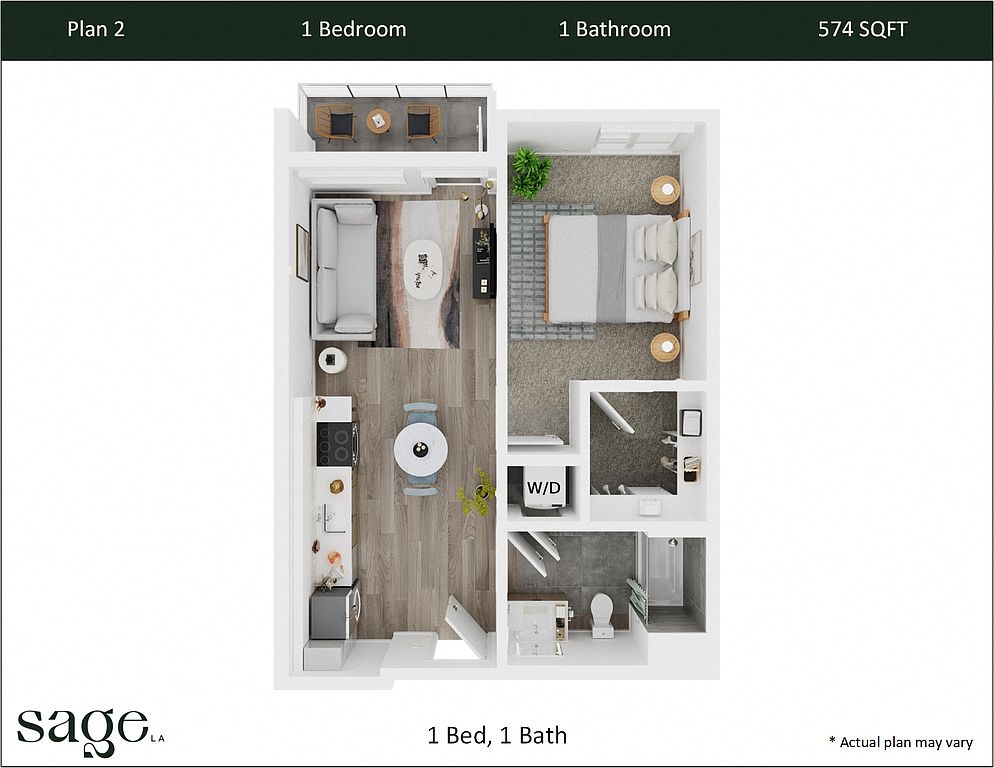 Unit 492 1 bd, 1 ba | 607 | Now | $2,461 | |
Unit 654 Studio, 1 ba | 564 | Now | $2,494 | |
Unit 204 1 bd, 1 ba | 677 | Now | $2,495 | |
Unit 554 Studio, 1 ba | 564 | Nov 4 | $2,498 | |
Unit 280 1 bd, 1 ba | 728 | Now | $2,547 | |
 Unit 81 1 bd, 1 ba | 668 | Now | $2,595 | |
Unit 486 1 bd, 1 ba | 682 | Now | $2,601 | |
Unit 584 1 bd, 1 ba | 675 | Now | $2,645 | |
 Unit 317 1 bd, 1 ba | 640 | Oct 15 | $2,672 | |
Unit 586 1 bd, 1 ba | 682 | Now | $2,682 | |
Unit 580 1 bd, 1 ba | 686 | Now | $2,682 | |
What's special
Clubhouse
Get the party started
This building features a clubhouse. Less than 3% of buildings in Los Angeles have this amenity.
3D tours
 Plan 16 - 1 Bedroom + Den, 1 Bath
- Plan 22 - 2 Bedroom, 2 Bath
- Plan 24 - 2 Bedroom, 2 Bath
- Plan 34 - Studio, 1 Bath
- Plan 4 - 1 Bedroom, 1 Bath
- Plan 35 - Studio, 1 Bath
- Plan 11 - 1 Bedroom, 1 Bath
- Plan 20 - 2 Bedroom, 2 Bath
- Plan 31 - 2 Bedroom + Den, 2 Bath
- Plan 23 - 2 Bedroom, 2 Bath
- Plan 3 - 1 Bedroom, 1 Bath
- Plan 7 - 1 Bedroom, 1 Bath
- Plan 13 - 1 Bedroom + Den, 1 Bath
- Plan 1 - 1 Bedroom, 1 Bath
- Plan 10 - 1 Bedroom, 1 Bath
- Plan 21 - 2 Bedroom, 2 Bath
- Plan 17 - 1 Bedroom + Den, 1 Bath
- Plan 19 - 2 Bedroom, 2 Bath
- Plan 14 - 1 Bedroom + Den, 1 Bath
- Plan 2 - 1 Bedroom, 1 Bath
- Plan 9 - 1 Bedroom, 1 Bath
- Plan 15 - 1 Bedroom + Den, 1 Bath
- Plan 12 - 1 Bedroom, 1 Bath
- Plan 5 - 1 Bedroom, 1 Bath
- Plan 27 - 2 Bedroom + Den, 2 Bath
- Plan 25 - 2 Bedroom, 2 Bath
- Sage Exterior
- Plan 32 - 2 Bedroom + Den, 2 Bath
- Plan 26 - 2 Bedroom, 2 Bath
- Plan 6 - 1 Bedroom, 1 Bath
- Plan 33 - Studio, 1 Bath
Facts, features & policies
Building Amenities
Community Rooms
- Business Center: Co-Working Space
- Club House: Residential Lounge
- Fitness Center: Indoor/Outdoor Fitness Center
- Lounge: Audio Oasis With Karaoke Lounge
- Pet Washing Station
- Recreation Room: Game Room
- Theater: Theater Room
Other
- In Unit: LG Or Bosch Full-Size Washer & Dryer
- Swimming Pool: Two Swimming Pools
Outdoor common areas
- Barbecue: BBQ Grills And Firepits
Security
- Gated Entry
Services & facilities
- Elevator: Elevators
Unit Features
Appliances
- Dishwasher
- Dryer
- Microwave Oven: Microwave
- Refrigerator
- Washer
Cooling
- Central Air Conditioning: Central A/C And Heat Ecobee 3
Flooring
- Vinyl: Luxury Vinyl Plank & Tile Flooring
Heating
- Central A/C And Heat Ecobee 3
Other
- Furnished: Furnished Units Available
- Patio Balcony: Patio/Balcony In Select Homes
Policies
Parking
- Garage
- Garage Lot
Pet essentials
- DogsAllowedNumber allowed2Weight limit (lbs.)50Monthly dog rent$50Dog deposit$500
- CatsAllowedNumber allowed2Monthly cat rent$50Cat deposit$500
Additional details
Dogs: Total Pets - Max 2 Allowed | Restrictions: No exotic animals are permitted, and the following breed restrictions apply: Rottweiler, Doberman Pinscher, Pit Bull, American Staffordshire Terrier, Staffordshire Bull Terrier, American Bulldog, German Shepherd, Tosa Inus, Shar Pei, Wolf Hybrid, Dalmatian, Chow Chow, Alaskan Malamute, Basset Hound, Bloodhound, Bull Mastiff, Argentine Dogo, Akita, Presa Canario, Fila Brasileiro. Exceptions may be made for service animals or emotional support animals with proper documentation.
Cats: Total Pets - Max 2 Allowed | Restrictions: None
Special Features
- Closet: Walk-In Closet In Select Homes
- Concierge
- Dream Weaver Carpet In Bedrooms
- Electric Glass-Top Stove
- Electric Vehicle Charging Stations
- Floor To Ceiling Windows In Select Homes
- Four Rooftop Decks
- Images May Be Digitally Altered/Virtually Staged
- Keyless Entry
- LG Appliances In Select Units
- Poolside Cabanas
- Private Park
- Quartz Countertops With Custom Backsplash
- Recessed Lighting Throughout
- Spa-Inspired Bathrooms
- Spa: Three Spas
- Stainless Steel Appliances
- Two-Tone Designer Cabinetry
- USB Outlets In Bedrooms & Kitchen
- Window Coverings
Neighborhood: Koreatown
Areas of interest
Use our interactive map to explore the neighborhood and see how it matches your interests.
Travel times
Getting around
Walk Score®
/ 100
Walker's ParadiseTransit Score®
/ 100
Good TransitBike Score®
/ 100
BikeableNearby schools in Los Angeles
Belmont Senior High School
Grades 9-12 • 1.9 miles3/10
GreatSchools® Rating
Test Score Rating
3/10College Readiness Rating
3/10Miguel Contreras Learning Complex School
Grades 9-12 • 2.2 miles5/10
GreatSchools® Rating
Test Score Rating
7/10College Readiness Rating
3/10Contreras Learning Center-Los Angeles School Of Global Studies
Grades 9-12 • 2.2 miles4/10
GreatSchools® Rating
Test Score Rating
6/10College Readiness Rating
1/10Living in Los Angeles
- Community VibeA strong sense of community is fostered through local events and gatherings, where residents come together to celebrate the area's rich diversity.
- Dining SceneThe neighborhood is a food lover's paradise, featuring a mix of upscale restaurants and cozy diners offering flavors from around the world.
- Green SpacesWith well-maintained parks and green areas, residents can enjoy leisurely strolls and picnics in the midst of urban life.
- Urban EnergyThe lively atmosphere is filled with art, music, and culture, making it an exciting place to live and explore.
Nestled in the heart of Los Angeles, the 90004 zip code offers a vibrant blend of urban living and cultural richness. Known for its diverse culinary scene, residents can enjoy an array of eateries, from trendy cafes to local favorites. The area boasts beautiful parks like Wilshire Park and is conveniently located near shopping centers, fitness studios, and grocery stores. With a median rent of approximately $2,800, the rental prices typically range from $2,200 to $3,600, making it an appealing choice for many. The climate is characterized by warm, sunny days and mild winters, allowing for various outdoor activities year-round.
Powered by Zillow data and AI technology.
Nearby apartments for rent



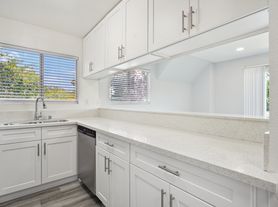
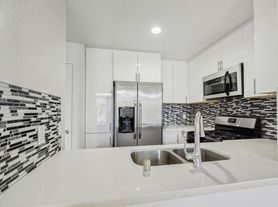

Listing order may reflect relevance, quality, and paid promotion.
Similar apartments for rent



Frequently asked questions
What is the walk score of sageLA?
sageLA has a walk score of 93, it's a walker's paradise.
What is the transit score of sageLA?
sageLA has a transit score of 65, it has good transit.
What schools are assigned to sageLA?
The schools assigned to sageLA include Belmont Senior High School, Miguel Contreras Learning Complex School, and Contreras Learning Center-Los Angeles School Of Global Studies.
Does sageLA have in-unit laundry?
Yes, sageLA has in-unit laundry for some or all of the units.
What neighborhood is sageLA in?
sageLA is in the Koreatown neighborhood in Los Angeles, CA.
What are sageLA's policies on pets?
A maximum of 2 cats are allowed per unit. To have a cat at sageLA there is a required deposit of $500. This building has monthly fee of $50 for cats. Dogs are allowed, with a maximum weight restriction of 50lbs. A maximum of 2 dogs are allowed per unit. To have a dog at sageLA there is a required deposit of $500. This building has monthly fee of $50 for dogs.
Does sageLA have virtual tours available?
Yes, 3D and virtual tours are available for sageLA.
Your dream apartment is waitingEight new units were recently added to this listing.