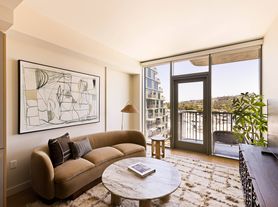
Positioned in one of Los Angeles' most walkable and sought-after neighborhoods, The Daphne is a brand-new luxury apartment community in Los Angeles' Fairfax District. Studios, one-, two-, and three-bedroom residences showcase light and dark designer finishes, complemented by expansive windows, quartz countertops, and open-concept layouts that invite natural light and frame iconic views.
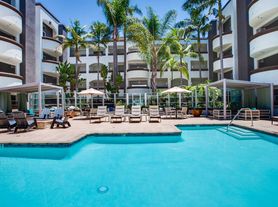

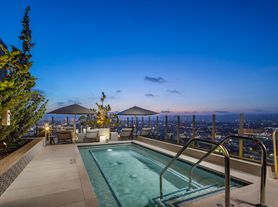
At The Daphne, you wake up to a city that inspires you, and the amenity spaces here further complement a fully integrated Los Angeles lifestyle. On the fourth floor, a resort-style pool and spa are introduced, along with the two-level Athletic Club featuring Matrix equipment and an outdoor fitness terrace. The Drift Lounge and Terrace promote relaxation, while the speakeasy-inspired Hideaway creates an environment ideal for intimate conversation. Climbing to the fifth floor, the Vista Theater offers private movie nights, while the Canyon Club makes work sessions and any gathering a breeze. Just beyond is The Canyon Club terrace and courtyards for the ultimate outdoor entertaining, with grills, fire pits, and a pizza oven. The seventh floor reveals The Overlook, an outdoor terrace featuring a fireplace and unobstructed views of the Hollywood Hills. Residents will also enjoy the convenience of a Whole Foods Market opening on the ground floor of The Daphne, scheduled to open by the end of 2026.
Situated directly across from The Grove and the iconic Original Farmers Market, The Daphne places residents at the epicenter of Los Angeles' most coveted lifestyle destination. Step outside to chef-driven dining at A.O.C. and Joan's on Third, morning matcha at La La Land Kind Cafe, and infrared Pilates at Heated Room, all steps from your front door.
This highly walkable enclave offers access to boutique fitness studios, Pan Pacific Park, and one of Los Angeles' most iconic grocers, Erewhon. Here, the energy and culture of the Fairfax District is unlike anywhere else. Surrounded by cultural landma
Lobby Lounge - The Daphne
Special offer
Restrictions Apply.
Call Us for Details.
Apartment building
Studio-3 beds
Pet-friendly
Garage parking
In-unit laundry (W/D)
Available units
Price may not include required fees and charges. Price shown reflects the lease term provided for each unit.
Unit , sortable column | Sqft, sortable column | Available, sortable column | Base rent, sorted ascending | |
|---|---|---|---|---|
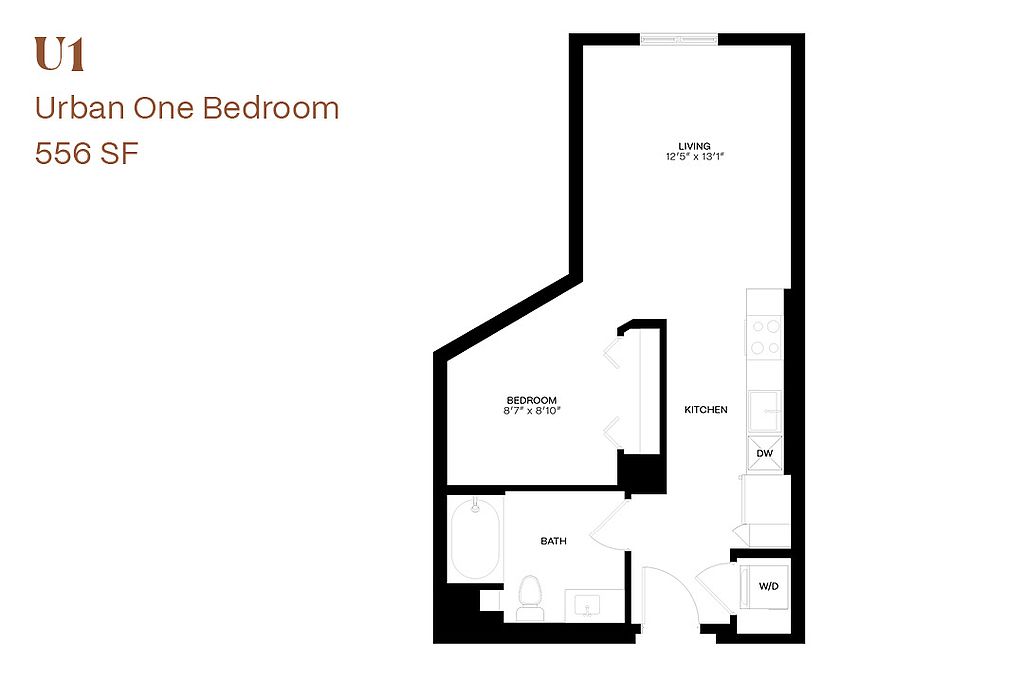 Unit 437 Studio, 1 ba | 556 | Now | $3,334 | |
Unit 464 Studio, 1 ba | 556 | Now | $3,334 | |
Unit 625 Studio, 1 ba | 556 | Now | $3,336 | |
Unit 456 Studio, 1 ba | 556 | Now | $3,579 | |
Unit 425 Studio, 1 ba | 556 | Now | $3,604 | |
Unit 433 Studio, 1 ba | 556 | Now | $3,604 | |
Unit 452 Studio, 1 ba | 556 | Now | $3,604 | |
Unit 460 Studio, 1 ba | 556 | Now | $3,604 | |
Unit 525 Studio, 1 ba | 556 | Now | $3,629 | |
Unit 529 Studio, 1 ba | 556 | Now | $3,629 | |
Unit 533 Studio, 1 ba | 556 | Now | $3,629 | |
Unit 537 Studio, 1 ba | 556 | Now | $3,629 | |
Unit 556 Studio, 1 ba | 556 | Now | $3,629 | |
Unit 560 Studio, 1 ba | 556 | Now | $3,629 | |
Unit 564 Studio, 1 ba | 556 | Now | $3,629 | |
What's special
Clubhouse
Get the party started
This building features a clubhouse. Less than 3% of buildings in Los Angeles have this amenity.
Outdoor fitness terraceExpansive windowsQuartz countertopsOpen-concept layoutsResort-style pool and spa
Property map
Tap on any highlighted unit to view details on availability and pricing
Use ctrl + scroll to zoom the map
Facts, features & policies
Building Amenities
Accessibility
- Disabled Access: Wheelchair Access
Community Rooms
- Club House
- Fitness Center
- Lounge: Lobby Lounge A Refined Space To Gather Or Pause
- Pet Washing Station
Other
- In Unit: Whirlpool Washer & Dryer
- Swimming Pool
Outdoor common areas
- Barbecue: BBQ/Picnic Area
- Sundeck
Security
- Controlled Access: Butterfly MX Controlled Access
- Gated Entry
- Night Patrol
Services & facilities
- Bicycle Storage: Bike Racks
- Elevator
- On-Site Maintenance
- On-Site Management
- Package Service
- Pet Park
- Storage Space
View description
- View
Unit Features
Appliances
- Dishwasher
- Dryer: Whirlpool Washer & Dryer
- Garbage Disposal: Disposal
- Microwave Oven: Microwave
- Refrigerator
- Washer: Whirlpool Washer & Dryer
Cooling
- Air Conditioning: Air Conditioner
Flooring
- Hardwood: Hardwood Floors
- Vinyl: Vinyl Plank Flooring Throughout
Internet/Satellite
- Cable TV Ready: Cable Ready
- High-Speed Internet Ready
Other
- Patio Balcony: Balconies *in Select Homes
Policies
Parking
- Garage
- Garage Lot
Lease terms
- 15, 16, 17, 18, 19, 20, 21, 22, 23, 24
Pet essentials
- DogsAllowedNumber allowed2Weight limit (lbs.)200Monthly dog rent$75Dog deposit$500
- CatsAllowedNumber allowed2Weight limit (lbs.)200Monthly cat rent$75Cat deposit$500
Additional details
Dogs: | Restrictions: Pit Bulls, Rottweilers, Presa Canario, German Shepherds, Huskies, Malamutes, Dobermans, Chowchows, St. Bernards, Great Danes, Akitas, Terriers (Staffordshire), American Bull Dog, Karelian Bear Dog, Any hybrid or mixed breed of one of the aforementioned breeds. Any mix or combination of any wolf, coyote, or other wild animal is prohibited.
Cats: | Restrictions: Cats are restricted to commonly known house cats.
Pet amenities
Pet Park
Special Features
- Bike & Package Storage
- Closet: Closet Organizer System
- Complimentary Wi-Fi Throughout Amenity Areas
- Courtyard
- Deep Soaking Bathtubs
- Ecobee Smart Thermostat
- Efficient Appliances
- Electronic Thermostat
- EV Charging
- Free Weights
- Gas Range
- Green Building
- High Ceilings
- Keyless Entry
- Large Closets
- Light & Dark Designer Finishes
- Moen Plumbing Fixtures
- On-Site Whole Foods
- Quartz Countertops
- Recycling
- Roller Shades
- Samsung Stainless Steel Appliance Package
- Soft-Close Cabinets & Drawers
- Spa
- Tile Backsplash
- Tile Shower And Bathtub Surrounds
- Transportation
- Under-Cabinet Lighting In Kitchen
- Window Coverings
Neighborhood: Mid City West
Areas of interest
Use our interactive map to explore the neighborhood and see how it matches your interests.
Travel times
Getting around
Walk Score®
/ 100
Walker's ParadiseTransit Score®
/ 100
Good TransitBike Score®
/ 100
BikeableNearby schools in Los Angeles
Hancock Park Elementary School
Grades K-5 • 0.2 miles9/10
GreatSchools® Rating
Test Score Rating
8/10Student Progress Rating
9/10John Burroughs Middle School
Grades 6-8 • 1.4 miles7/10
GreatSchools® Rating
Test Score Rating
8/10Student Progress Rating
6/10Fairfax Senior High School
Grades 9-12 • 0.9 miles5/10
GreatSchools® Rating
Test Score Rating
6/10College Readiness Rating
4/10Living in Los Angeles
- Arts SceneThe neighborhood thrives with artistic flair, featuring galleries and theaters that celebrate local talent.
- Dining SceneA diverse range of eateries, from trendy cafes to multicultural restaurants, caters to every palate.
- Family VibesThe presence of parks and family-oriented events fosters a welcoming environment for all ages.
- Pet FriendlyMany parks and pet-friendly establishments make this area a great choice for pet owners.
Located in the vibrant heart of Los Angeles, the 90036 area boasts a mix of cultural richness and urban conveniences. The climate is generally warm and sunny, perfect for exploring local parks like the iconic Pan Pacific Park or enjoying outdoor activities. The neighborhood features a lively dining scene with a variety of restaurants, cafes, and markets, while its historical architecture adds a unique charm. With a median rent of approximately $3,300, rental prices typically range from $2,500 to $4,500, making it ideal for those seeking a lively urban environment with family-friendly amenities and pet-friendly parks.
Powered by Zillow data and AI technology.
Nearby apartments for rent


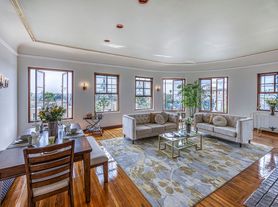
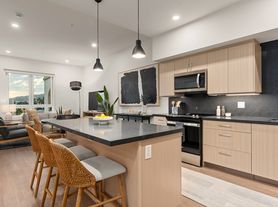
Listing order may reflect relevance, quality, and paid promotion.
Similar apartments for rent
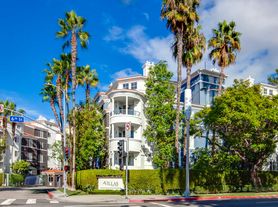

Frequently asked questions
The Daphne is located at 355 S Ogden Dr in Mid City West, Los Angeles, CA. The surrounding area includes approximately 20 restaurants and cafes within 1 mile, such as Monsieur Marcel Gourmet Market & Restaurant, Sweetgreen, and Verve Coffee.
The nearest public transit stop is Bus Stop #2342 - 3rd & Burnside, approximately 0.2 miles away.
The Daphne is located within 0.2 miles of The Grove Water Fountain, 0.4 miles of Levitated Mass, and 0.5 miles of Urban Light.
The Daphne is located near 3 grocery stores, including 0.1 miles from The Original Farmers Market, 0.1 miles from Whole Foods Market, and 0.1 miles from Farmers Market Bars. Additional shopping options, including Barnes & Noble, are approximately 0.1 miles away.
The total price for an apartment unit in The Daphne ranges from $3,334 to $8,884. The total price will vary by floor plan, unit size, and unit amenities.
The closest hospitals and medical facilities to The Daphne include Pan Pacific Park Senior Activity Center (0.3 miles away), Cedars Sinai Orthopaedic Center (0.9 miles away), and Cedars Sinai - Mark Goodson Building (0.9 miles away).
The Daphne is near approximately 20 restaurants within 1 mile, including Monsieur Marcel Gourmet Market & Restaurant (0.1 miles away), Sweetgreen (0.4 miles away), and Verve Coffee (0.4 miles away).
The schools assigned to The Daphne include Hancock Park Elementary School, John Burroughs Middle School, and Fairfax Senior High School.
Your dream apartment is waitingTwo new units were recently added to this listing.
