Welcome to gracious living in the grand European tradition in the heart of upbeat downtown Los Angeles, offering skyline views of one of America's most dynamic cities. Eleven distinctive floor plans are creatively designed and crafted with a wealth of detail, giving you the perfect setting in your DTLA apartment home to live your luxurious California lifestyle.
Listed pricing and special offers only valid for new residents. Pricing and availability subject to change at any time.
The Visconti does not warrant or represent that image renderings on this website are an accurate representation of every floor plan available at the Property. Floor plans may vary unit by unit and by location at the Property. Please contact our Leasing Office to schedule a tour of the Property and the particular unit you are interested in. Listed pricing and special offers only valid for new residents. Pricing and availability subject to change at any time.
Special offer
Terms and conditions apply.
Apartment building
Studio-2 beds
Covered parking
Available units
Price may not include required fees and charges.
Unit , sortable column | Sqft, sortable column | Available, sortable column | Base rent, sorted ascending | |
|---|---|---|---|---|
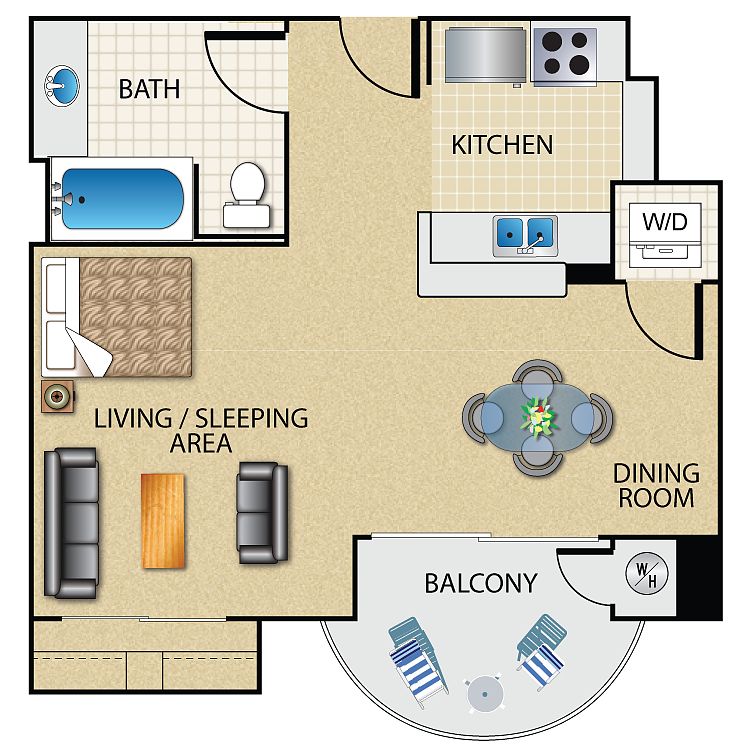 Unit 601 Studio, 1 ba | 524 | Now | $2,340 | |
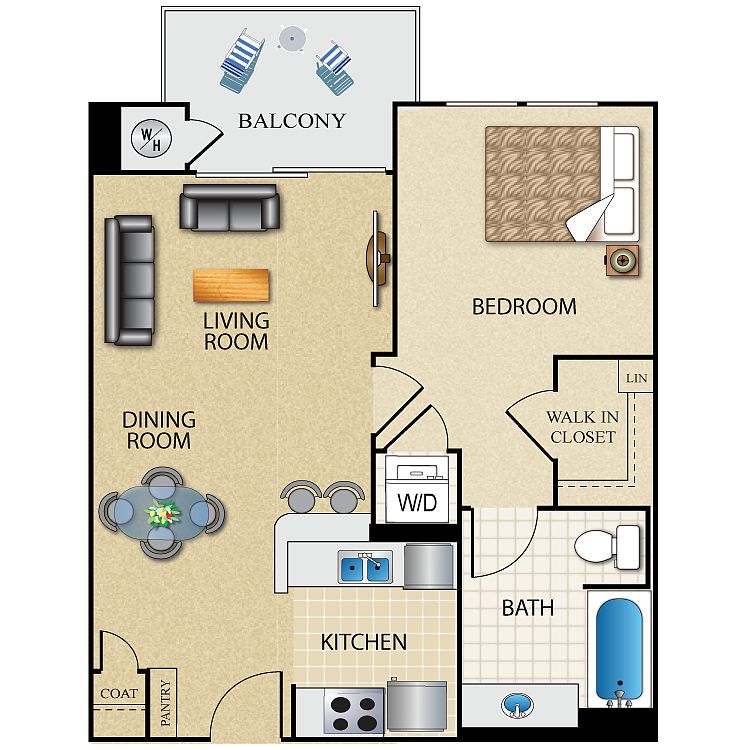 Unit 727 1 bd, 1 ba | 641 | Oct 7 | $2,420 | |
Unit 353 1 bd, 1 ba | 641 | Oct 9 | $2,430 | |
Unit 516 1 bd, 1 ba | 641 | Oct 26 | $2,470 | |
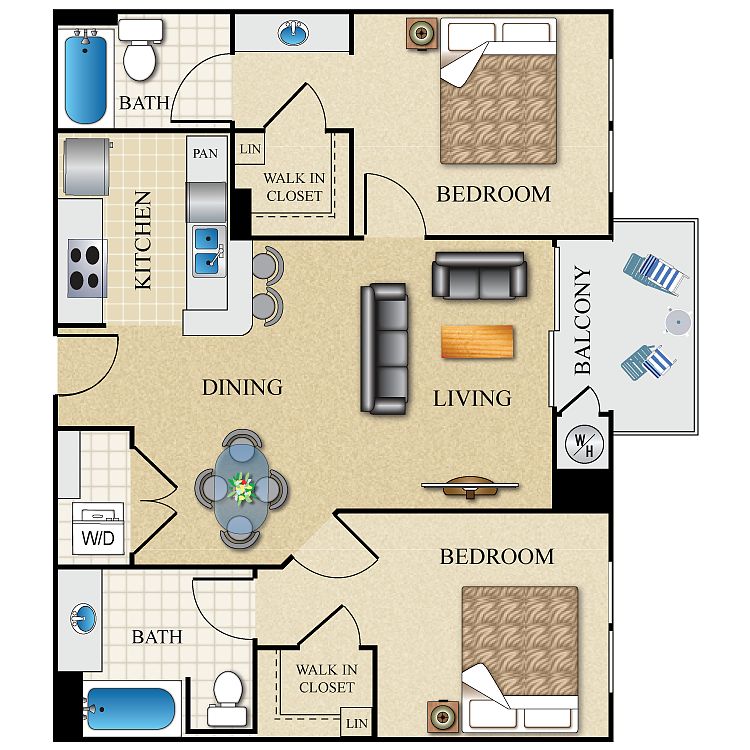 Unit 518 2 bd, 2 ba | 979 | Now | $2,910 | |
Unit 628 2 bd, 2 ba | 979 | Now | $3,020 | |
Unit 559 2 bd, 2 ba | 979 | Now | $3,030 | |
Unit 536 2 bd, 2 ba | 979 | Now | $3,030 | |
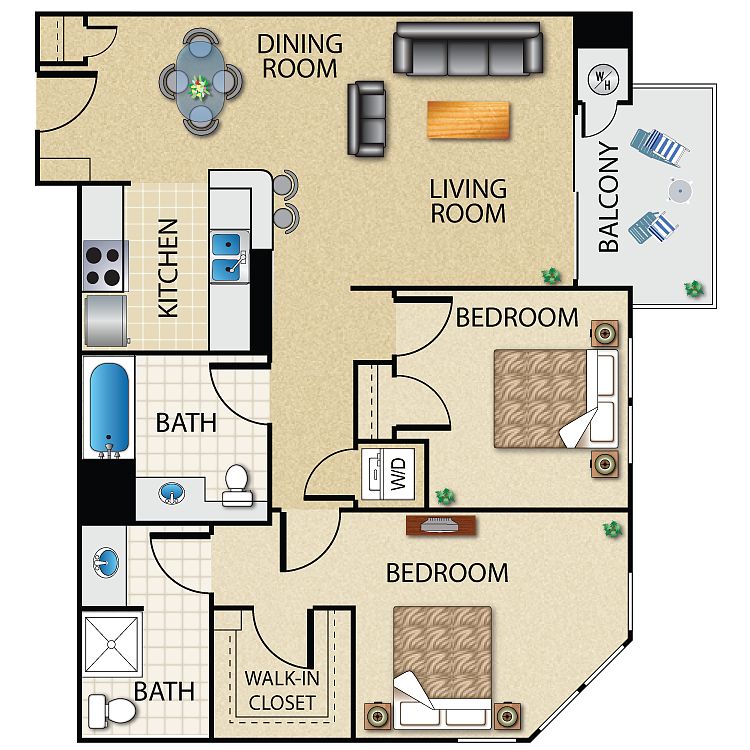 Unit 460 2 bd, 2 ba | 985 | Nov 15 | $3,030 | |
Unit 505 2 bd, 2 ba | 979 | Oct 6 | $3,070 | |
Unit 255 2 bd, 2 ba | 985 | Oct 7 | $3,070 | |
Unit 613 2 bd, 2 ba | 979 | Oct 9 | $3,080 |
What's special
Clubhouse
Get the party started
This building features a clubhouse. Less than 3% of buildings in Los Angeles have this amenity.
Eleven distinctive floor plans
Facts, features & policies
Building Amenities
Accessibility
- Disabled Access
Community Rooms
- Business Center: Fax And Copy Room
- Club House
- Fitness Center: Floor-To-Ceiling Mirrors
Other
- Sauna
- Swimming Pool: Junior Olympic-Size Swimming Pool
Outdoor common areas
- Barbecue: Barbecue Area With 3 Grills
Security
- Doorman: 24-Hour Doorman
- Gated Entry: Reserved & Guest Gated Subterranean Parking
View description
- Amazing City Views From Sundeck
- Beautiful Panoramic City Views From Many Vantage Points
- Panoramic Skyline City Vistas Or Courtyard Views
- Spectacular Views Available
Unit Features
Appliances
- Dishwasher
- Microwave Oven: Microwave
- Refrigerator
Cooling
- Refrigeration Cooling
Flooring
- Carpet
- Ceramic: Elegant Ceramic Tile Floors
- Tile: Tile Floors
Internet/Satellite
- Cable TV Ready: Cable Ready
- High-Speed Internet Ready: Eight (category 5 Speed) Phone Line Capability
Other
- Patio Balcony: Private Balconies Or Patios
Policies
- Contact for details
Special Features
- 9 Ft Ceilings
- All Stainless Steel Appliances
- Breakfast Bar
- Central Air/Heating
- Clear Glass Shower Enclosures
- Closet: Spacious Walk In Closet
- Concierge: Concierge Services
- Crown Moldings
- Custom & Trimmed Camden Interior Doors
- Den/Study * In Select Apartment Homes
- Dish Network Available
- Enjoy Downtown Fine Dining, Shopping, Museums, Etc.
- European-Style Maple Kitchen Cabinetry With Melamine Drawers
- EV Chargers
- Generous Walk-In Closets With Organizers
- Gorgeous Water Fountains In Every Courtyard
- Granite Countertops
- Italian Marble Bath Vanities
- Large Fire Pit To Enjoy
- Large Picture Windows
- Light, Airy Interiors With Nine Foot Ceilings
- Loft
- Melamine Drawers
- Pantry With Adjustable Shelves
- Peaceful, Lushly Landscaped Courtyards
- Rich European-Style Maple Wood Cabinets
- Self-Cleaning Oven With Gas Range
- Solid Hardwood Oak Doors With Electronic Key Entry
- Spa: Soothing Spa
- Spectacular Two-Story Entry Lobby
- Stainless Steel Whirlpool Appliances
- Walk-In Or Mirrored Wardrobe
Neighborhood: Westlake
Areas of interest
Use our interactive map to explore the neighborhood and see how it matches your interests.
Travel times
Getting around
Walk Score®
/ 100
Walker's ParadiseTransit Score®
/ 100
Rider's ParadiseBike Score®
/ 100
Somewhat BikeableNearby schools in Los Angeles
Gratts Learning Academy For Young Scholars (GLAYS)
Grades K-5 • 0.3 miles4/10
GreatSchools® Rating
Test Score Rating
3/10Student Progress Rating
4/10Belmont Senior High School
Grades 9-12 • 0.4 miles3/10
GreatSchools® Rating
Test Score Rating
3/10College Readiness Rating
3/10Miguel Contreras Learning Complex School
Grades 9-12 • 0.2 miles5/10
GreatSchools® Rating
Test Score Rating
7/10College Readiness Rating
3/10Living in Los Angeles
- Dining SceneA diverse culinary landscape awaits, featuring everything from gourmet eateries to casual dining spots.
- Green SpacesResidents can unwind in several local parks that provide a refreshing escape from the urban hustle.
- Nightlife HubA vibrant nightlife scene offers everything from rooftop bars to live music venues for evening entertainment.
- Urban EnergyThe neighborhood pulses with energy, offering a dynamic blend of art, culture, and modern living.
Located in the heart of downtown Los Angeles, the 90017 zip code offers a vibrant urban lifestyle with a diverse mix of cultural attractions and amenities. Residents enjoy easy access to trendy coffee shops, eclectic restaurants, and bustling shopping centers, all within walking distance. With a median rent of approximately $2,800, the rental prices generally range from $1,800 to $4,500. The area features beautiful parks and green spaces, perfect for relaxation and outdoor activities, while a lively nightlife scene provides entertainment options for all tastes.
Powered by Zillow data and AI technology.
Nearby apartments for rent
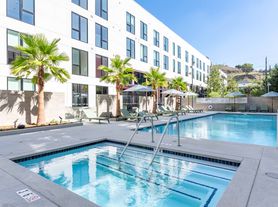

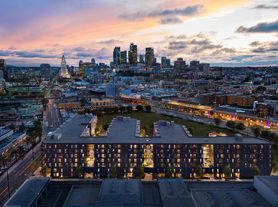
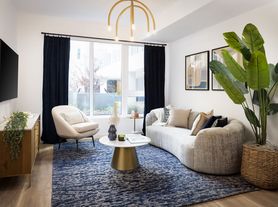
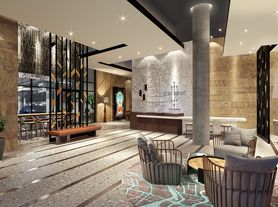
Listing order may reflect relevance, quality, and paid promotion.
Similar apartments for rent



Frequently asked questions
What is the walk score of The Visconti?
The Visconti has a walk score of 92, it's a walker's paradise.
What is the transit score of The Visconti?
The Visconti has a transit score of 99, it's a rider's paradise.
What schools are assigned to The Visconti?
The schools assigned to The Visconti include Gratts Learning Academy For Young Scholars (GLAYS), Belmont Senior High School, and Miguel Contreras Learning Complex School.
What neighborhood is The Visconti in?
The Visconti is in the Westlake neighborhood in Los Angeles, CA.
There are 4+ floor plans availableWith 76% more variety than properties in the area, you're sure to find a place that fits your lifestyle.
