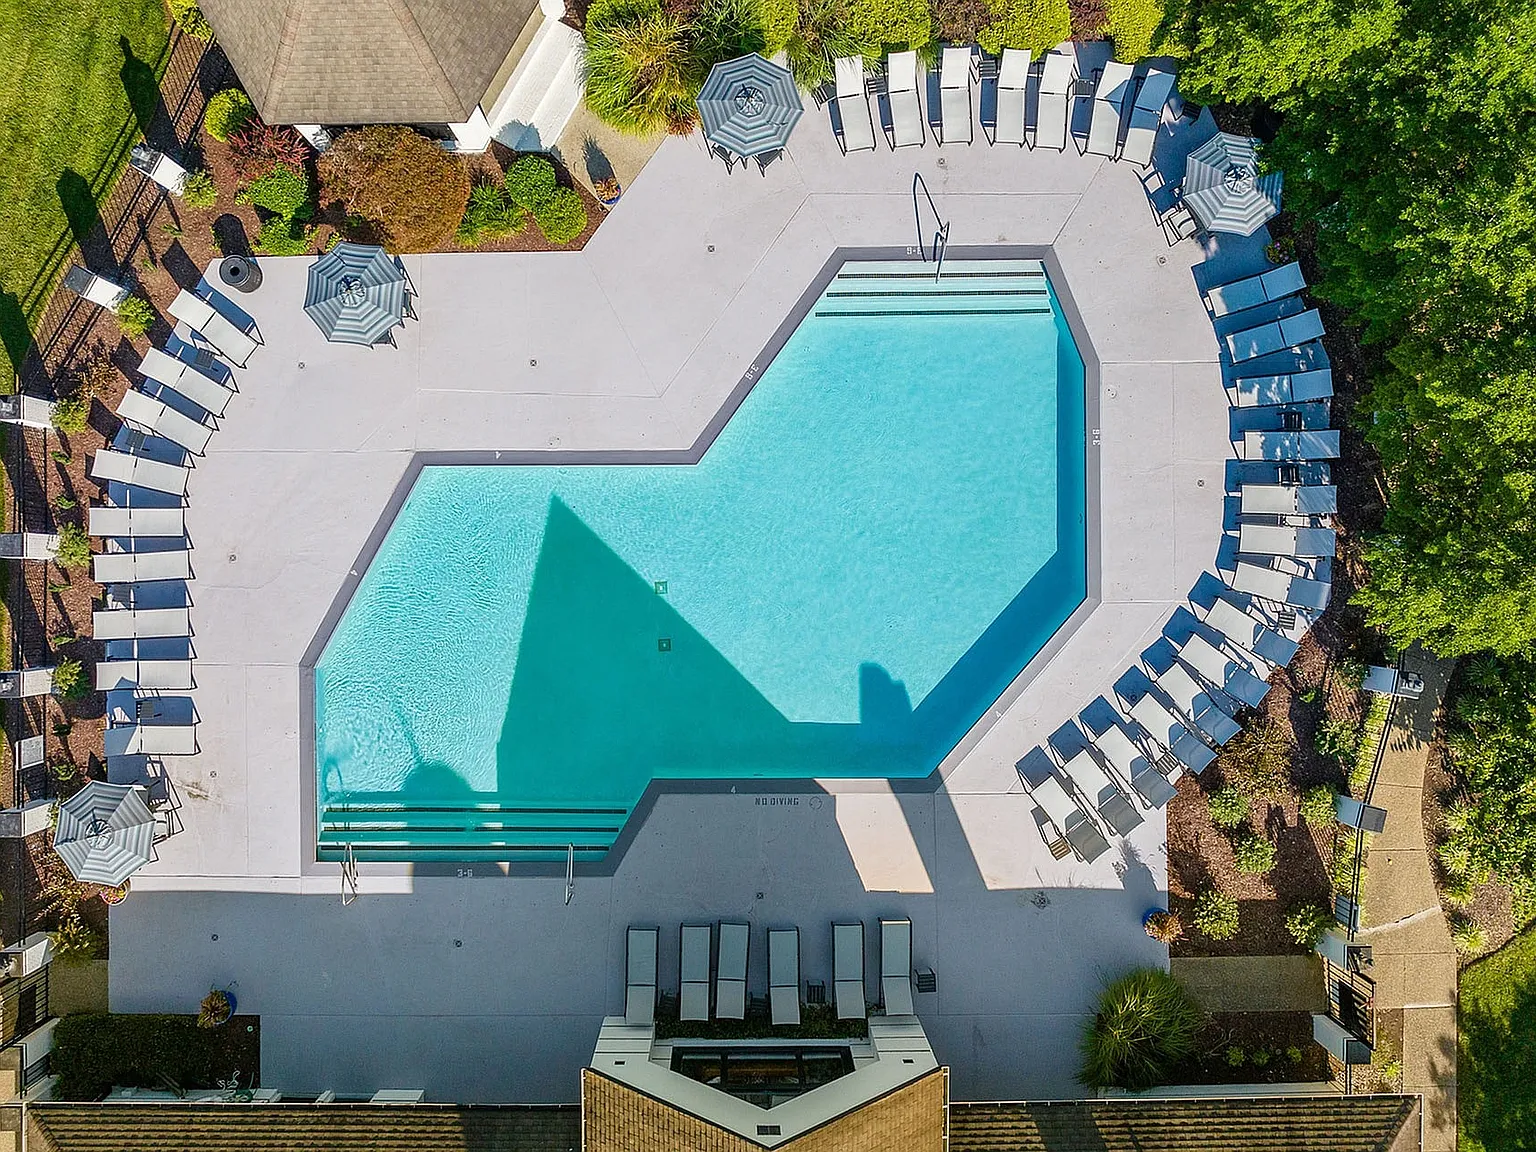
Welcome to The Taylor at 502, where modern luxury meets the charm of classic living. Nestled in a prime location, our community offers stunning apartment homes designed with your comfort and lifestyle in mind. From contemporary interiors with high-end finishes to an array of resort-style amenities, The Taylor at 502 is more than a home-it's a haven.
Unwind in beautifully curated living spaces or explore vibrant community features that elevate your everyday experience. Enjoy our convenient location, with easy access to local dining, shopping, and entertainment, making The Taylor at 502 the perfect place to call home.
Discover your next chapter at The Taylor at 502-where style and convenience come together seamlessly.
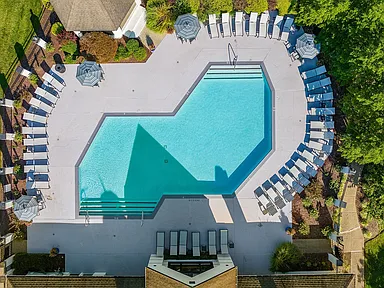
Swimming Pool and Sundeck
The Taylor at 502
2204 Deercross Dr, Louisville, KY 40220
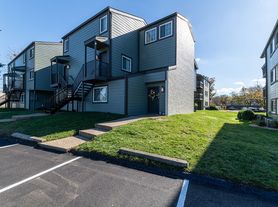
Apartment building
1-2 beds
Pet-friendly
Available units
Price may not include required fees and charges.
Unit , sortable column | Sqft, sortable column | Available, sortable column | Base rent, sorted ascending | |
|---|---|---|---|---|
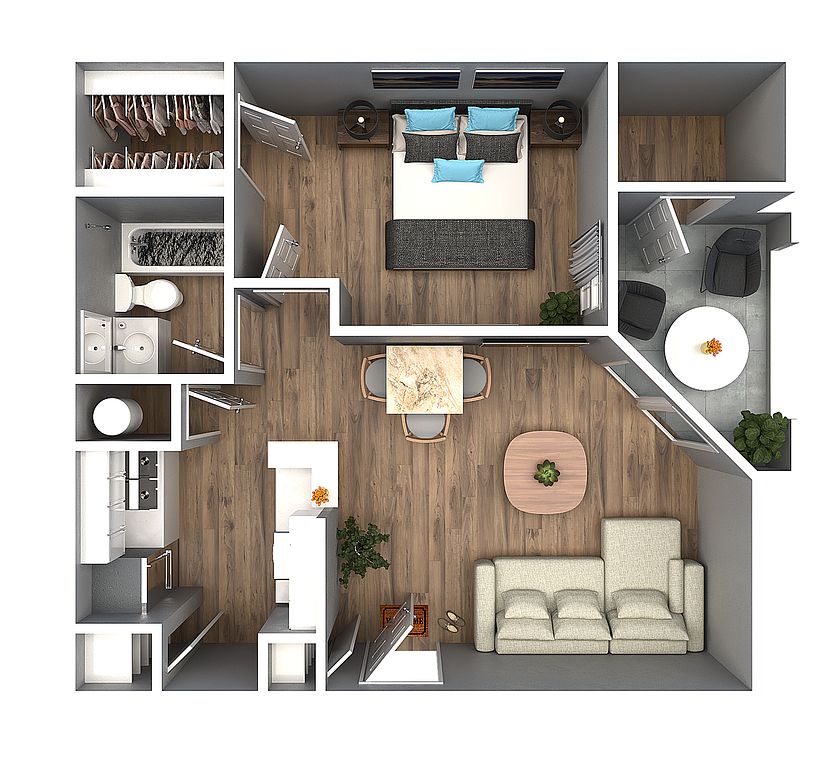 Unit 2101-207 1 bd, 1 ba | 548 | Aug 25 | $1,199 | |
Unit 8900-206 1 bd, 1 ba | 548 | Aug 26 | $1,199 | |
Unit 9002-201 1 bd, 1 ba | 548 | Now | $1,199 | |
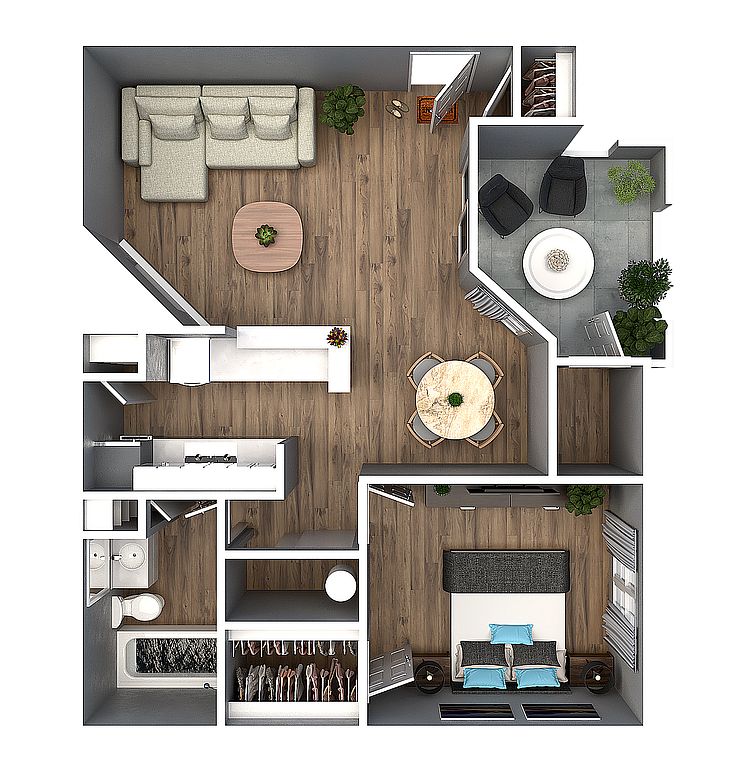 Unit 2302-102 1 bd, 1 ba | 701 | Now | $1,299 | |
Unit 9102-204 1 bd, 1 ba | 701 | Now | $1,299 | |
Unit 2302-204 1 bd, 1 ba | 701 | Now | $1,299 | |
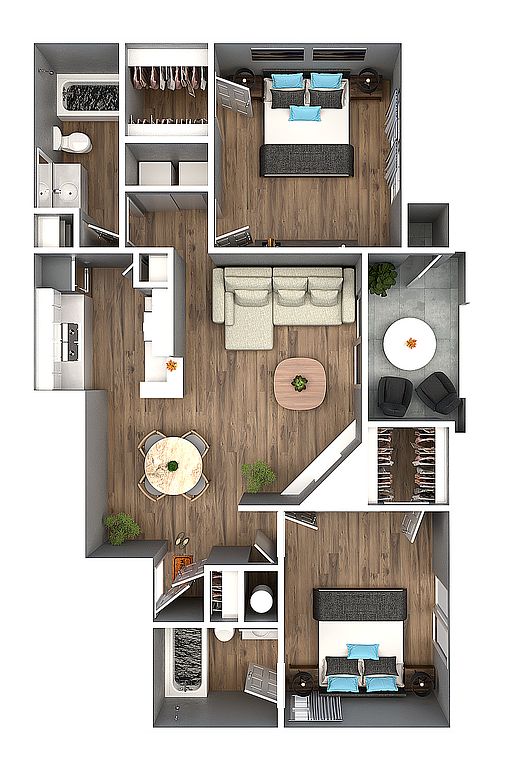 Unit 2200-101 2 bd, 2 ba | 887 | Aug 16 | $1,499 | |
Unit 2301-207 2 bd, 2 ba | 887 | Now | $1,499 | |
Unit 9000-206 2 bd, 2 ba | 887 | Aug 28 | $1,499 | |
 Unit 2112-100 2 bd, 2 ba | 925 | Now | $1,599 | |
Unit 2104-101 2 bd, 2 ba | 925 | Now | $1,599 | |
Unit 9003-206 2 bd, 2 ba | 925 | Now | $1,599 |
What's special
Clubhouse
Get the party started
This building features a clubhouse. Less than 16% of buildings in Louisville have this amenity.
Modern luxuryCharm of classic livingStunning apartment homesBeautifully curated living spaces
3D tours
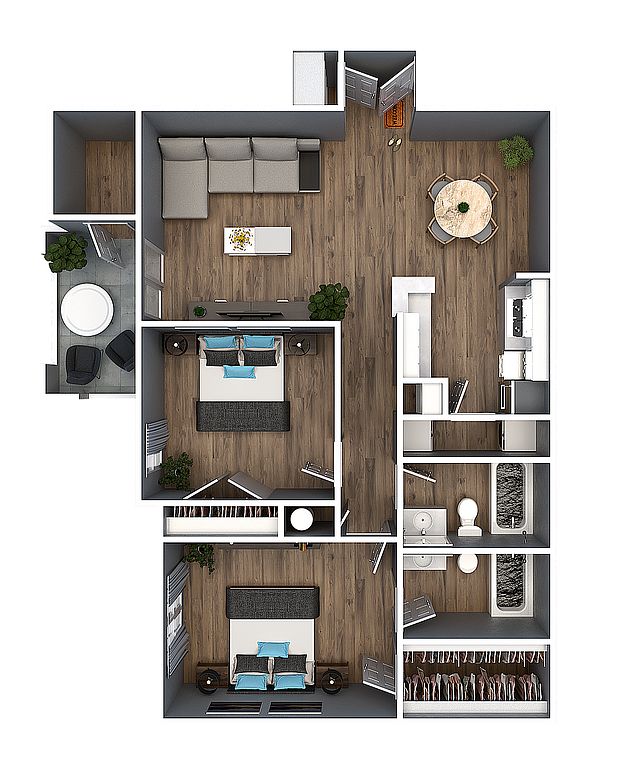
 Two Bedroom B Floorplan
- One Bedroom A Floorplan
- One Bedroom B
- Two Bedroom A Floorplan

Facts, features & policies
Building Amenities
Community Rooms
- Club House: Business Center & Coffee Bar In Clubhouse
- Fitness Center
- Lounge: Firepit & Lounge
Other
- Hookups: Washer & Dryer Hookups
Outdoor common areas
- Playground
- Sundeck: Swimming Pool With Sundeck
- Trail
Unit Features
Appliances
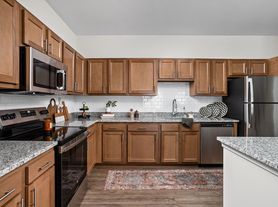
- Microwave Oven: Built-in Microwave
- Washer Dryer Hookups: Washer & Dryer Hookups
Other
- Black Appliance Package
- Exterior Storage Closets
- Fireplace
- Granite Countertops: Granite Counters
- Hardwood-style Flooring
- Modern Cabinetry
- Renovated: Subway Tile Backsplash
- Stainless Appliance Package
Policies
Parking
- Valet Parking: Valet Waste Service
Lease terms
- 3 months, 4 months, 5 months, 6 months, 7 months, 8 months, 9 months, 10 months, 11 months, 12 months
Pet essentials
- DogsAllowedNumber allowed2Monthly dog rent$25One-time dog fee$350
- CatsAllowedNumber allowed2Monthly cat rent$25One-time cat fee$350
Special Features
- Availability 24 Hours: 24 Hour Clothes Care Center
- Car Care Center
- Closet: Generous Closet Space
- Pickleball Court
Neighborhood: Hurstbourne Acres
Areas of interest
Use our interactive map to explore the neighborhood and see how it matches your interests.
Travel times
Walk, Transit & Bike Scores
Walk Score®
/ 100
Somewhat WalkableBike Score®
/ 100
BikeableNearby schools in Louisville
GreatSchools rating
- 5/10Alex R. Kennedy Elementary SchoolGrades: PK-5Distance: 0.2 mi
- 4/10Westport Middle SchoolGrades: 6-8Distance: 4 mi
- 2/10Jeffersontown High SchoolGrades: 9-12Distance: 1.5 mi
Nearby apartments for rent


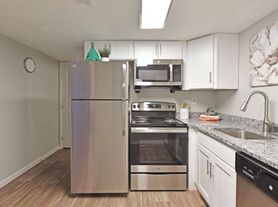
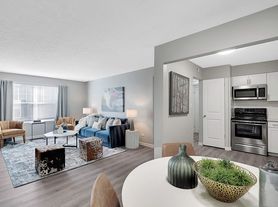

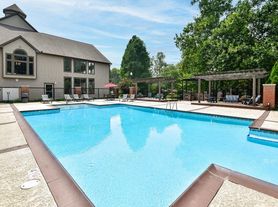
Listing order may reflect relevance, quality, and paid promotion.
Similar apartments for rent

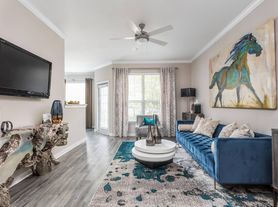

Frequently asked questions
What is the walk score of The Taylor at 502?
The Taylor at 502 has a walk score of 64, it's somewhat walkable.
What schools are assigned to The Taylor at 502?
The schools assigned to The Taylor at 502 include Alex R. Kennedy Elementary School, Westport Middle School, and Jeffersontown High School.
Does The Taylor at 502 have in-unit laundry?
The Taylor at 502 has washer/dryer hookups available.
What neighborhood is The Taylor at 502 in?
The Taylor at 502 is in the Hurstbourne Acres neighborhood in Louisville, KY.
What are The Taylor at 502's policies on pets?
A maximum of 2 cats are allowed per unit. This building has a one time fee of $350 and monthly fee of $25 for cats. A maximum of 2 dogs are allowed per unit. This building has a one time fee of $350 and monthly fee of $25 for dogs.
Does The Taylor at 502 have virtual tours available?
Yes, 3D and virtual tours are available for The Taylor at 502.
There are 4+ floor plans availableWith 36% more variety than properties in the area, you're sure to find a place that fits your lifestyle.