Brand new studio, one, and two bedroom residences located at Lynbrook Station.
With spacious open layouts, expansive windows, and sleek contemporary design, the luxury residences of The Langdon deliver a life of comfort and style to the heart of Lynbrook.
Residences
9' Ceilings
Luxury Wide Plank Flooring
Central Air System
In-Home Washer and Vented Dryer
Custom Modular Closets
Complimentary Window Treatments
State-of-the-Art Water Filtration
Kitchens
Open Layouts
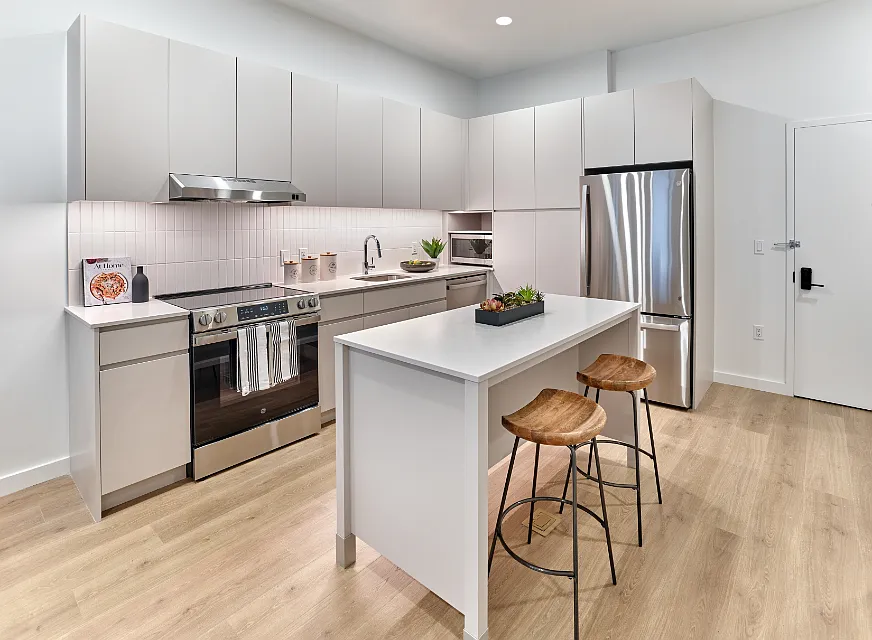
Full-Sized GE Stainless-Steel Appliance Package
Quartz Countertops
Full-Height Tiled Backsplash
Custom Soft-Close Cabinetry
Pantry Cabinets in Select Homes
Under-Cabinet Lighting
Baths
Quartz Countertops
Porcelain Tile Floors
Full-Height Porcelain Tile Wet Walls
Glass Shower Doors
Polished Chrome Fixtures
Custom Soft-Close Vanity Cabinets
Experience endless opportunities for indulgence, productivity, health and wellness in amenity spaces styled for truly seamless living.
Amenity-rich living awaits with an array of community spaces crafted to support your daily schedule, foster your wellness goals, and enhance your personal life both at work and at home.
Attended Lobby
Lobby Lounge
Rooftop Terrace with Skyline Views
BBQs & Outdoor Dining Areas
Garden Courtyard
Fire Pits & Lounge Seating
Landscaped Lawn
Outdoor Movie Screen
Resident Lounge with Billiards
Catering Kitchen & Dining Area
State-of-the-Art Fitness Center
Co-Working Spaces
TULU Smart Rental System
Dog Run
Pet Spa
Garage Parking Available
Electric Charging Stations
Butterfly Video Intercom
Resident Storage Available
Bike Storage Available
Secure Package Room
Elevators
This information is a general overview of potential costs. For a complete list of fees, visit our property website. Prices are subject to change and may vary based on move-in date and lease term. Some apartment homes may require prequalification if required by any applicable affordability program. Standard security deposit subject to change based on screening results; total security deposit(s) will not exceed any maximum prescribed by applicable law. Resident may be responsible for maintaining insurance or covering related costs. Some fees may not apply to apartment homes receiving subsidies or subject to an affordability program. Resident is responsible for damages that exceed ordinary wear and tear. Some items may be taxed under applicable law. This form does not modify the lease, and all fees are subject to the lease. Additional fees may apply as detailed in the lease. A sample lease may be requested prior to application. Residents may be responsible for utilities and related fees, per the lease. Lease terms and available options are subject to change and may vary based on apartment home availability and any applicable program requirements. In the event of any informational conflict, the lease governs.
Special offer
The Langdon
1 Langdon Pl, Lynbrook, NY 11563
Apartment building
1-2 beds
Dogs only
Covered parking
In-unit laundry (W/D)
Available units
Price may not include required fees and charges.
Unit , sortable column | Sqft, sortable column | Available, sortable column | Base rent, sorted ascending |
|---|---|---|---|
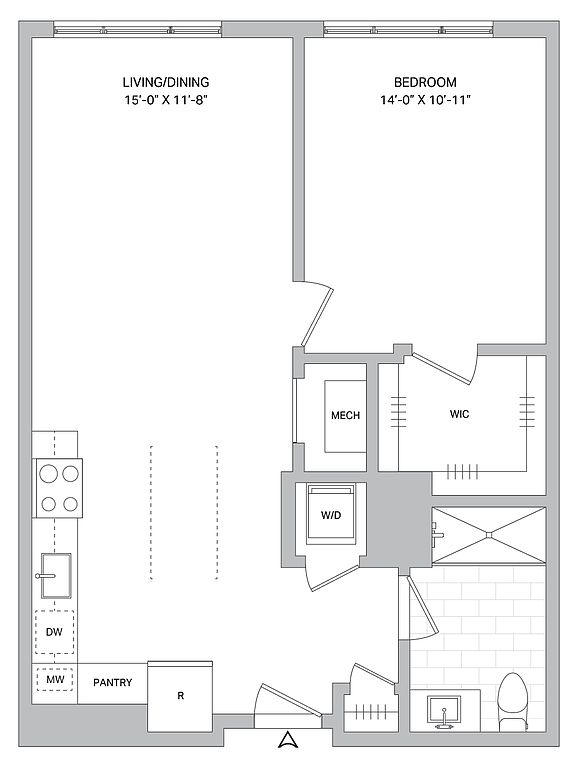 Unit 635 1 bd, 1 ba | 768 | Oct 23 | $3,777 |
 Unit 418 1 bd, 1 ba | 766 | Now | $4,263 |
Unit 419 1 bd, 1 ba | 766 | Dec 21 | $4,295 |
Unit 719 1 bd, 1 ba | 766 | Now | $4,350 |
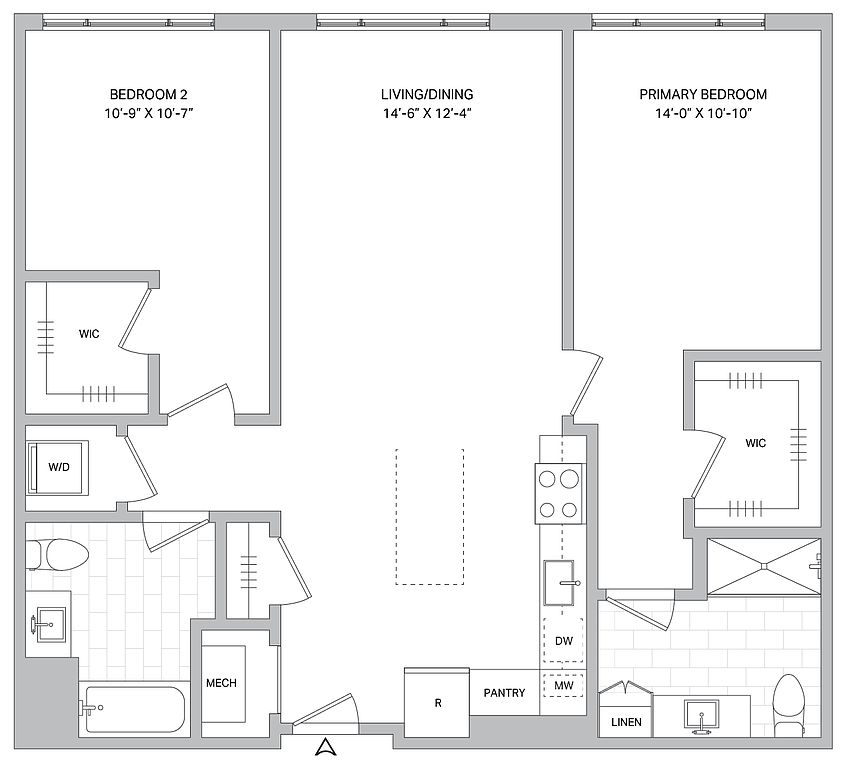 Unit 610 2 bd, 2 ba | 1,139 | Dec 8 | $5,228 |
Unit 737 2 bd, 2 ba | 1,139 | Nov 24 | $5,355 |
Listings by: The Bozzuto Group
What's special
Expansive windowsCentral air systemLandscaped lawnCustom soft-close cabinetryGarden courtyardLuxury wide plank flooringOutdoor movie screen
3D tour
 The Langdon
Office hours
| Day | Open hours |
|---|---|
| Mon: | 9 am - 6 pm |
| Tue: | 9 am - 6 pm |
| Wed: | 11 am - 6 pm |
| Thu: | 9 am - 6 pm |
| Fri: | 9 am - 5 pm |
| Sat: | 10 am - 5 pm |
| Sun: | Closed |
Property map
Tap on any highlighted unit to view details on availability and pricing
Use ctrl + scroll to zoom the map
Facts, features & policies
Building Amenities
Accessibility
- Disabled Access
Community Rooms
- Club House
- Fitness Center
- Game Room
- Lounge
- Recreation Room
Other
- Laundry: In Unit
Outdoor common areas
- Patio: Private Patio
Security
- Controlled Access
Services & facilities
- Bicycle Storage
- Elevator
- On-Site Maintenance
- On-Site Management
- Package Service
- Storage Space
Unit Features
Appliances
- Dishwasher
- Dryer
- Microwave Oven
- Range
- Refrigerator
- Washer
Cooling
- Air Conditioning
Flooring
- Hardwood
Heating
- Heat
Internet/Satellite
- High-Speed Internet Ready
Other
- Courtyard
- Fourth Floor
- Hard Surface Counter Tops
- High Ceilings- Top Floor
- Individual Climate Control
- Island Kitchen
- Large Closets
- Northern Exposure
- Patio Balcony: Balcony
- Seventh Floor
- Sixth Floor
- Window Coverings
Policies
Parking
- Covered Parking
- Garage
- Garage Lot
Pet essentials
- Large dogsAllowedNumber allowed2Weight limit (lbs.)50Monthly dog rent$50One-time dog fee$500
Restrictions
Akbash, Akita/Akita Inu, American Bulldog, Anatolian Shepherd, Bandog/Bandogge, Beauceron Belgian Shepherd, Black Russian Terrier, Boerboel, Briard, Bully Kutta/Bully Cutha/Bohli Kutta, Cane Corso, Chinese Shar Pei , Doberman Pinscher, Dogo Argentino, Dogue De Bordeaux, Fila Brasileiro, Great Dane, Gull Dong, Jindo/ Chindo, Kangal, Kuchi/Koochee, Kuvasz, Mastiffs, Pit Bull, Perro de Presa Mallorquin, Presa Canario, Rottweiler, Tosa Inu, Wolf, Wolf-Dog Hybrids (including all wolf-like breeds).
Special Features
- Closet: Linen Closet
- Concierge
- Free Weights
- Wireless Internet
- Smoke-free building
Neighborhood: 11563
Areas of interest
Use our interactive map to explore the neighborhood and see how it matches your interests.
Travel times
Getting around
Walk Score®
/ 100
Walker's ParadiseTransit Score®
/ 100
Good TransitBike Score®
/ 100
BikeableNearby schools in Lynbrook
Kindergarten Center
Grades K • 0.3 milesN/A
GreatSchools® Rating
Lynbrook North Middle School
Grades 6-8 • 0.5 miles5/10
GreatSchools® Rating
Test Score Rating
7/10Student Progress Rating
1/10Lynbrook Senior High School
Grades 9-12 • 0.2 miles9/10
GreatSchools® Rating
Test Score Rating
9/10College Readiness Rating
8/10Living in Lynbrook
- Community VibeResidents often gather for local events that foster a strong sense of community and belonging.
- Dining SceneA variety of dining options ranging from casual eateries to fine dining establishments cater to all palates.
- Family VibesThe area features family-friendly parks and recreational activities, making it perfect for those with children.
- Outdoor ActivitiesWith ample parks and green spaces, residents can enjoy outdoor sports, picnics, and leisurely strolls.
Located in the heart of Long Island, the neighborhoods in zip code 11563 offer a blend of suburban charm and urban conveniences. With a median rent of approximately $2,900, residents enjoy easy access to parks like the popular Eisenhower Park, as well as a variety of grocery stores, coffee shops, and restaurants that cater to diverse tastes. The area boasts a vibrant community spirit, with local events and festivals bringing residents together throughout the year. Whether you're exploring the shopping scene at nearby malls or enjoying outdoor activities, this neighborhood provides a welcoming environment for all.
Powered by Zillow data and AI technology.
Nearby apartments for rent



Listing order may reflect relevance, quality, and paid promotion.
Similar apartments for rent



Frequently asked questions
The Langdon is located at 1 Langdon Pl in Lynbrook, NY. The surrounding area includes approximately 20 restaurants and cafes within 1 mile, such as Vincent's Italian Restaurant & Pizzeria, 16 Handles, and Cold Stone Creamery.
The nearest public transit stop is NICE Bus - N25 @ Langdon Place and Broadway, approximately 0 miles away.
The Langdon is located within 0.4 miles of Wyndham House Pool, 0.7 miles of Lynbrook Village Pool, and 0.8 miles of Memorial Park.
The Langdon is located near 3 grocery stores, including 0.2 miles from Lynbrook Beer & Soda, 0.4 miles from 7-Eleven, and 0.5 miles from 7-Eleven. Additional shopping options, including Crown Ford, are approximately 0.2 miles away.
The total price for an apartment unit in The Langdon ranges from $3,777 to $5,355. The total price will vary by floor plan, unit size, and unit amenities.
The closest hospitals and medical facilities to The Langdon include Lenox Hill Radiology (0.1 miles away), WW (Weight Watchers) (0.2 miles away), and Northwell Health-GoHealth Urgent Care (0.2 miles away).
The Langdon is near approximately 20 restaurants within 1 mile, including Vincent's Italian Restaurant & Pizzeria (0.1 miles away), 16 Handles (0.1 miles away), and Cold Stone Creamery (0.1 miles away).
The schools assigned to The Langdon include Kindergarten Center, Lynbrook North Middle School, and Lynbrook Senior High School.
