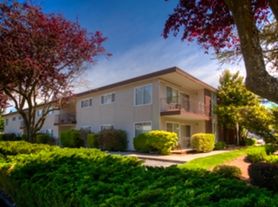
Poplar Lane is a garden-style apartment community, managed by locals who take pride in calling this place home. Our staff lives on-site, and provides responsive customer service. Come live walking-distance from Lynwood Link Light Rail, amid well-maintained grounds and surrounded by shops, restaurants, and excellent schools, including Edmonds College. Our one-, two, and three- bedroom homes are spacious, our amenities are well-maintained, and, best of all, life here is reasonably priced! Come visit us for more details.

Explore 3D tour

Special offer
Poplar Lane Apartments
3518 204th St SW, Lynnwood, WA 98036
Expires August 31, 2026
Apartment building
1-3 beds
Pet-friendly
Covered parking
Available units
Price may not include required fees and charges.
Unit , sortable column | Sqft, sortable column | Available, sortable column | Base rent, sorted ascending |
|---|---|---|---|
 Unit S1 1 bd, 1 ba | 705 | Aug 8 | $1,750 |
 Unit S2E 2 bd, 1 ba | 880 | Sep 30 | $1,990 |
Unit S2H 2 bd, 1 ba | 880 | Sep 20 | $1,990 |
Unit S2 2 bd, 1 ba | 880 | Aug 8 | $1,990 |
Unit UP2C 2 bd, 1 ba | 880 | Aug 8 | $2,040 |
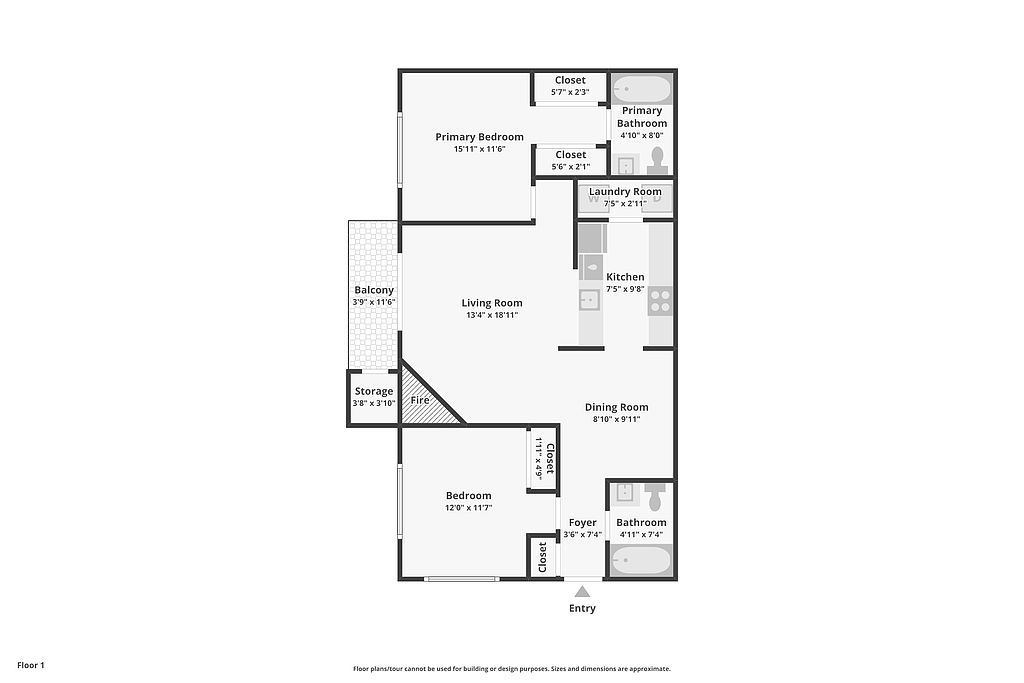 Unit 2S2 2 bd, 2 ba | 940 | Aug 8 | $2,050 |
 Unit UP3 3 bd, 2 ba | 1,127 | Aug 15 | $2,450 |
What's special
Well-maintained grounds
3D tours
- 3518 204th St SW C303, Lynnwood, WA 98036
 3518 204th St SW F201, Lynnwood WA 98036
 3518 204th St SW D103, Lynnwood, WA 98036
 Interactive floorplan 1
 Unit S1

Office hours
| Day | Open hours |
|---|---|
| Mon - Fri: | 11 am - 4 pm |
| Sat: | By appointment only |
| Sun: | By appointment only |
Facts, features & policies
Building Amenities
Community Rooms
- Club House
- Fitness Center
- Lounge
- Party Room
Other
- Laundry: In Unit
- Swimming Pool
Outdoor common areas
- Barbecue
- Deck
- Garden
- Lawn
- Picnic Area
Services & facilities
- 24 Hour Maintenance
- On-site Management
- Online Maintenance Portal
- Online Rent Payment
- Spanish Speaking Staff
- Valet Trash
View description
- Territorial
Unit Features
Appliances
- Dishwasher
- Freezer
- Garbage Disposal
- Oven
- Range
- Refrigerator
Cooling
- Ceiling Fan
Flooring
- Carpet
- Laminate
- Vinyl
Heating
- Electric
Other
- Ceiling Fan In Dining
- Coat Closet
- Deck & Storage
- Fireplace
- Full Sized Washer & Dryer
- Hard Flooring In Living Areas
- Linen Closet
- Open Kitchen Floorplan
- Patio Balcony
- Two Closets In Primary Bedroom
- Vaulted Ceiling In Living Room
- Walk-in Closet
- Wood Burning Fireplace
Policies
Parking
- Covered Parking
- Parking Lot
Lease terms
- One year
Utilities included in rent
- Garbage
- Sewer
- Water
Pet essentials
- CatsAllowedNumber allowed2
- DogsDogs are not allowed
Neighborhood: Alderwood Manor
Areas of interest
Use our interactive map to explore the neighborhood and see how it matches your interests.
Travel times
Walk, Transit & Bike Scores
Walk Score®
/ 100
Car-DependentTransit Score®
/ 100
Some TransitBike Score®
/ 100
Somewhat BikeableNearby schools in Lynnwood
Cedar Way Elementary School
Grades K-6 • 1.2 miles4/10
GreatSchools® Rating
Test Score Rating
3/10Student Progress Rating
5/10Alderwood Middle School
Grades 7, 8 • 2.4 miles7/10
GreatSchools® Rating
Test Score Rating
5/10Student Progress Rating
8/10Mountlake Terrace High School
Grades 9-12 • 0.9 miles8/10
GreatSchools® Rating
Test Score Rating
7/10College Readiness Rating
8/10Nearby apartments for rent




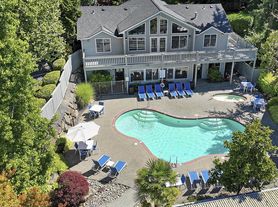
Listing order may reflect relevance, quality, and paid promotion.
Similar apartments for rent

Frequently asked questions
What is the walk score of Poplar Lane Apartments?
Poplar Lane Apartments has a walk score of 32, it's car-dependent.
What is the transit score of Poplar Lane Apartments?
Poplar Lane Apartments has a transit score of 47, it has some transit.
What schools are assigned to Poplar Lane Apartments?
The schools assigned to Poplar Lane Apartments include Cedar Way Elementary School, Alderwood Middle School, and Mountlake Terrace High School.
What neighborhood is Poplar Lane Apartments in?
Poplar Lane Apartments is in the Alderwood Manor neighborhood in Lynnwood, WA.
What are Poplar Lane Apartments's policies on pets?
A maximum of 2 cats are allowed per unit. Large dogs are not allowed. Small dogs are not allowed.
Does Poplar Lane Apartments have virtual tours available?
Yes, 3D and virtual tours are available for Poplar Lane Apartments.
