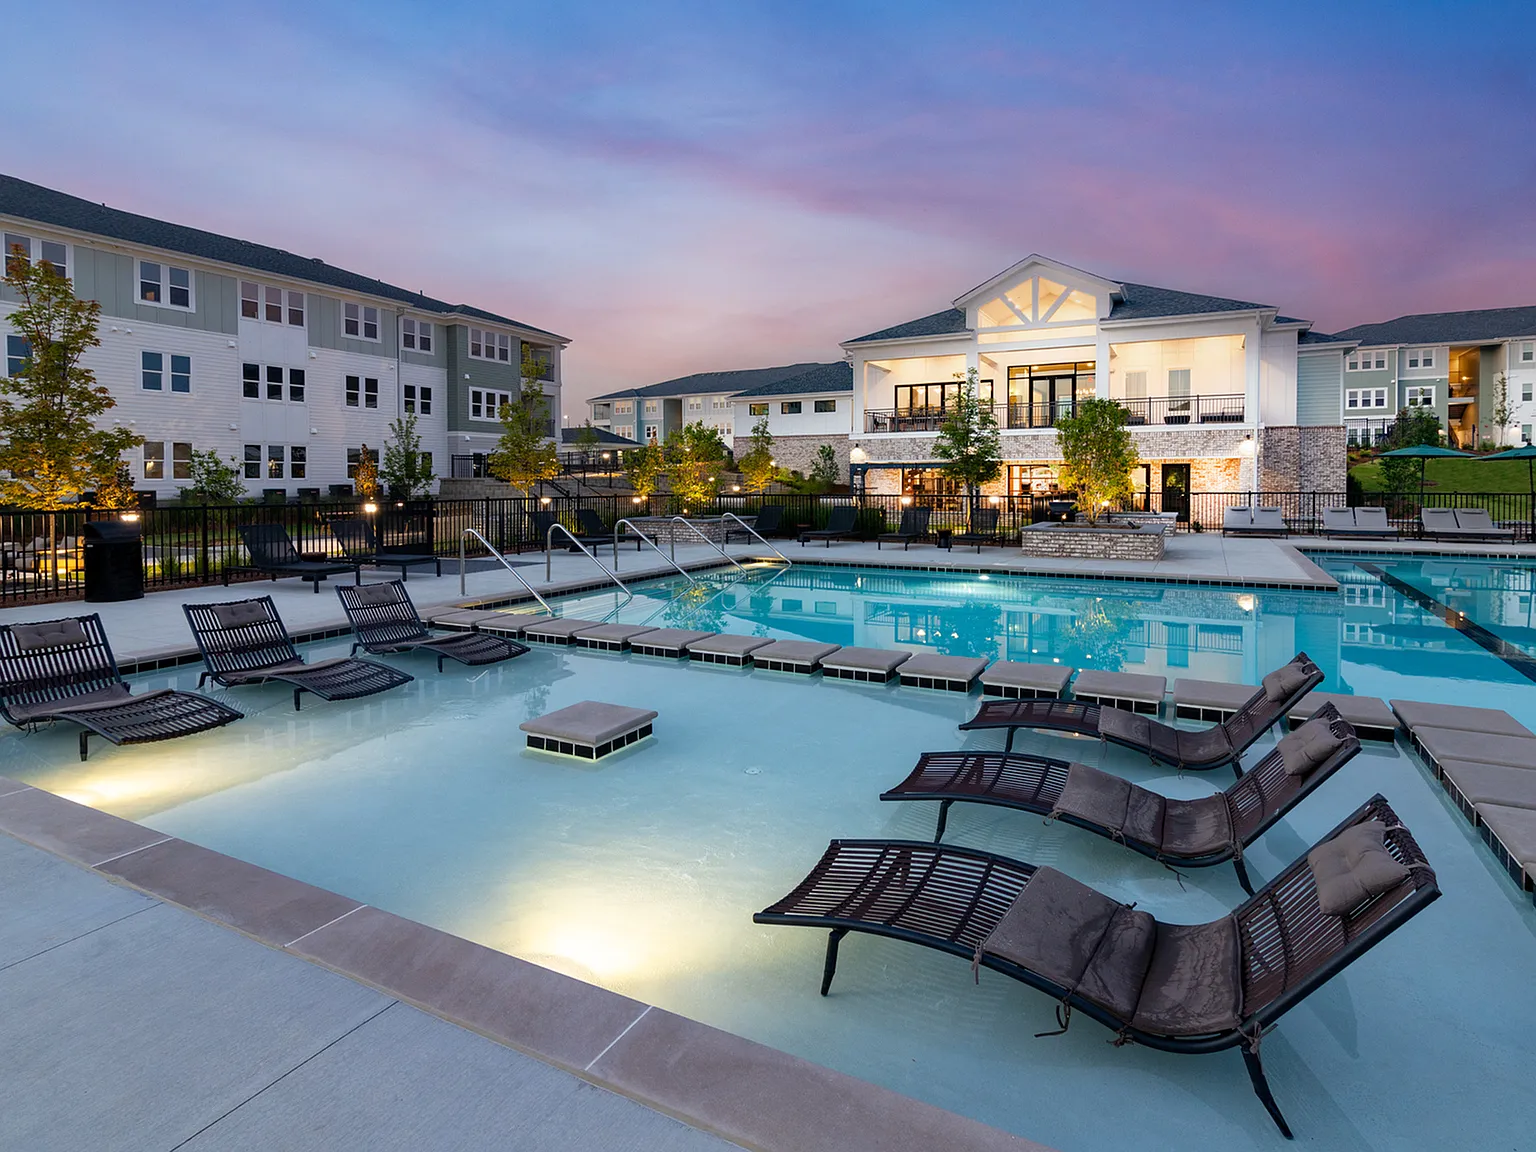
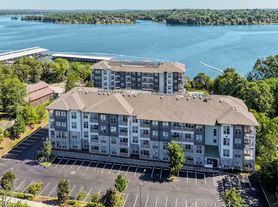
Brand new, modern apartments in North Nashville, Tennessee. With thoughtfully crafted homes and spaces designed to create a sense of community and connection, Birchway Rivergate is where life's little moments happen. Enjoy courtyard BBQs and puppy play dates at the dog park, Sunday morning coffee on the patio, and afternoon cardio sessions in the Fitness Center. You'll have everything you need to live your fullest life. Enjoy convenient access to Hendersonville, East Nashville and beyond at our modern apartment community.
Floor plans are artist's rendering. All dimensions are approximate. Actual product and specifications may vary in dimension or detail. Not all features are available in every rental home. Please see a representative for details.
Special offer
Birchway Rivergate
110 One Mile Pkwy, Madison, TN 37115
Apartment building
1-3 beds
Pet-friendly
In-unit laundry (W/D)
Available units
This listing now includes required monthly fees in the total monthly price.
Unit , sortable column | Sqft, sortable column | Available, sortable column | Total monthly price, sorted ascending | |
|---|---|---|---|---|
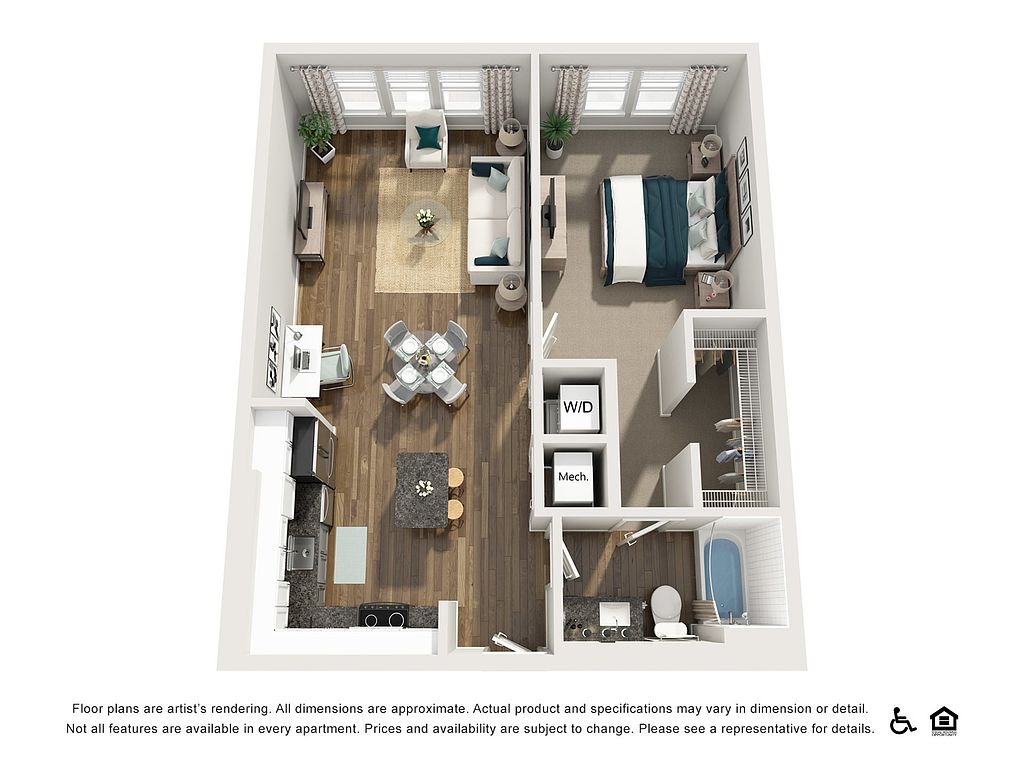 Unit 213 1 bd, 1 ba | 797 | Now | $1,496 | |
Unit 1013 1 bd, 1 ba | 797 | Now | $1,496 | |
Unit 1127 1 bd, 1 ba | 797 | Now | $1,496 | |
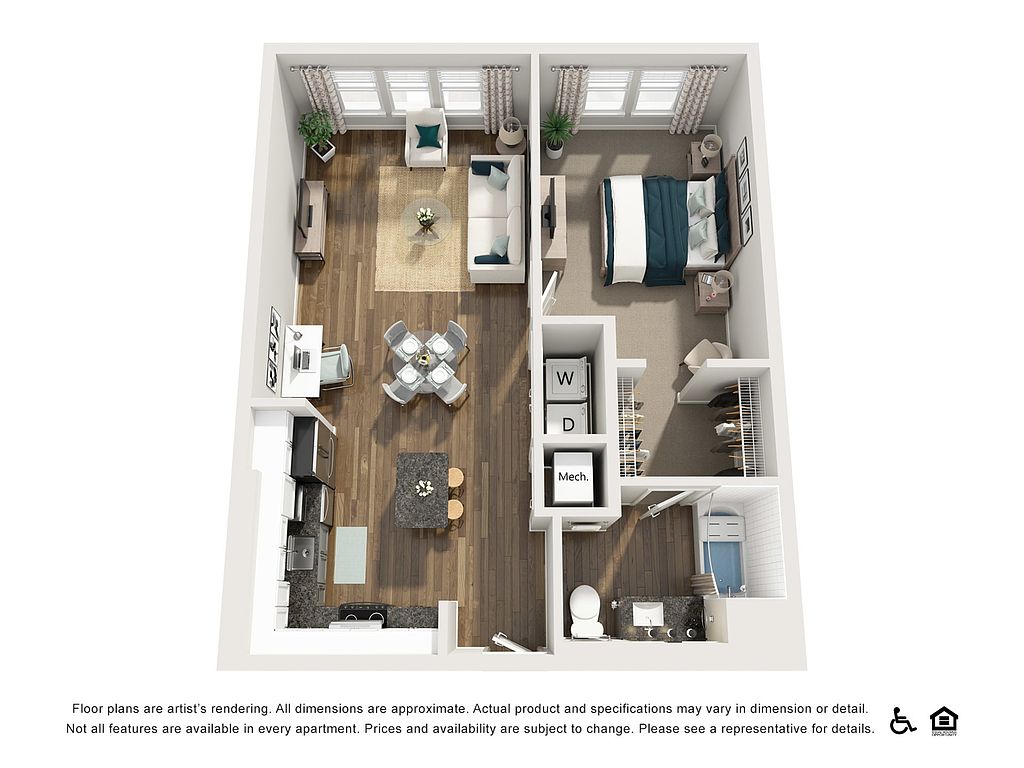 Unit 1125 1 bd, 1 ba | 798 | Sep 28 | $1,496 | |
Unit 1115 1 bd, 1 ba | 798 | Oct 8 | $1,496 | |
Unit 113 1 bd, 1 ba | 797 | Oct 30 | $1,496 | |
Unit 123 1 bd, 1 ba | 797 | Nov 18 | $1,496 | |
Unit 125 1 bd, 1 ba | 798 | Nov 23 | $1,496 | |
Unit 602 1 bd, 1 ba | 803 | Now | $1,506 | |
Unit 502 1 bd, 1 ba | 803 | Oct 16 | $1,506 | |
Unit 803 1 bd, 1 ba | 798 | Oct 21 | $1,511 | |
Unit 906 1 bd, 1 ba | 798 | Sep 23 | $1,536 | |
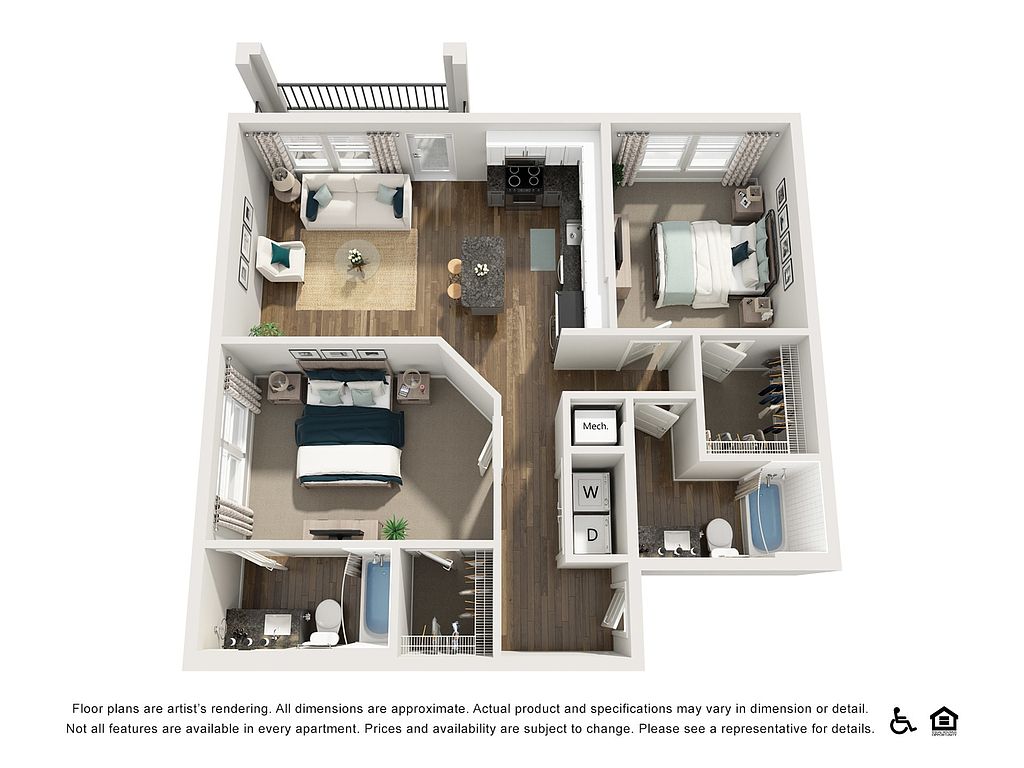 Unit 1312 2 bd, 2 ba | 1,019 | Now | $1,736 | |
Unit 1129 2 bd, 2 ba | 1,017 | Nov 16 | $1,736 | |
Unit 909 2 bd, 2 ba | 1,017 | Dec 17 | $1,751 | |
What's special
Deck
Grab your shades
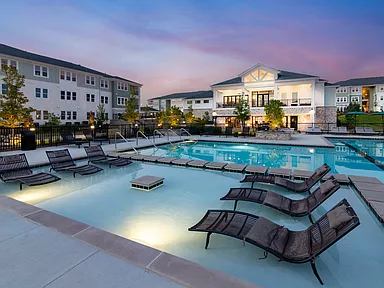
This building features access to a deck. Less than 5% of buildings in Nashville have this amenity.
Dog parkCourtyard bbqs
3D tours
 Birchway Rivergate
- 1 Bedroom / 1 Bathroom
- 3 Bedroom / 2 Bathroom
Property map
Tap on any highlighted unit to view details on availability and pricing
Use ctrl + scroll to zoom the map
Facts, features & policies
Building Amenities
Community Rooms
- Business Center
- Fitness Center: Expansive Fitness Center With Outdoor Gym
Other
- Laundry: In Unit
Outdoor common areas
- Barbecue: Outdoor Grilling And Dining
- Deck: Resort Style Pool With Sun Deck
- Patio: Patio Or Balcony*
- Playground: One Mile Park And Playground
Services & facilities
- On-Site Maintenance
- Pet Park: Public Dog Park
Unit Features
Appliances
- Dishwasher
- Dryer
- Washer
Cooling
- Refrigeration Cooling
Internet/Satellite
- High-Speed Internet Ready: 1 Gbps High-Speed Internet Pre-Installed
Other
- Designer Backsplash
- Dual-Toned Cabinetry With Soft-Close Hinges
- Large Windows For Abundant Natural Light
- Modern Black Granite Countertops
- Personal Garages Available
- Personal Storage Available
- Prep Island For Additional Seating
- Smart Thermostats
- Spacious Closets With Built-In Shelving
- Window Coverings
- Wood-Inspired Plank Flooring
Policies
Lease terms
- 12 months, 13 months, 14 months, 15 months, 16 months, 17 months, 18 months
Pet essentials
- DogsAllowedNumber allowed2Monthly dog rent$25One-time dog fee$350
- CatsAllowedNumber allowed2Monthly cat rent$25One-time cat fee$350
Restrictions
Contact office for restrictions.
Pet amenities
Pet Park: Public Dog Park
Special Features
- Co-Working Hub
- EV Charging Stations
- Fire Pit Lounge
- Kids Play Room
- Resident Clubroom And Gaming Area
- Wi-Fi Connectivity Throughout
Neighborhood: 37115
Areas of interest
Use our interactive map to explore the neighborhood and see how it matches your interests.
Travel times
Getting around
Walk Score®
/ 100
Car-DependentBike Score®
/ 100
Somewhat BikeableNearby schools in Madison
Old Center Elementary
Grades PK-5 • 1.7 miles5/10
GreatSchools® Rating
Test Score Rating
5/10Student Progress Rating
4/10Goodlettsville Middle School
Grades 6-8 • 2.6 miles3/10
GreatSchools® Rating
Test Score Rating
1/10Student Progress Rating
4/10Hunters Lane Comp High School
Grades 9-12 • 2.4 miles4/10
GreatSchools® Rating
Test Score Rating
2/10College Readiness Rating
2/10Student Progress Rating
6/10Living in Madison
- Community VibeLocal events and gatherings throughout the year help cultivate a close-knit community atmosphere.
- Dining SceneA diverse dining scene featuring local eateries and international cuisine caters to various tastes and preferences.
- Family VibesThe neighborhood boasts numerous parks and recreational facilities, fostering a strong sense of community and family-friendly activities.
- Green SpacesAmple green spaces are available for picnics, sports, and leisurely strolls, promoting an active lifestyle amidst nature.
Zip code 37115 encompasses a vibrant community with a warm, welcoming atmosphere. You'll find a mix of local grocery stores, cozy coffee shops, and a variety of restaurants offering diverse cuisines, perfect for casual dining or takeout. The area is known for its green spaces, including parks that provide opportunities for outdoor activities and family gatherings. The climate here features mild winters and warm summers, making it ideal for year-round enjoyment. With a median rent around $1,500, prices generally range from $1,200 to $2,000, providing options for various budgets. Pet-friendly amenities are prevalent, making it easy for animal lovers to find suitable housing.
Powered by Zillow data and AI technology.
Nearby apartments for rent


Listing order may reflect relevance, quality, and paid promotion.
Similar apartments for rent


Frequently asked questions
Birchway Rivergate is located at 110 One Mile Pkwy in Madison, TN. The surrounding area includes approximately 14 restaurants and cafes within 1 mile, such as Sapporo Japanese Restaurant, Thai Phooket II, and Chicago Style Gyro 7.
The nearest public transit stop is BRT - One Mile Parkway Southbound, approximately 0.2 miles away.
Birchway Rivergate is located within 0.6 miles of Premier Global Productions, 0.8 miles of Fiberweb, and 1 mile of Johnson's Honey farm.
Birchway Rivergate is located near 3 grocery stores, including 0.2 miles from El Rodeo Mercado Latino, 1 mile from Gordon Food Service Store, and 1 mile from ALDI. Additional shopping options, including Lowe's, are approximately 0.1 miles away.
The total price for an apartment unit in Birchway Rivergate ranges from $1,496 to $2,010. The total price will vary by floor plan, unit size, and unit amenities.
The closest hospitals and medical facilities to Birchway Rivergate include Thomasson Dental (0.2 miles away), Southeastern Dental Center (1 mile away), and Visionworks Doctors Of Optometry - Rivergate (1 mile away).
Birchway Rivergate is near approximately 14 restaurants within 1 mile, including Sapporo Japanese Restaurant (0.9 miles away), Thai Phooket II (1 mile away), and Chicago Style Gyro 7 (1 mile away).
The schools assigned to Birchway Rivergate include Old Center Elementary, Goodlettsville Middle School, and Hunters Lane Comp High School.
There are 10+ floor plans availableWith 50% more variety than properties in the area, you're sure to find a place that fits your lifestyle.