Cozy Condo in Swan Creek
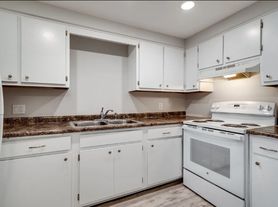
JUST REDUCED FOR IMMEDIATE OCCUPANY. Convenient 1-year lease available August 1, 2026. Leasing for $1575 + gas & electric. This spacious 1-bedroom, 1.5-bathroom condo offers a comfortable and convenient lifestyle in a sought-after location. The bright and clean unit is well cared for. It has luxury vinyl flooring, stainless appliances, a gas fireplace, and island kitchen. The master suite is a private oasis featuring a walk-in closet and an en-suite bathroom. Building amenities include a fitness room, community room, and elevator for easy access. Enjoy the added benefit of heated underground parking and storage unit. The location provides excellent proximity to Swan Creek Park for outdoor recreation, as well as a variety of shopping and restaurant options. Pet friendly. The location is ideal for the nature lover (Nevin Wilderness Preserve, Nine Springs Creek, Jenni & Kyle Nature Preserve, Swan Creek) the cyclist, and those wanting a quiet and peaceful neighborhood.
The Madison Metro bus is one block from the condo; it travels through
campus to the hospital
Capital City Trail access begins at the end of the parking lot making
nearly all of Madison (and beyond) accessible by bike
Beautiful sunsets from the balcony; the best walking paths through prairie
and ponds (see pics below)
Free off street parking in heated garage
Free gym/fitness room
Free large gathering room with kitchen and bathroom
Free conference room
Central air/heating
Close to almost everything
Application Fee: $22
Security Deposit equal to one months rent
Available Now
Pet Policy - Dogs allowed
5194 Sassafras Dr Madison WI
Madison, WI 53711
Apartment building
1 bed
Pet-friendly
Parking lot
Available units
Price may not include required fees and charges.
Unit , sortable column | Sqft, sortable column | Available, sortable column | Base rent, sorted ascending |
|---|---|---|---|
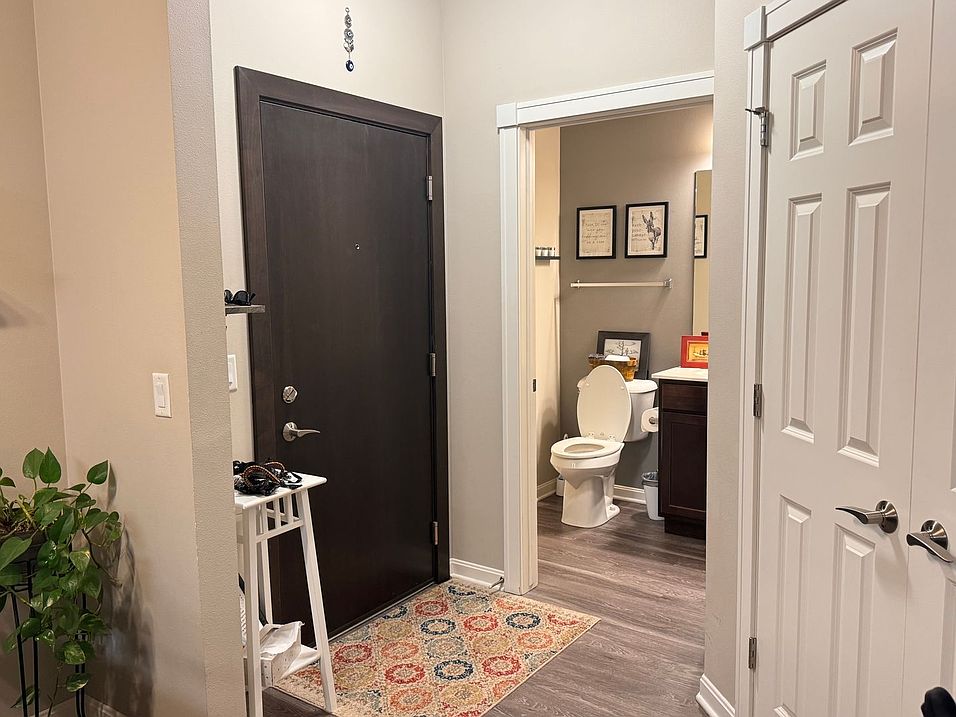 Unit 308 1 bd, 1.5 ba | 956 | Now | $1,495 |
What's special
Office hours
| Day | Open hours |
|---|---|
| Mon - Fri: | 8 am - 5 pm |
| Sat: | By appointment only |
| Sun: | By appointment only |
Facts, features & policies
Building amenities
Accessibility
- Disabled access
Community rooms
- Business center
- Fitness center
Security
- Gated entry
Services & facilities
- Elevator
- Storage space
Policies
Parking
- Underground $60/mo.
- Underground garage
- Parking lot
Smoking
- This is a smoke free building
Unit features
Appliances
- Range
Heating
- Available
Other
- Fireplace
- Patio or Balcony
Special features
- Smoke-free building
Neighborhood: 53711
Areas of interest
Use our interactive map to explore the neighborhood and see how it matches your interests.
Travel times
Getting around
Walk Score®
/ 100
Car-DependentTransit Score®
/ 100
Minimal TransitBike Score®
/ 100
BikeableNearby Amenities
- 49 is a 5-minute walk.
Nearby schools in Madison
Leopold Elementary School
Grades PK-5 • 1.8 miles3/10
GreatSchools® Rating
Test Score Rating
2/10Student Progress Rating
4/10Cherokee Heights Middle School
Grades 6-8 • 3.5 miles4/10
GreatSchools® Rating
Test Score Rating
3/10Student Progress Rating
5/10West High School
Grades 9-12 • 4.4 miles9/10
GreatSchools® Rating
College Readiness Rating
8/10Student Progress Rating
10/10Living in Madison
- Community VibeThe neighborhood fosters a strong sense of community with local events and friendly neighbors.
- Dining SceneA variety of eateries and cafes cater to diverse culinary tastes, making dining out a delightful experience.
- Family VibesFamily-oriented parks and playgrounds create a welcoming environment for residents of all ages.
- Green SpacesNumerous parks and green areas throughout the neighborhood provide residents with ample opportunities for relaxation and recreation.
The 53711 area offers a vibrant community with a mix of urban energy and family-friendly amenities. Residents enjoy access to beautiful parks like the expansive Elver Park, perfect for outdoor activities and picnics. The culinary scene is diverse, featuring everything from cozy coffee shops to local restaurants, ensuring plenty of dining options. With a median rent of approximately $1,600, the rental price range typically spans from $1,200 to $2,200, making it accessible for various lifestyles. The area is also pet-friendly, with several dog parks and green spaces, fostering a welcoming atmosphere for animal lovers.
Powered by Zillow data and AI technology.
Nearby apartments for rent
Listing order may reflect relevance, quality, and paid promotion.
Frequently asked questions
5194 Sassafras Dr is located at 5194 Sassafras Dr in Madison, WI. The surrounding area includes approximately 9 restaurants and cafes within 1 mile, such as BTC Cafeteria, Promega, Dairy Queen, and Teriyaki Sushi Express.
The nearest public transit stop is Bus Stop, approximately 1 mile away.
5194 Sassafras Dr is located within 0.9 miles of McGaw Park, 1 mile of Nine Springs Golf Course, and 1 mile of THE BLAST Muay Thai Kickboxing Plus.
5194 Sassafras Dr is located near 2 grocery stores, including 1 mile from Neil's Liquor and 1 mile from Stoneman Family Farm. Additional shopping options, including Kwik Trip, are approximately 0.2 miles away.
The total price for an apartment unit in 5194 Sassafras Dr is $1,495. The total price will vary by floor plan, unit size, and unit amenities.
The closest hospitals and medical facilities to 5194 Sassafras Dr include Agrace (0.9 miles away), Agrace Hospice & Palliative Care (0.9 miles away), and Agrace Age at Home (0.9 miles away).
5194 Sassafras Dr is near approximately 9 restaurants within 1 mile, including BTC Cafeteria, Promega (1 mile away), Dairy Queen (1 mile away), and Teriyaki Sushi Express (1 mile away).
The schools assigned to 5194 Sassafras Dr include Leopold Elementary School, Cherokee Heights Middle School, and West High School.
