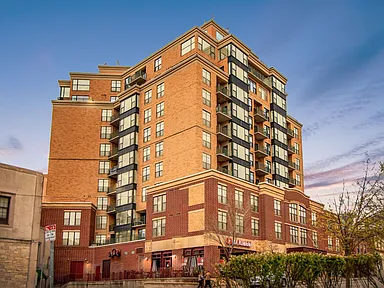

Located in the heart of Downtown Madison, one block from the Capitol Square, this prime location is within walking distance of the Wisconsin State Capitol, Dane County Farmers' Market, gourmet restaurants, community events, and entertainment venues.
AFFORDABLE RENT PROGRAM
Select apartments at The Madison Mark are offered at reduced rent amounts as part of an Affordable Rent Program.
Affordable rent apartments are subject to moderate income and student status restrictions. Households must meet program eligibility requirements.
40% Income Limit
1 Person - less than $37,920
2 People - less than $43,320
3 People - less than $48,720
4 People - less than $54,120
50% Income Limit
1 Person - less than $47,400
2 People - less than $54,150
3 People - less than $60,900
4 People - less than $67,650
60% Income Limit
1 Person - less than $56,880
2 People - less than $64,980
3 People - less than $73,080
4 People - less than $81,180
Maximum income is determined by household size and is based on gross annual (pre-tax) income. Moderate-income and student status restrictions apply. Units cannot be entirely occupied by full-time students. Some exemptions apply - contact us for details. (Pricing, inclusions, and eligibility subject to change)
Special offerIncome restricted
Expires October 1, 2026
Apartment building
1-2 beds
Pet-friendly
In-unit laundry (W/D)
Available units
Price may not include required fees and charges.
Unit , sortable column | Sqft, sortable column | Available, sortable column | Base rent, sorted ascending | |
|---|---|---|---|---|
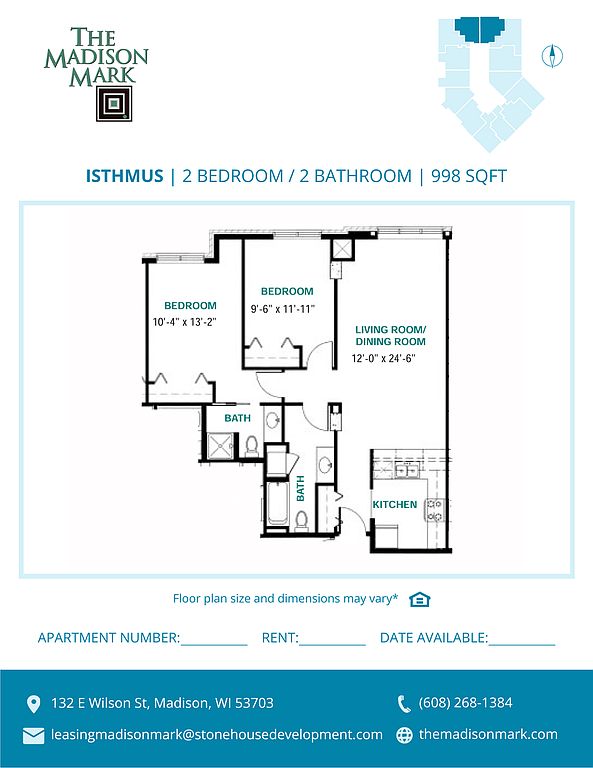 Unit 313 2 bd, 2 ba | 998 | Now | $1,655 | |
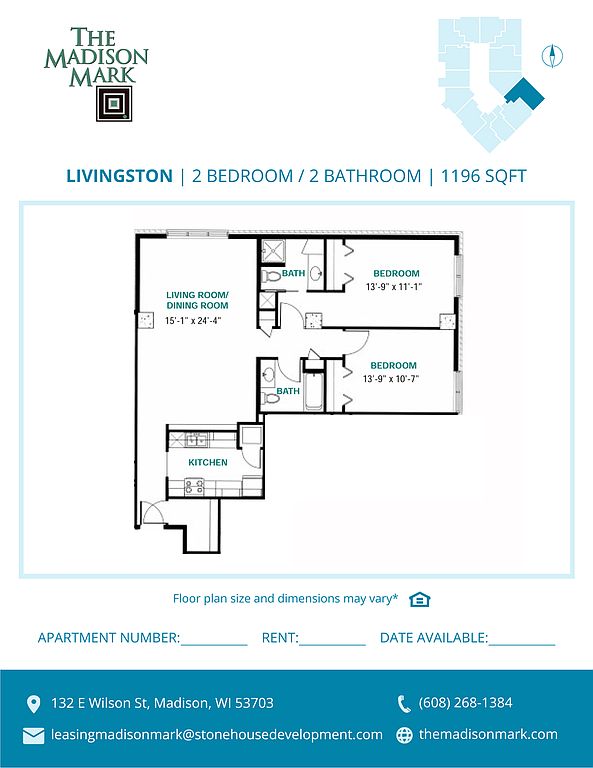 Unit 309 2 bd, 2 ba | 1,196 | Nov 1 | $1,720 | |
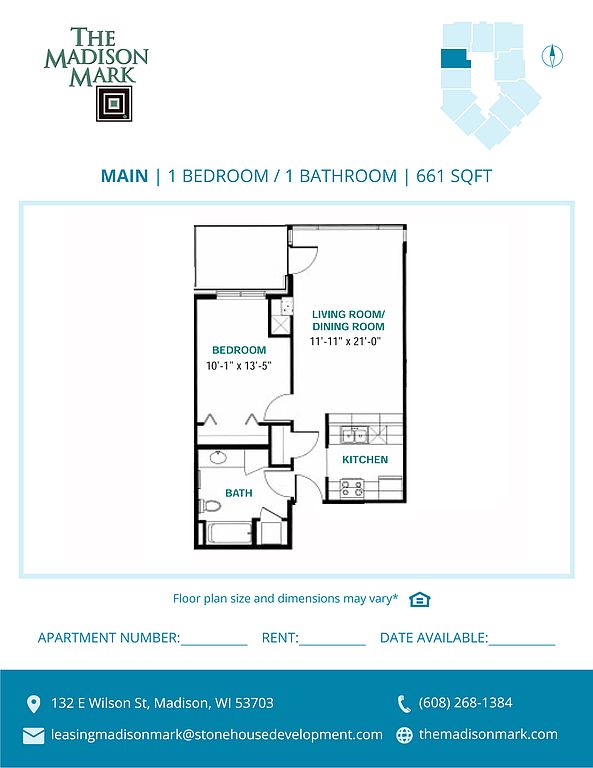 Unit 902 1 bd, 1 ba | 661 | Now | $1,825 | |
Unit 802 1 bd, 1 ba | 661 | Nov 1 | $1,825 | |
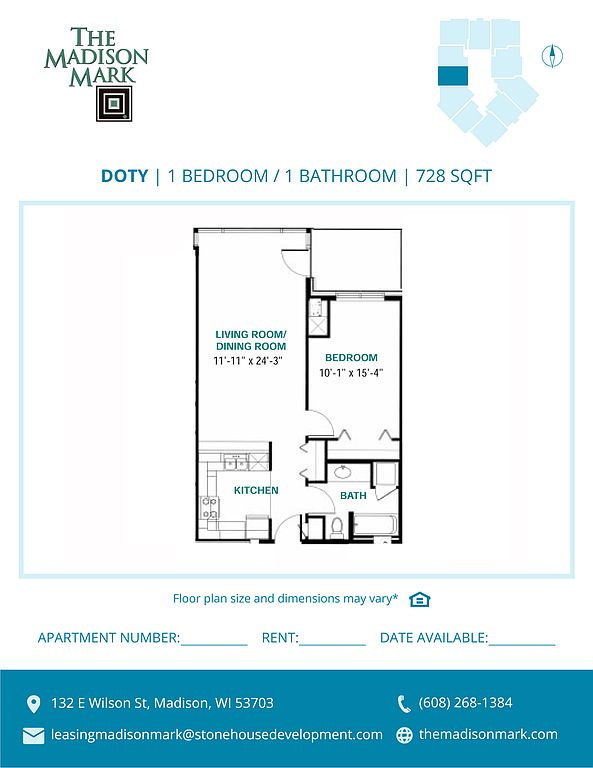 Unit 703 1 bd, 1 ba | 728 | Nov 1 | $1,895 | |
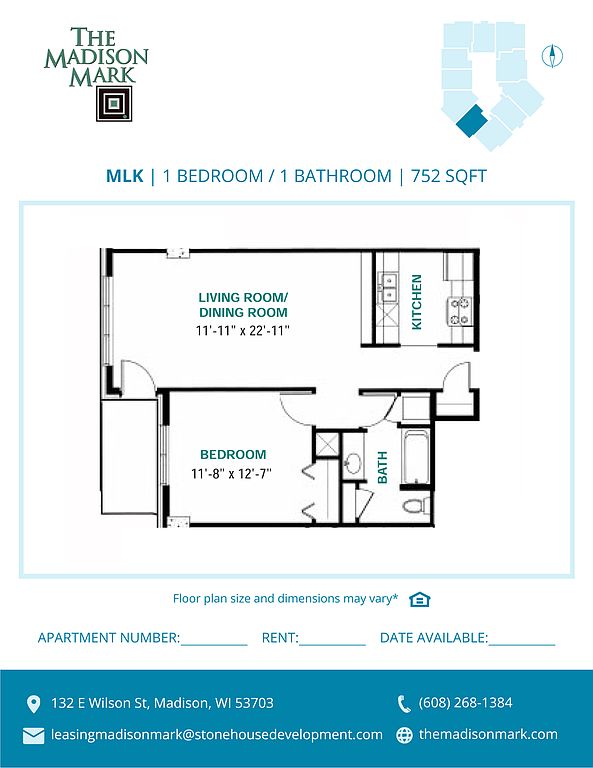 Unit 905 1 bd, 1 ba | 752 | Now | $1,925 | |
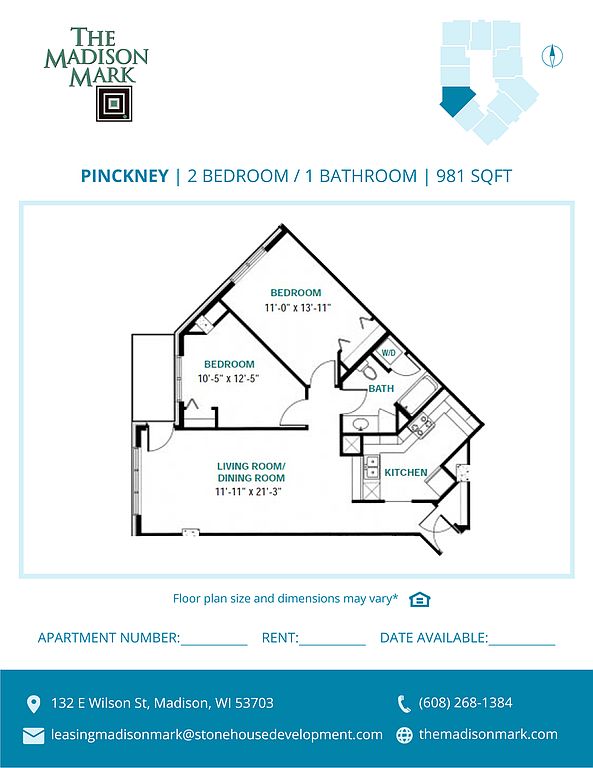 Unit 1004 2 bd, 1 ba | 981 | Now | $2,450 | |
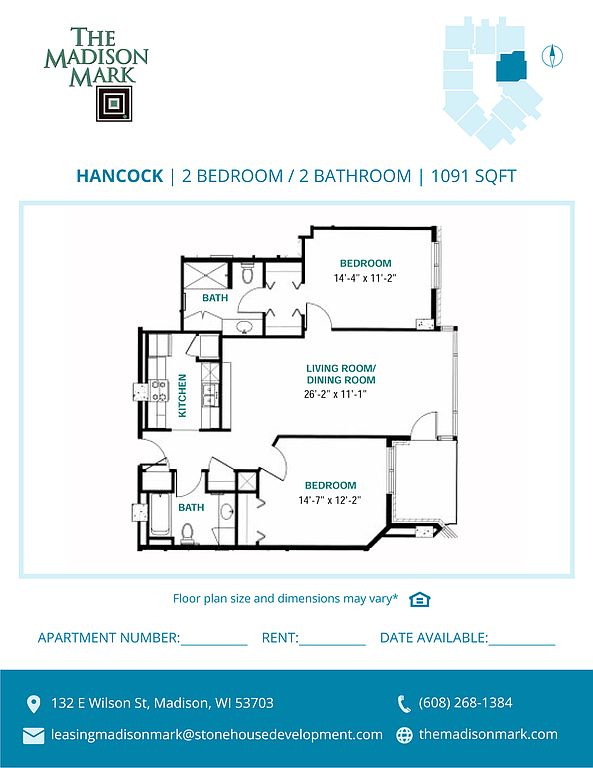 Unit 509 2 bd, 2 ba | 1,091 | Oct 1 | $3,450 |
What's special
Fitness center
Hit the gym at home
This building offers a fitness center. Less than 11% of buildings in Madison have this feature.
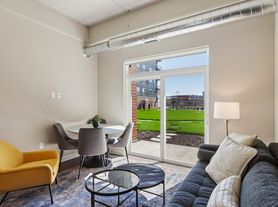

In-unit washer and dryerQuartz countertopsOversized windowsEat-in kitchenWindow coveringsStainless steel appliances
Videos
 All units
 Unit 703
 Unit 309
 Unit 1004
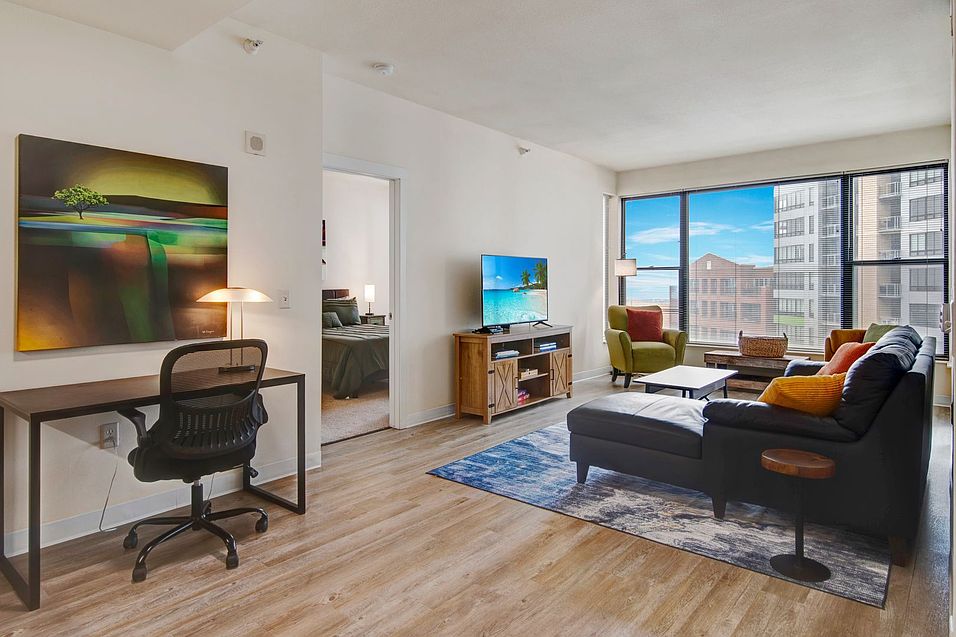 Unit 509
Facts, features & policies
Building Amenities
Community Rooms
- Business Center
- Fitness Center
- Lounge: Community Lounge
Other
- In Unit: In-Unit Washer/Dryer
Outdoor common areas
- Barbecue: Grilling Terrace
- Rooftop Deck
Unit Features
Appliances
- Dryer: In-Unit Washer/Dryer
- Washer: In-Unit Washer/Dryer
Flooring
- Vinyl: Vinyl Plank Flooring
Heating
- Gas Portion Of Heat
Internet/Satellite
- Cable TV Ready: Internet And Cable Service Included In Rent
Other
- 24 HR Emergency Maintenance
- All Utilites Included Rent
- All Utilities Included In Rent
- Complimentary Coffee Bar
- Electric Car Charging Stations
- Fob Access
- Furnished: Fully Furnished
- Heated Underground Parking For $155/Month
- Heated Underground Parking Included In Rent
- Hot Water
- Non-Smoking Facility
- On-Site Management
- Parcel Room
- Pet Fee $25/Month Per Cat
- Pet Fee $45/Month Per Dog
- Quartz Counters
- Security Cameras
- Sewer
- Stainless Steel Appliances
- Underground Parking For $185/Month
Policies
Utilities included in rent
- Garbage
- Water
Pet essentials
- DogsAllowedSmall and large OK
- CatsAllowed
Special Features
- Complimentary Coffee Bar
- Electric Car Charging Stations
- Fob Access
- On-Site Management
- Parcel Room
- Pet Fee $25/Month Per Cat
- Pet Fee $45/Month Per Dog
- Security Cameras
- Smoking Prohibited Indoors
Neighborhood: Capitol
Areas of interest
Use our interactive map to explore the neighborhood and see how it matches your interests.
Travel times
Getting around
Walk Score®
/ 100
Walker's ParadiseTransit Score®
/ 100
Good TransitBike Score®
/ 100
Biker's ParadiseNearby schools in Madison
Lapham Elementary School
Grades PK-2 • 0.9 milesN/A
GreatSchools® Rating
O'keeffe Middle School
Grades 6-8 • 1.5 miles8/10
GreatSchools® Rating
Test Score Rating
7/10Student Progress Rating
8/10East High School
Grades 9-12 • 2.1 miles8/10
GreatSchools® Rating
College Readiness Rating
5/10Student Progress Rating
10/10Living in Madison
- Arts SceneThe neighborhood boasts a vibrant arts scene, with galleries, theaters, and live music venues enriching the local culture.
- Dining SceneA diverse culinary landscape awaits, offering everything from food trucks to upscale dining experiences.
- Green SpacesSeveral parks and open areas provide a refreshing escape within the urban environment, perfect for relaxation and recreation.
- Urban EnergyThe bustling atmosphere of downtown Madison is filled with energy from local shops, cafes, and events.
Located in the heart of Madison, the 53703 area offers a vibrant urban lifestyle with a mix of historic charm and modern amenities. Residents can enjoy a variety of local eateries, coffee shops, and boutiques along State Street, with nearby parks for outdoor activities. With a median rent of approximately $1,800, the rental price range typically falls between $1,400 and $2,400, making it a desirable spot for those seeking both convenience and culture. The area is also pet-friendly, featuring numerous green spaces and dog parks, ideal for pet owners.
Powered by Zillow data and AI technology.
Nearby apartments for rent

Listing order may reflect relevance, quality, and paid promotion.
Similar apartments for rent


Frequently asked questions
What is the walk score of The Madison Mark?
The Madison Mark has a walk score of 95, it's a walker's paradise.
What is the transit score of The Madison Mark?
The Madison Mark has a transit score of 57, it has good transit.
What schools are assigned to The Madison Mark?
The schools assigned to The Madison Mark include Lapham Elementary School, O'keeffe Middle School, and East High School.
Does The Madison Mark have in-unit laundry?
Yes, The Madison Mark has in-unit laundry for some or all of the units.
What neighborhood is The Madison Mark in?
The Madison Mark is in the Capitol neighborhood in Madison, WI.
Does The Madison Mark have virtual tours available?
Yes, 3D and virtual tours are available for The Madison Mark.
There are 7+ floor plans availableWith 73% more variety than properties in the area, you're sure to find a place that fits your lifestyle.
This is income restricted affordable housing. Renters must meet income and eligibility criteria set by the property manager.


