Welcome to The Marquee in Madison, WI! Our brand new apartment community offers a variety of amenities to enhance your lifestyle. Enjoy stunning views from our community terrace, perfect for relaxing or socializing with neighbors. Stay active in our fitness center or challenge friends to a game in our game room. Host gatherings in our community room or grill out on our patio. Conveniently located on the west side of Madison, The Marquee offers underground parking for residents. Keep your furry friends clean with our pet wash station. Each apartment features central air, LVP flooring, and modern finishes. Experience luxury living at The Marquee, where every detail has been carefully designed for your comfort and enjoyment. Built in 2024, our community is ready to welcome you home.

Apartment building
Studio-2 beds
Pet-friendly
In-unit laundry (W/D)
Available units
Price may not include required fees and charges.
 Unit 410 Studio, 1 ba | 498 | Dec 1 | $1,225 |
 Unit 219 Studio, 1 ba | 498 | Jan 1 | $1,225 |
 Unit 614 Studio, 1 ba | 540 | Dec 1 | $1,275 |
 Unit 307 Studio, 1 ba | 549 | Jan 1 | $1,275 |
 Unit 403 1 bd, 1 ba | 677 | Now | $1,475 |
Unit 603 1 bd, 1 ba | 677 | Now | $1,500 |
 Unit 515 1 bd, 1 ba | 774 | Now | $1,575 |
 Unit 618 1 bd, 1 ba | 829 | Jan 1 | $1,575 |
 Unit 320 1 bd, 1 ba | 816 | Now | $1,600 |
 Unit 505 1 bd, 1 ba | 862 | Now | $1,625 |
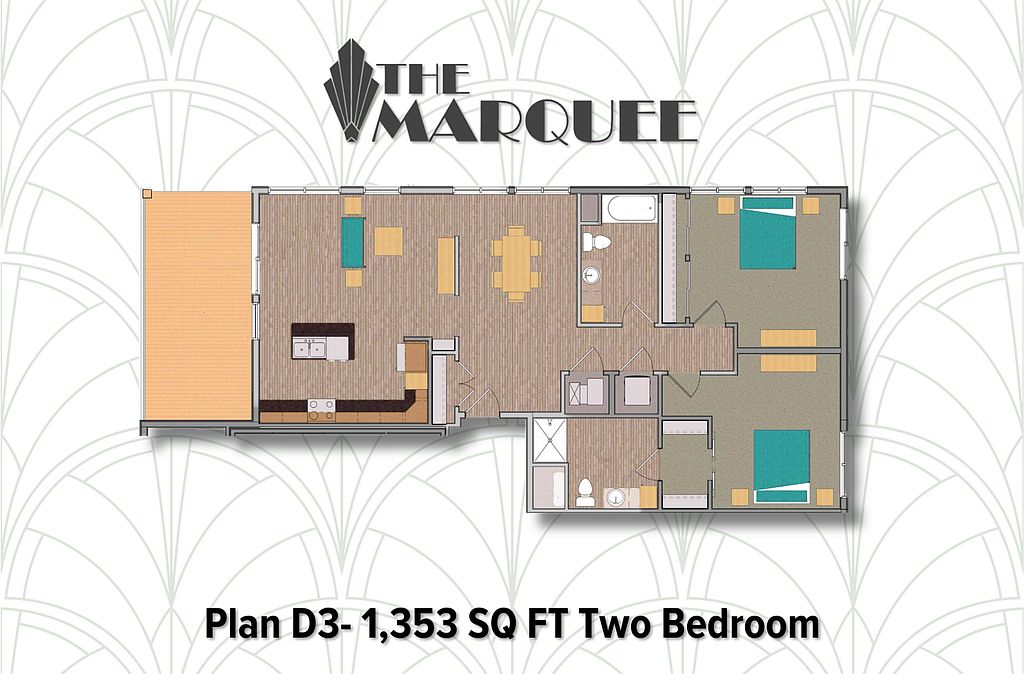 Unit 523 2 bd, 2 ba | 1,353 | Dec 1 | $2,175 |
What's special
Fitness center
Hit the gym at home
This building offers a fitness center. Less than 12% of buildings in Madison have this feature.
Sleek designPrivate balconyStainless appliances

Property map
Tap on any highlighted unit to view details on availability and pricing
Use ctrl + scroll to zoom the map
Facts, features & policies
Building Amenities
Community Rooms
- Fitness Center
- Game Room
- Pet Washing Station
Other
- Laundry: In Unit
- Sauna
Outdoor common areas
- Barbecue: Grilling Area
- Grilling Patio
View description
- Amazing Views
Unit Features
Appliances
- Dishwasher
- Dryer
- Garbage Disposal
- Microwave Oven: Microwave Hood
- Range Oven
- Refrigerator
- Washer
Cooling
- Air Conditioning
Other
- 6 Story New Construction
- Community Room/Deck
- Hot Water
Policies
Parking
- Off Street Parking
- Parking Available: Underground Parking Available
Special Features
- Built In 2024
- Community Room
- Community Terrace
- Lvp Flooring
- West Side Location
Neighborhood: 53719
Areas of interest
Use our interactive map to explore the neighborhood and see how it matches your interests.
Travel times
Getting around
Walk Score®
/ 100
Somewhat WalkableTransit Score®
/ 100
Some TransitBike Score®
/ 100
Very BikeableNearby schools in Madison
Muir Elementary School
Grades PK-5 • 0.9 miles7/10
GreatSchools® Rating
Test Score Rating
5/10Student Progress Rating
8/10Jefferson Middle School
Grades 6-8 • 0.8 miles5/10
GreatSchools® Rating
Test Score Rating
3/10Student Progress Rating
6/10Memorial High School
Grades 9-12 • 0.6 miles8/10
GreatSchools® Rating
College Readiness Rating
5/10Student Progress Rating
10/10Living in Madison
Stone Meadows, Maple-Prairie, Country Grove, Westhaven Trails and High Point Estates span southwest Madison and nearby Fitchburg, with residential streets, open green spaces and a landscape shaped by southern Wisconsin’s four-season climate. Parks, paths and playgrounds offer places to get outside, while local libraries provide indoor community resources. Shopping centers and everyday services are spread along major roads, with coffee shops and casual dining nearby; broader dining, arts and nightlife options are available toward central Madison. The area’s suburban layout makes driving convenient, while bus routes and bike paths provide alternatives for some trips. For ZIP code 53719, the median rent is $1,765 per month, with a typical range of $949 to $3,600, based on 89 active listings.
Powered by Zillow data and AI technology.
Cost calculator
Nearby apartments for rent


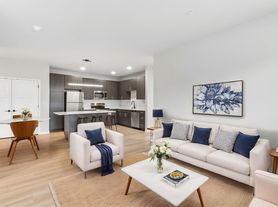

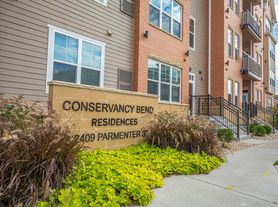
Listing order may reflect relevance, quality, and paid promotion.
Similar apartments for rent
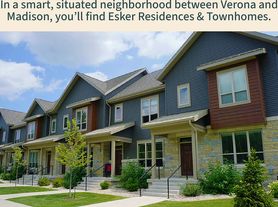
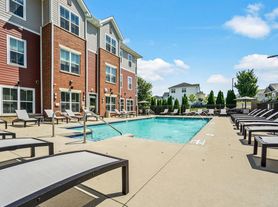




Frequently asked questions
Where is The Marquee located, and what is the neighborhood like?
The Marquee is located at 512 S Yellowstone Dr, Madison, WI. The surrounding area includes multiple restaurants and cafes within 2 miles, such as Steep & Brew, Delaney's Steak Seafood Wine, and Saigon Noodles.
What is the average rent in Madison, WI?
Based on the latest Zillow data, the median rent across all unit types in ZIP code 53719 in Madison is currently $1,765 per month. Prices vary by neighborhood, floor plan, and building amenities.
What schools are assigned to The Marquee?
The schools assigned to The Marquee include Muir Elementary School, Jefferson Middle School, and Memorial High School.
What are the grocery stores and everyday shopping options near The Marquee?
The Marquee is located near 6 grocery stores, including GFS Marketplace (0.3 miles) and GNC (0.6 miles). Additional shopping options, including Pegasus Games, are approximately 0.1 miles away.
What is the minimum and maximum rent for The Marquee?
The total price for an apartment unit in The Marquee ranges from $1,225 to $2,175. The total price will vary by floor plan, unit size, and unit amenities.
There are 10+ floor plans availableWith 162% more variety than properties in the area, you're sure to find a place that fits your lifestyle.
