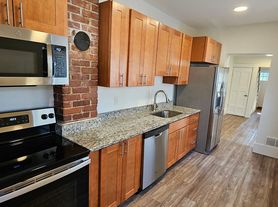
Discover this spacious 3-bedroom, 1-bath apartment in West Manchester offering abundant storage and practical upgrades. The unit features a separate dining room, built-in cabinets, a bonus storage room, and washer/dryer connections for convenience in a shared laundry space. Interior updates include vinyl flooring, carpeting, and fresh paint throughout. Enjoy a screened-in private porch and the benefit of off-street parking for one vehicle!
**PICTURES COMING SOON
This apartment is pet friendly. Cats and small dogs are welcome with owner approval and additional monthly pet fee. $2,295/mo includes hot water, water/sewer, and trash removal. Residents are responsible for electricity, natural gas heat, and cable/internet.
Applicants are required to complete a $50 rental application and authorize a credit and background check.
Ledgeview Commercial has partnered with Rhino for security deposits! If the application is approved by the owner, you can secure the apartment with a traditional security deposit paid in full or apply for a Rhino Security Deposit Insurance policy. A full security deposit of $2,295 or proof of Rhino Security Deposit policy is due within 3 days of approval. A full first month's rent is due at move-in. Second month's rent will be prorated based upon the move-in date. We require proof of renter's insurance or automatically enroll you in a minimum liability insurance policy upon move-in.
WE RELY HEAVILY ON EMAIL FOR LEASING! Please check your spam if you have submitted an inquiry. We use the automated emailing service provided by Appfolio Property Management software.
Ledgeview Commercial Partners, LLC is dedicated to providing excellent customer service for our residents in leasing, maintenance, and beyond. We proudly provide Equal Opportunity Housing.
239-241 Cartier St & 74 Putnam St
241 Cartier St W, Manchester, NH 03102
Apartment building
3 beds
Pet-friendly
Available units
Price may not include required fees and charges.
Unit , sortable column | Sqft, sortable column | Available, sortable column | Base rent, sorted ascending |
|---|---|---|---|
 Unit 239-2 3 bd, 1 ba | 1,400 | Aug 28 | $2,295 |
What's special
Abundant storageBuilt-in cabinetsScreened-in private porchSeparate dining roomBonus storage room
Facts, features & policies
Unit Features
Other
- Bonus Storage Room
- Built-in Cabinets
- Carpets
- Dining Room
- Fresh Paint
- Hot Water
- New Flooring
- Off-street Parking
- Screened-in Private Porch
- Vinyl Flooring
- Washer/dryer Connections In Unit
Policies
Utilities included in rent
- Garbage
- Hot water
- Sewer
- Water
Pet essentials
- DogsAllowedSmall OKDog deposit$0
- CatsAllowedCat deposit$0
Special Features
- Included In Rent
- Included In Rent
- Included In Rent
- Included In Rent
- Paid By Tenant
- Paid By Tenant
- Paid By Tenant
- Paid By Tenant
- Paid By Tenant
Neighborhood: Notre Dame
Areas of interest
Use our interactive map to explore the neighborhood and see how it matches your interests.
Travel times
Getting around
Walk Score®
/ 100
Very WalkableBike Score®
/ 100
Somewhat BikeableNearby schools in Manchester
Gossler Park School
Grades PK-4 • 0.2 miles3/10
GreatSchools® Rating
Test Score Rating
1/10Student Progress Rating
5/10Middle School At Parkside
Grades 5-8 • 0.3 miles2/10
GreatSchools® Rating
Test Score Rating
1/10Student Progress Rating
2/10Manchester West High School
Grades 9-12 • 0.3 miles1/10
GreatSchools® Rating
College Readiness Rating
1/10Nearby apartments for rent

Listing order may reflect relevance, quality, and paid promotion.
Similar apartments for rent

Frequently asked questions
What is the walk score of 239-241 Cartier St & 74 Putnam St?
239-241 Cartier St & 74 Putnam St has a walk score of 79, it's very walkable.
What schools are assigned to 239-241 Cartier St & 74 Putnam St?
The schools assigned to 239-241 Cartier St & 74 Putnam St include Gossler Park School, Middle School At Parkside, and Manchester West High School.
What neighborhood is 239-241 Cartier St & 74 Putnam St in?
239-241 Cartier St & 74 Putnam St is in the Notre Dame neighborhood in Manchester, NH.
