Residences at Riverwalk offer spectacular river views that take downtown living to new heights, adding sophisticated appeal to casual city living. Claim your little piece of Manchester's newest riverside offering today.
Welcome to Residences at Riverwalk, a residential community featuring studio, one and two bedroom apartments in Manchester, NH. Spacious layouts and amenities welcome you home, along with exceptional service and an ideal location within walking distance to shopping, dining and entertainment options. Are you looking for an apartment for rent in Manchester, NH? Contact our friendly, professional office staff to schedule a tour today.
Apartment building
Studio-2 beds
Pet-friendly
Garage parking
Air conditioning (central)
In-unit laundry (W/D)
Available units
Price may not include required fees and charges.
Unit , sortable column | Sqft, sortable column | Available, sortable column | Base rent, sorted ascending |
|---|---|---|---|
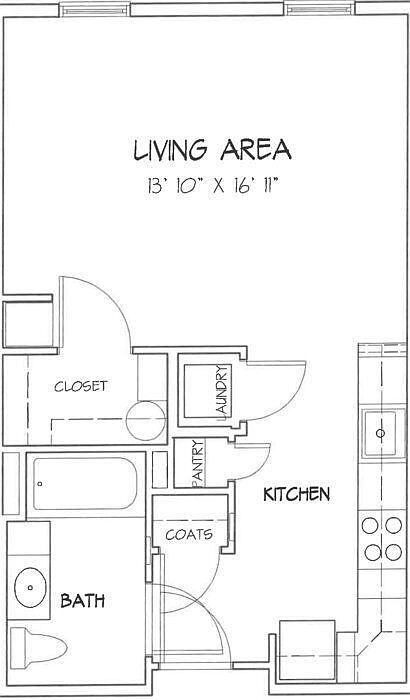 Unit 403 Studio, 1 ba | 502 | Dec 5 | $1,815 |
 Unit 409 2 bd, 2 ba | 989 | Oct 9 | $2,620 |
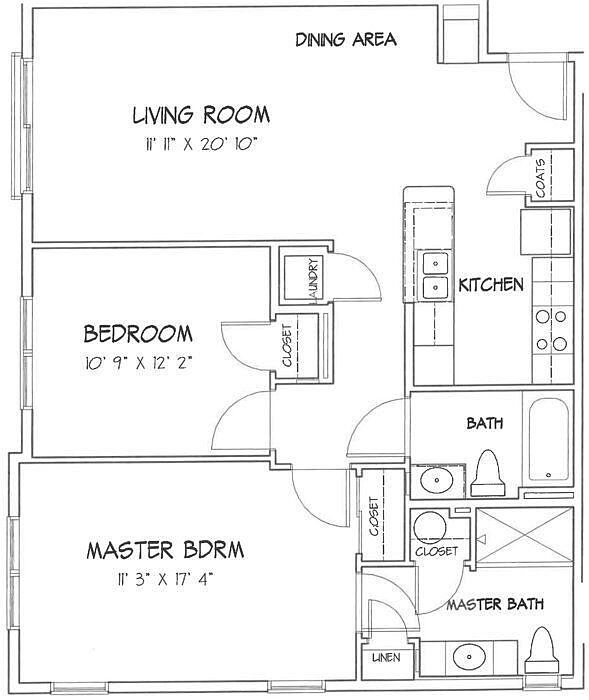 Unit 512 2 bd, 2 ba | 1,020 | Now | $2,640 |
Unit 501 2 bd, 2 ba | 1,020 | Oct 7 | $2,640 |
Unit 213 2 bd, 2 ba | 1,020 | Nov 6 | $2,640 |
Unit 407 2 bd, 2 ba | 989 | Oct 7 | $2,650 |
Unit 507 2 bd, 2 ba | 989 | Nov 6 | $2,650 |
What's special
Swimming pool
Cool down on hot days
This building features access to a pool. Less than 5% of buildings in Manchester have this amenity.
Spacious layoutsSpectacular river views
Office hours
| Day | Open hours |
|---|---|
| Mon - Fri: | 9 am - 5 pm |
| Sat: | Closed |
| Sun: | Closed |
Property map
Tap on any highlighted unit to view details on availability and pricing
Use ctrl + scroll to zoom the map
Facts, features & policies
Building Amenities
Community Rooms
- Club House: Clubhouse Lounge With Fire Place
- Fitness Center: 24-Hour Fitness Center
- Lounge: Clubhouse Lounge With Fire Place
Other
- In Unit: Stackable Washer & Dryer
- Swimming Pool: Heated Outdoor Pool
Outdoor common areas
- Barbecue: Outdoor Barbecue & Dining Area
Security
- Gated Entry: Gated Access Community
Services & facilities
- Elevator: Elevator Buildings
- Pet Park
View description
- Spectacular Riverfront Views
Unit Features
Appliances
- Dryer
- Washer
Cooling
- Central Air Conditioning: Central A/C
Flooring
- Vinyl: Vinyl Plank Flooring In Kitchen And Living Room
Other
- Breakfast Bar
- Ceramic Tile In Bathrooms
- Patio Balcony: Some Residences With Full Balconies
- Quartz Counter Tops
- Spacious Bathrooms
- Stainless Steel Appliances
- USB Ports On Kitchen Islands And In Bedrooms
Policies
Parking
- Garage Lot
- Surface Lot
Lease terms
- Available months 15
Pet essentials
- DogsAllowedNumber allowed2Weight limit (lbs.)50Monthly dog rent$50
- CatsAllowedNumber allowed2Weight limit (lbs.)50Monthly cat rent$50
Restrictions
We welcome up to two pets (combination of dogs/cats) per apartment. Breed restrictions apply. The combined weights of both animals must not exceed 50 pounds. There is a $50/month/pet rent for all pets. Cats are considered to be a default weight of 10 pounds. Please call our Leasing Office for complete Pet Policy information.
Pet amenities
Pet Park
Special Features
- Business Cafe
- Electric Vehicle Charging Stations
- Onsite Management & 24-Hour Maintenance
- Outdoor Fire Pit Area
- Riverfront Walking Path
- Underground Paid Parking
- Smoke-free building
Neighborhood: Gaslight/Warehouse District
Areas of interest
Use our interactive map to explore the neighborhood and see how it matches your interests.
Travel times
Getting around
Walk Score®
/ 100
Somewhat WalkableBike Score®
/ 100
Very BikeableNearby schools in Manchester
Bakersville School
Grades PK-4 • 0.5 miles3/10
GreatSchools® Rating
Test Score Rating
1/10Student Progress Rating
4/10Southside Middle School
Grades 5-8 • 1.8 miles3/10
GreatSchools® Rating
Test Score Rating
2/10Student Progress Rating
4/10Manchester Memorial High School
Grades 9-12 • 1.9 miles3/10
GreatSchools® Rating
College Readiness Rating
3/10Living in Manchester
- Arts SceneA vibrant arts scene is highlighted by galleries, theaters, and live performances throughout the year.
- Community VibeA strong sense of community is fostered through local events and gatherings in public spaces.
- Dining SceneThe neighborhood boasts an eclectic mix of restaurants that cater to every palate, from casual eateries to fine dining.
- Green SpacesNumerous parks and green areas provide residents with beautiful spots for recreation and relaxation.
The 03101 area offers a vibrant urban lifestyle with a rich history and a bustling atmosphere. Residents can enjoy a range of amenities, including local grocery stores, coffee shops like the popular Cafe la Reine, and diverse dining options from food trucks to upscale restaurants. The climate features warm summers and cold winters, perfect for enjoying nearby parks and outdoor activities year-round. With a median rent of approximately $2,200, this neighborhood provides a rental price range from $1,500 to $3,000, appealing to a wide spectrum of renters. Iconic landmarks such as the historic Palace Theatre and the scenic Merrimack River add charm to the area, while family-oriented amenities and pet-friendly parks create a welcoming community feel.
Powered by Zillow data and AI technology.
Nearby apartments for rent


Listing order may reflect relevance, quality, and paid promotion.
Similar apartments for rent



Frequently asked questions
What is the walk score of Riverwalk?
Riverwalk has a walk score of 63, it's somewhat walkable.
What schools are assigned to Riverwalk?
The schools assigned to Riverwalk include Bakersville School, Southside Middle School, and Manchester Memorial High School.
Does Riverwalk have in-unit laundry?
Yes, Riverwalk has in-unit laundry for some or all of the units.
What neighborhood is Riverwalk in?
Riverwalk is in the Gaslight/Warehouse District neighborhood in Manchester, NH.
What are Riverwalk's policies on pets?
Cats are allowed, with a maximum weight restriction of 50lbs. A maximum of 2 cats are allowed per unit. This building has monthly fee of $50 for cats. Dogs are allowed, with a maximum weight restriction of 50lbs. A maximum of 2 dogs are allowed per unit. This building has monthly fee of $50 for dogs.
There are 3+ floor plans availableWith 21% more variety than properties in the area, you're sure to find a place that fits your lifestyle.
