We are now accepting in-person, self-guided, and virtual tours via scheduled appointments only. Please schedule yours today.
Floor plans are artist's rendering. All dimensions are approximate. Actual product and specifications may vary in dimension or detail. Not all features are available in every rental home. Please see a representative for details.
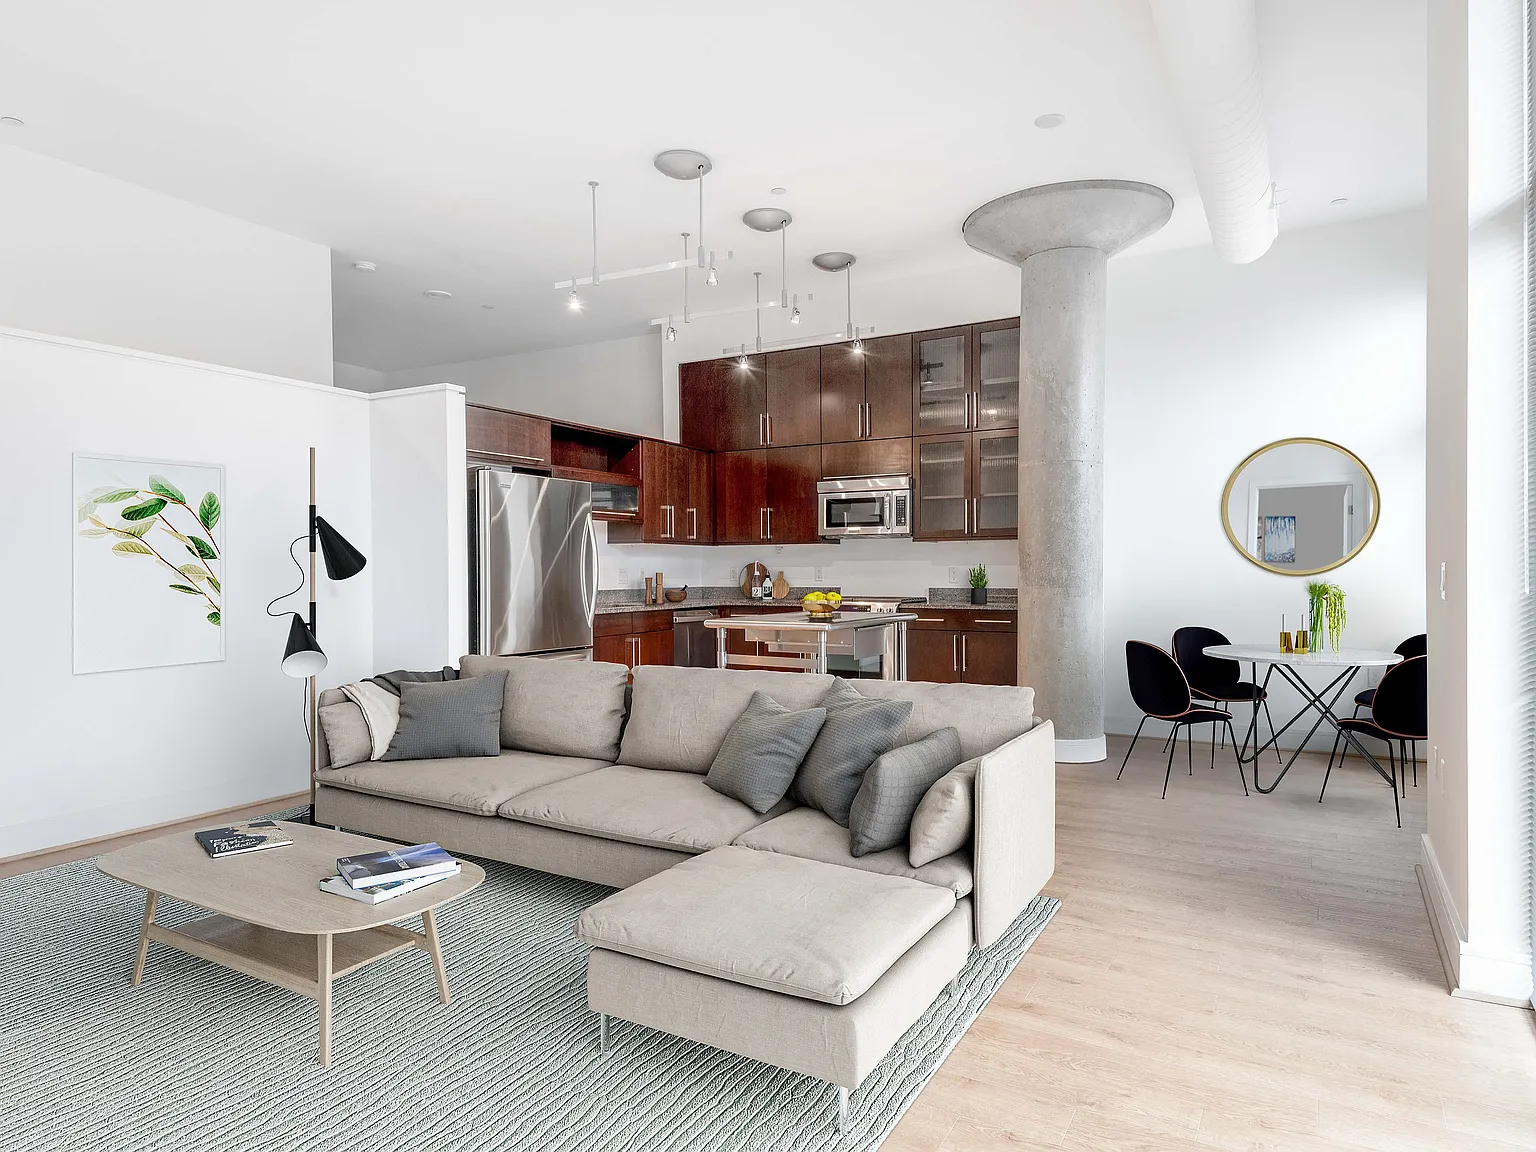
Special offer
The Lofts at Park Crest
8210 Crestwood Heights Dr, McLean, VA 22102
Apartment building
1-2 beds
Pet-friendly
In-unit laundry (W/D)
Available units
This listing now includes required monthly fees in the total monthly price.
Unit , sortable column | Sqft, sortable column | Available, sortable column | Total monthly price, sorted ascending |
|---|---|---|---|
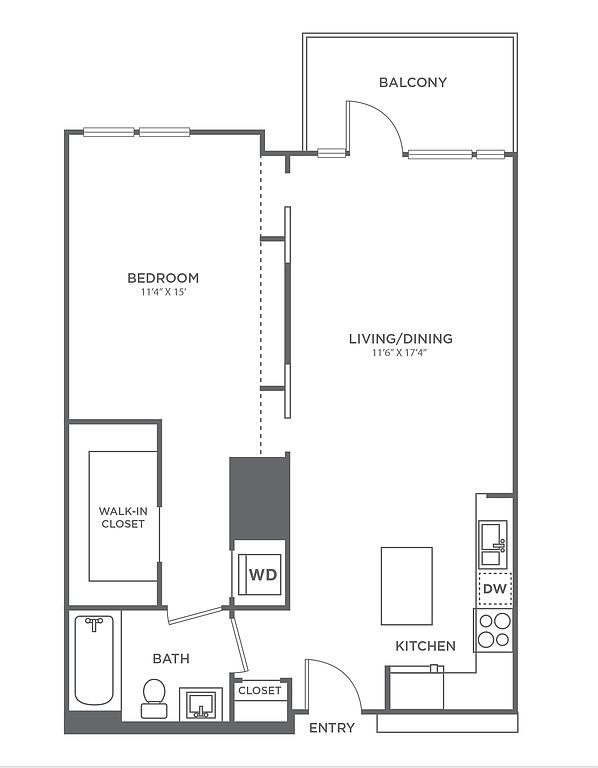 Unit 516 1 bd, 1 ba | 740 | Oct 13 | $2,478 |
Unit 704 1 bd, 1 ba | 740 | Nov 4 | $2,553 |
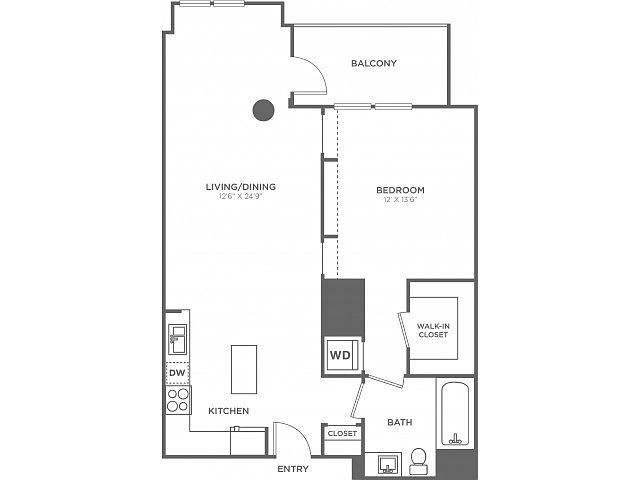 Unit 633 1 bd, 1 ba | 820 | Oct 21 | $2,658 |
Unit 733 1 bd, 1 ba | 820 | Aug 31 | $2,708 |
 Unit 600 1 bd, 1 ba | 930 | Aug 27 | $2,878 |
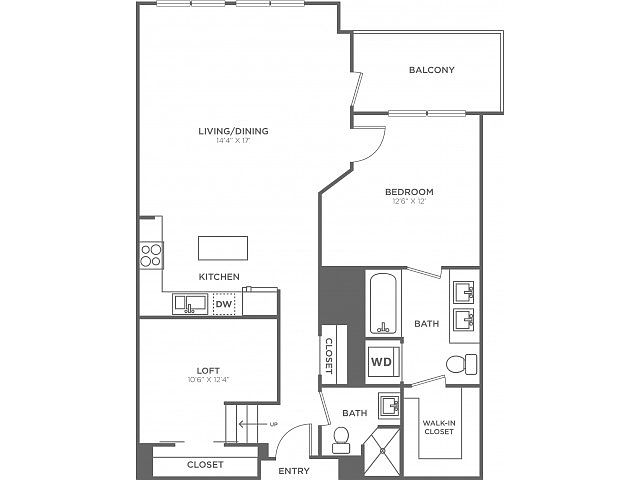 Unit 521 1 bd, 2 ba | 970 | Aug 28 | $2,976 |
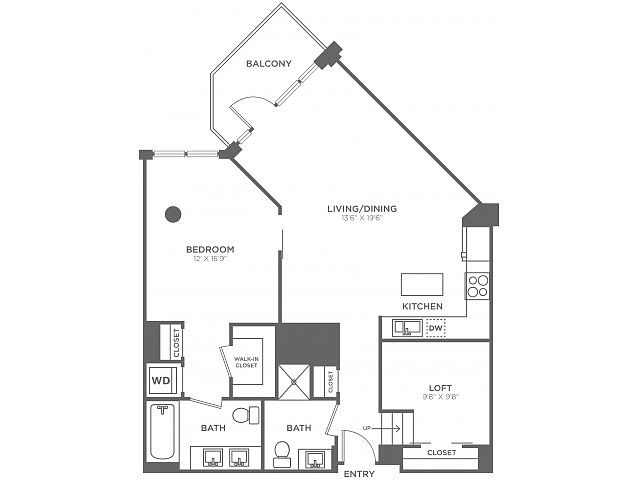 Unit 722 1 bd, 2 ba | 1,060 | Now | $3,017 |
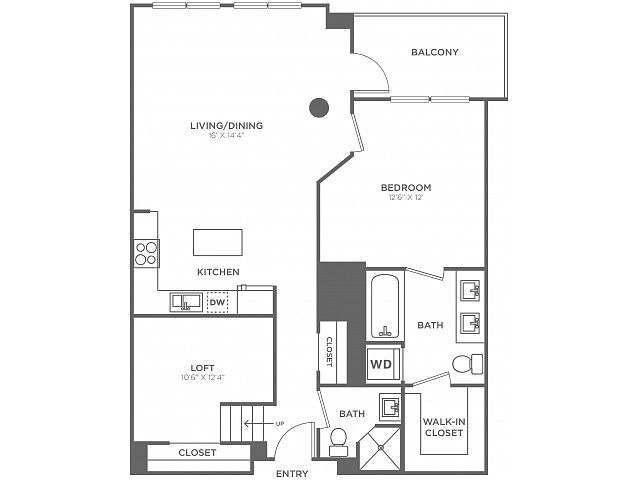 Unit 707 1 bd, 2 ba | 960 | Sep 23 | $3,041 |
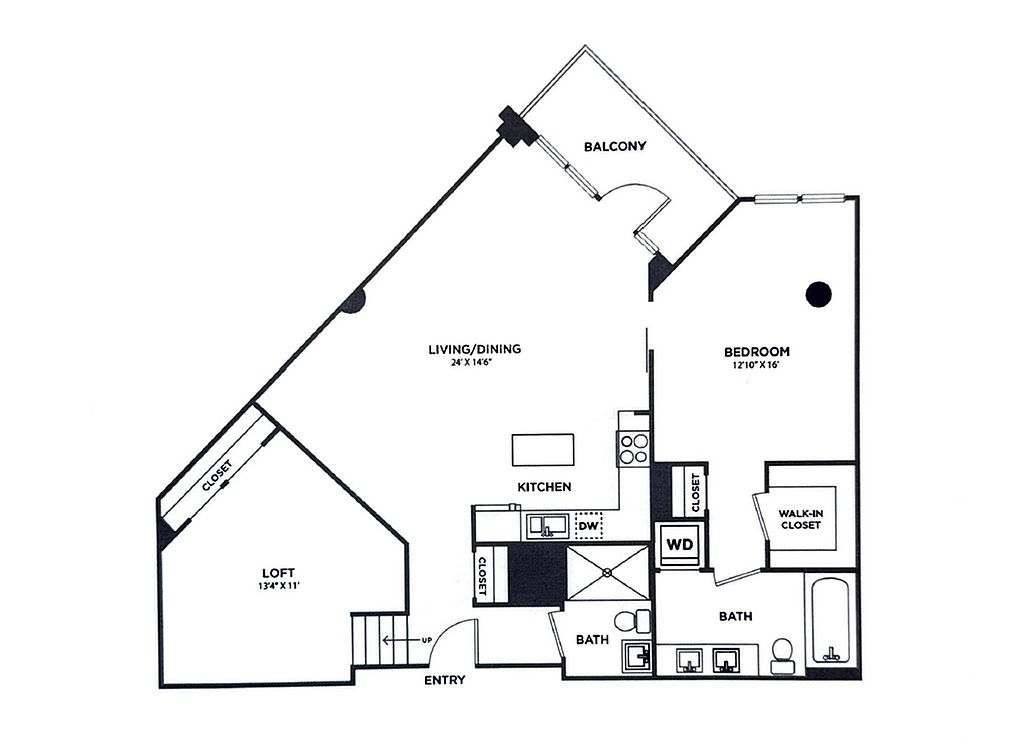 Unit 614 1 bd, 2 ba | 1,200 | Sep 24 | $3,241 |
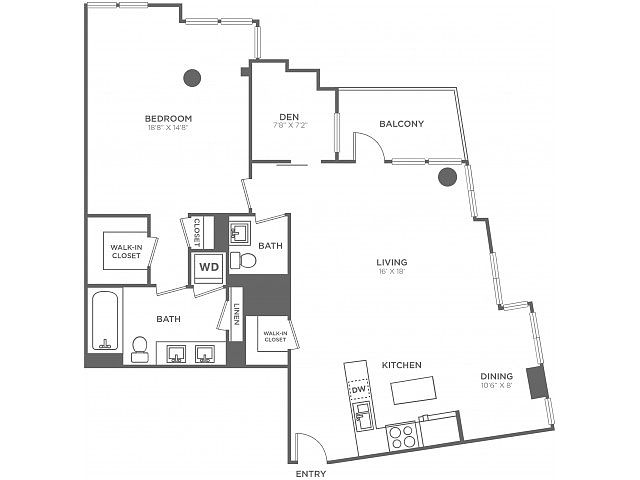 Unit 601 1 bd, 1.5 ba | 1,200 | Aug 27 | $3,246 |
 Unit 511 2 bd, 2 ba | 1,610 | Nov 4 | $4,168 |
What's special
In-home washer and dryerModern kitchen cabinetsGranite countertopsStainless steel appliances
3D tours
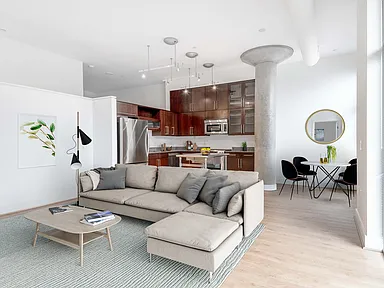 The Lofts at Park Crest
- Tour 1
Office hours
| Day | Open hours |
|---|---|
| Mon - Fri: | 9 am - 6 pm |
| Sat: | Closed |
| Sun: | Closed |
Property map
Tap on any highlighted unit to view details on availability and pricing
Use ctrl + scroll to zoom the map
Facts, features & policies
Building Amenities
Community Rooms
- Business Center
- Club House
- Fitness Center
Other
- In Unit: Full-size Washer/dryer
- Swimming Pool: Resort-style Swimming Pool With Expansive Sundeck
Outdoor common areas
- Barbecue: Grilling Stations
Unit Features
Appliances
- Dryer
- Washer
Flooring
- Hardwood: Hardwood Plank Flooring
Other
- Dramatic, Open Loft Residences Including Many Two-level Plans
- Floor To Ceiling Windows
- Granite Countertops
- Grohe Spa-inspired Showers And Soaking Tubs
- Italian Lualdi Porte Interior Sliding Glass Doors
- Patio Balcony: Private, Oversized Terraces And Balconies
- Spacious Closets
- Stainless Steel Appliances
Policies
Parking
- Carport: EV Charging Stations
Lease terms
- 3 months, 4 months, 5 months, 6 months, 7 months, 8 months, 9 months, 10 months, 11 months, 12 months, 13 months, 14 months
Pet essentials
- DogsAllowedNumber allowed2Weight limit (lbs.)75Monthly dog rent$50One-time dog fee$500 – $800
- CatsAllowedNumber allowed2Weight limit (lbs.)75Monthly cat rent$50One-time cat fee$500 – $800
Special Features
- 2021 Kingsley Excellence Award Winner
- Community Courtyard
- Garage Parking
- Located 1.5 Miles For The Silver Line Metro Station
- Pets Allowed: Pet Friendly
Neighborhood: 22102
Areas of interest
Use our interactive map to explore the neighborhood and see how it matches your interests.
Travel times
Getting around
Walk Score®
/ 100
Somewhat WalkableTransit Score®
/ 100
Good TransitBike Score®
/ 100
Somewhat BikeableNearby schools in Mclean
Spring Hill Elementary School
Grades PK-6 • 0.7 miles10/10
GreatSchools® Rating
Test Score Rating
9/10Student Progress Rating
10/10Longfellow Middle School
Grades 7, 8 • 3.3 miles10/10
GreatSchools® Rating
Test Score Rating
10/10Student Progress Rating
10/10McLean High School
Grades 9-12 • 2.4 miles9/10
GreatSchools® Rating
Test Score Rating
8/10College Readiness Rating
9/10Nearby apartments for rent


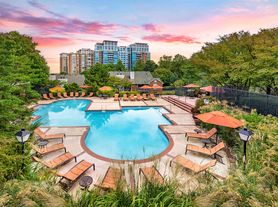
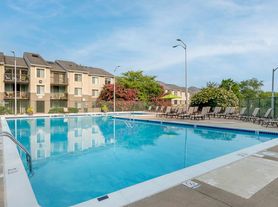
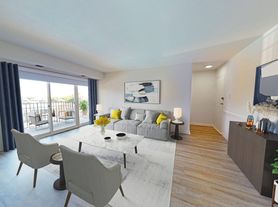
Listing order may reflect relevance, quality, and paid promotion.
Similar apartments for rent
Frequently asked questions
What is the walk score of The Lofts at Park Crest?
The Lofts at Park Crest has a walk score of 68, it's somewhat walkable.
What is the transit score of The Lofts at Park Crest?
The Lofts at Park Crest has a transit score of 51, it has good transit.
What schools are assigned to The Lofts at Park Crest?
The schools assigned to The Lofts at Park Crest include Spring Hill Elementary School, Longfellow Middle School, and McLean High School.
Does The Lofts at Park Crest have in-unit laundry?
Yes, The Lofts at Park Crest has in-unit laundry for some or all of the units.
What neighborhood is The Lofts at Park Crest in?
The Lofts at Park Crest is in the 22102 neighborhood in McLean, VA.
What are The Lofts at Park Crest's policies on pets?
Cats are allowed, with a maximum weight restriction of 75lbs. A maximum of 2 cats are allowed per unit. This building has a pet fee ranging from $500 to $800 for cats. This building has a one time fee of $500 and monthly fee of $50 for cats. Dogs are allowed, with a maximum weight restriction of 75lbs. A maximum of 2 dogs are allowed per unit. This building has a pet fee ranging from $500 to $800 for dogs. This building has a one time fee of $500 and monthly fee of $50 for dogs.
Does The Lofts at Park Crest have virtual tours available?
Yes, 3D and virtual tours are available for The Lofts at Park Crest.
