Welcome Home-Life Harmony | 3 & 4 Bedroom Townhomes for Rent in Melissa, TX
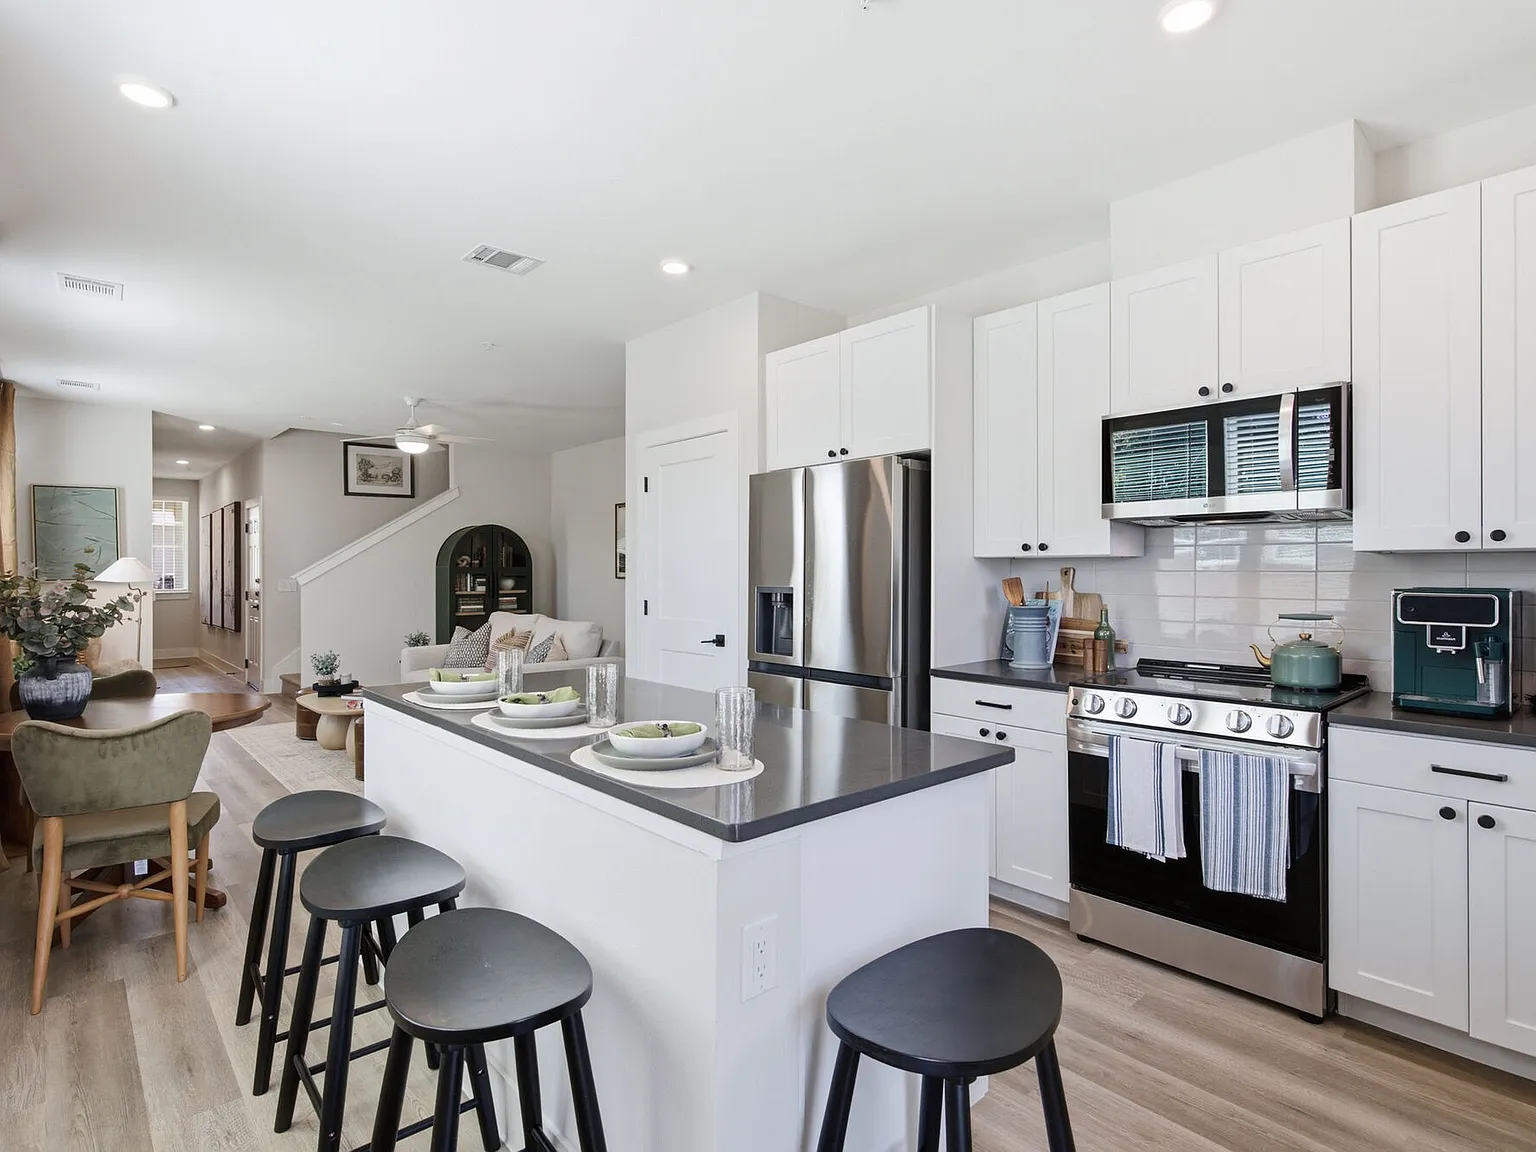
Welcome to HARMON Melissa a new build-to-rent townhome community offering spacious 3- and 4-bedroom homes in Melissa, TX. Each home features open-concept layouts, attached two-car garages with a pre-wired EV outlet, a full size washer and dryer, a smart-home package, and flexible space for working from home or entertaining. Front-load plans add a semi-private yard. Rear-load plans face directly onto one of three linear parks that thread through the community. The resident pool, covered pavilion, dog park, and game lawn give you a reason to slow down, and easy access to US-75 gives you a quick way back to McKinney, Frisco, and Plano.
Floor plans are artist's rendering. All dimensions are approximate. Actual product and specifications may vary in dimension or detail. Not all features are available in every rental home. Please see a representative for details.
Status: Special offer
HARMON Melissa by Crescent Communities
3000 Harmon Dr, Melissa, TX 75454
Townhomes
3-4 beds
Pet-friendly
Available units
 Unit 2728-H 3 bd, 2.5 ba | 1,798 | Now | $2,490 | |
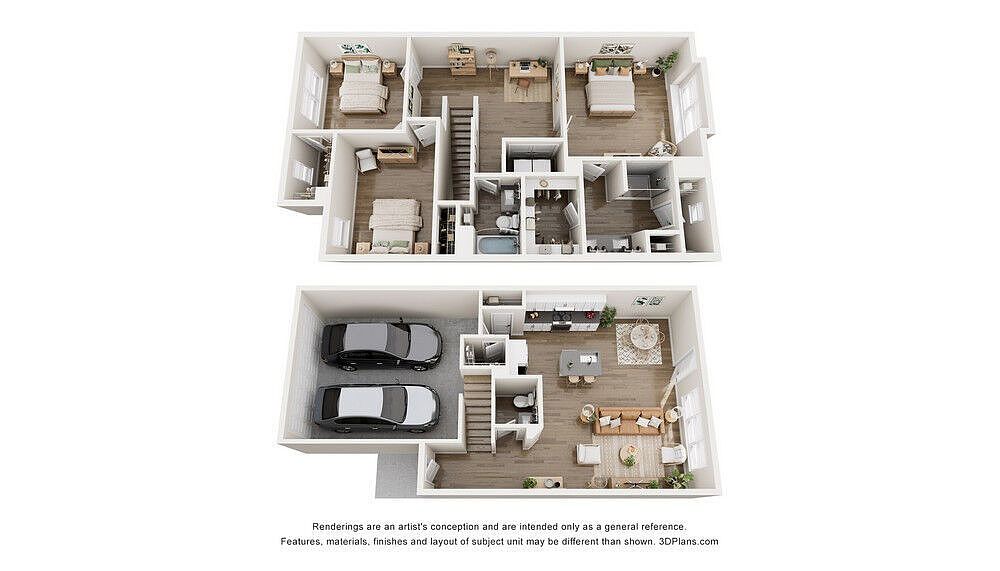 Unit 2738 3 bd, 2.5 ba | 1,798 | Now | $2,540 | |
Unit 2802-H 3 bd, 2.5 ba | 1,798 | Now | $2,540 | |
 Unit 2717 3 bd, 2.5 ba | 1,865 | Now | $2,590 | |
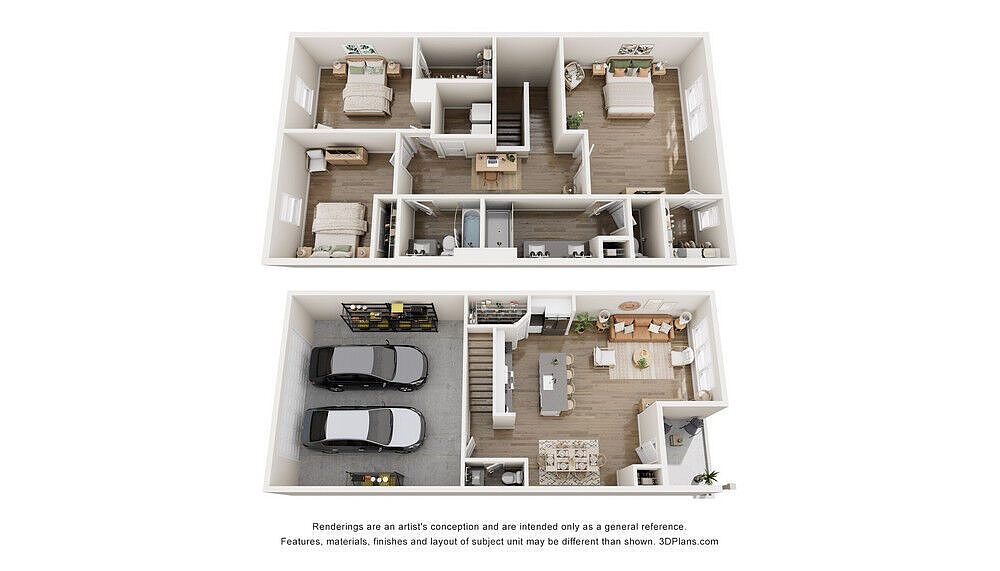 Unit 2723 3 bd, 2.5 ba | 1,865 | Now | $2,590 | |
Unit 2724-W 3 bd, 2.5 ba | 1,865 | Now | $2,590 | |
Unit 2729 3 bd, 2.5 ba | 1,865 | Now | $2,590 | |
Unit 2730-W 3 bd, 2.5 ba | 1,865 | Now | $2,590 | |
Unit 2731 3 bd, 2.5 ba | 1,865 | Now | $2,590 | |
Unit 2808-W 3 bd, 2.5 ba | 1,865 | Now | $2,590 | |
Unit 2904-S 3 bd, 2.5 ba | 1,865 | Now | $2,590 | |
Unit 2914 3 bd, 2.5 ba | 1,865 | Now | $2,590 | |
Unit 2902-H 3 bd, 2.5 ba | 1,798 | Now | $2,605 | |
Unit 2809 3 bd, 2.5 ba | 1,865 | Now | $2,615 | |
Unit 2903 3 bd, 2.5 ba | 1,865 | Now | $2,615 | |
What's special
Game lawnResident poolOpen-concept layoutsSmart-home packageDog parkCovered pavilion
3D tour
 Harmon Melissa
Property map
Tap on any highlighted unit to view details on availability and pricing
Use ctrl + scroll to zoom the map
Facts, features & policies
Community Amenities
Services & facilities
- Electric Vehicle Charging Station
Unit Features
Other
- Amenity Proximity
- Backyard
- Premium Location
- Proximity To Amenities
- Walk-In Pantry
- XL Backyard
Policies
Lease terms
- Available months 12, 13, 14, 15, 16, 17, 18
Pet essentials
Restrictions
Please call our Leasing Office for complete Pet Policy information.
Neighborhood: 75454
Areas of interest
Use our interactive map to explore the neighborhood and see how it matches your interests.
Travel times
Getting around
Walk Score®
/ 100
Car-DependentBike Score®
/ 100
Somewhat BikeableNearby schools in Melissa
Harry McKillop Elementary School
Grades K-5 • 1.6 miles10/10
GreatSchools® Rating
Test Score Rating
10/10Student Progress Rating
9/10Melissa Middle School
Grades 6-8 • 0.7 miles9/10
GreatSchools® Rating
Student Progress Rating
9/10Melissa High School
Grades 9-12 • 2.7 miles8/10
GreatSchools® Rating
Test Score Rating
8/10College Readiness Rating
9/10Student Progress Rating
7/10Living in Melissa
Melissa is a fast-growing North Texas city on the Blackland Prairie, north of McKinney, with hot summers, mild winters and open skies. Historic downtown retains a small-town center, while newer residential areas and shops line U.S. 75 and State Highway 5. Outdoor options include the city’s parks and walking paths; Zadow Park has sports fields and play areas, and the Melissa Public Library offers a community gathering place. Local dining and coffee spots sit alongside everyday shopping, with broader retail choices a short drive away in McKinney. The pace is quieter than a major city, though local events and nearby McKinney add arts and nightlife options. Most errands and regional trips are easiest by car, with U.S. 75 providing a direct route south. For ZIP code 75454, the median rent is $2,250 per month and the typical range is $978 to $7,128.
Powered by Zillow data and AI technology.
Nearby apartments for rent
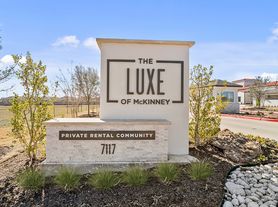







Listing order may reflect relevance, quality, and paid promotion.
Similar apartments for rent

Frequently asked questions
What schools are assigned to HARMON Melissa by Crescent Communities?
The schools assigned to HARMON Melissa by Crescent Communities include Harry McKillop Elementary School, Melissa Middle School, and Melissa High School.
What neighborhood is HARMON Melissa by Crescent Communities in?
HARMON Melissa by Crescent Communities is in the 75454 neighborhood in Melissa, TX.
What are HARMON Melissa by Crescent Communities's policies on pets?
A maximum of 2 cats are allowed per unit. This community has a pet fee ranging from $350 to $350 for cats. This community has a one time fee of $350 and monthly fee of $25 for cats. A maximum of 2 dogs are allowed per unit. This community has a pet fee ranging from $350 to $350 for dogs. This community has a one time fee of $350 and monthly fee of $25 for dogs.
Does HARMON Melissa by Crescent Communities have virtual tours available?
Yes, 3D and virtual tours are available for HARMON Melissa by Crescent Communities.
Your dream home is waitingOne new unit was recently added to this community.