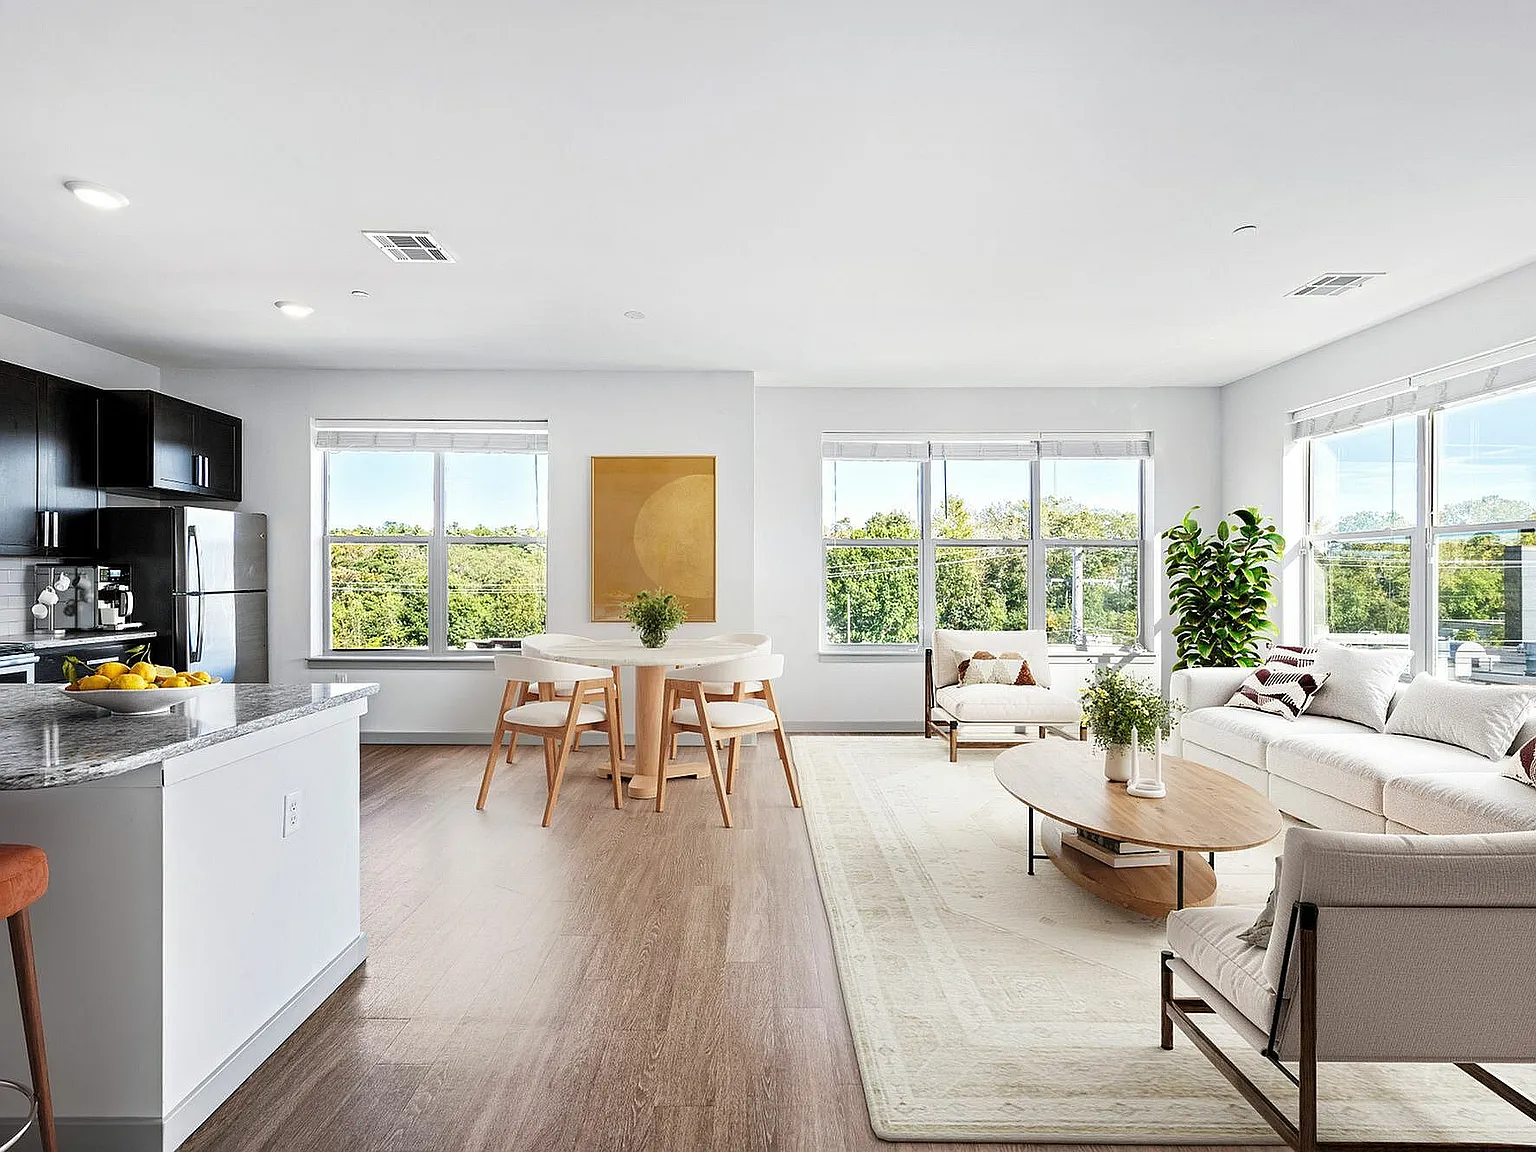
Office hours are by appointment only. Contact our leasing team today. The beauty of nature, the excitement of the city - all within close proximity. At The Washingtons, we've designed every space to meet your needs. Head outside to our rooftop deck, fire-pits, grilling stations, and courtyards or head on in to one of our state-of-the-art fitness centers or to our resident lounge for billiards and gaming. In their apartment homes, residences experience every comfort: modern kitchens, wood plank floors, spacious walk-in closets, in-residence washer/dryers, and more. There's nothing more comfortable than a home where every detail has been considered. At The Washingtons, we've taken care of each one to ensure the only thing you have to think about is enjoying them.
Floor plans are artist's rendering. All dimensions are approximate. Actual product and specifications may vary in dimension or detail. Not all features are available in every rental home. Please see a representative for details.
Special offer
Apartment building
1-2 beds
Pet-friendly
Covered parking
In-unit laundry (W/D)
Available units
This listing now includes required monthly fees in the total monthly price.
Unit , sortable column | Sqft, sortable column | Available, sortable column | Total monthly price, sorted ascending |
|---|---|---|---|
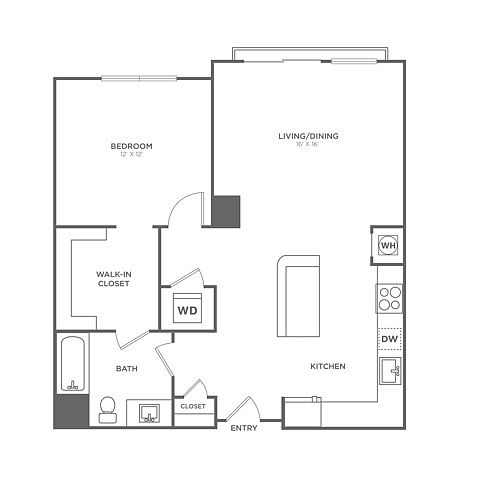 Unit 2-02-310 1 bd, 1 ba | 811 | Now | $2,630 |
Unit 2-02-210 1 bd, 1 ba | 811 | Sep 30 | $2,728 |
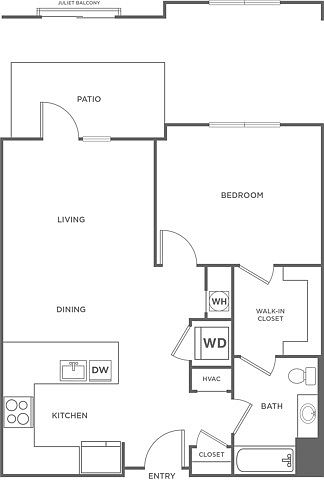 Unit 37-37-208 1 bd, 1 ba | 792 | Now | $2,748 |
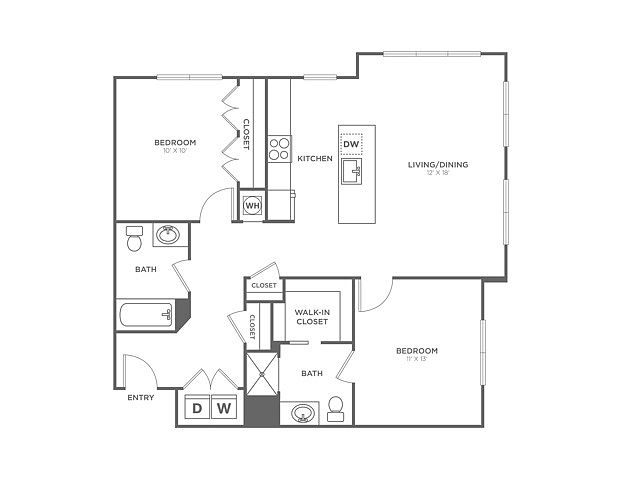 Unit 47-47-307 2 bd, 2 ba | 1,099 | Nov 5 | $3,434 |
Unit 47-47-407 2 bd, 2 ba | 1,099 | Oct 13 | $3,481 |
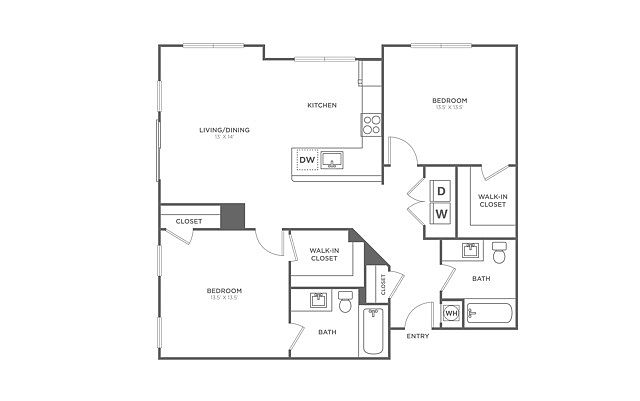 Unit 2-02-209 2 bd, 2 ba | 1,157 | Sep 29 | $3,484 |
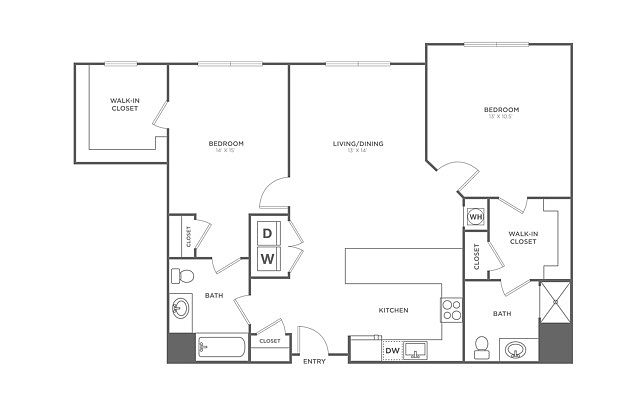 Unit 47-47-212 2 bd, 2 ba | 1,200 | Sep 24 | $3,584 |
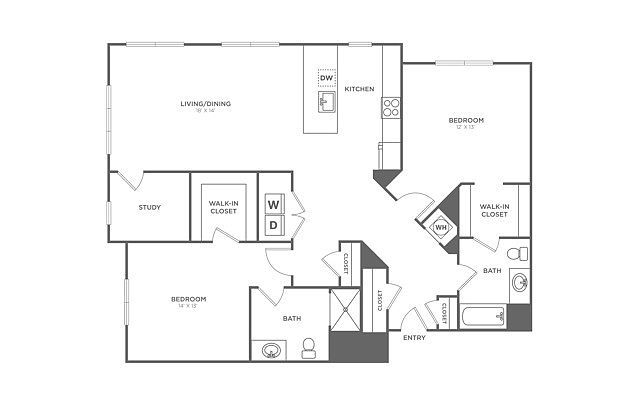 Unit 47-47-313 2 bd, 2 ba | 1,399 | Oct 29 | $3,796 |
What's special
Sun roof/deck
Don't forget the SPF
A sun roof or deck is a rare feature. Less than 2% of buildings in Middlesex County have this amenity.
Large walk-in closetsRich brown cabinetryKitchen bar or islandGranite countersStainless steel appliances
3D tour
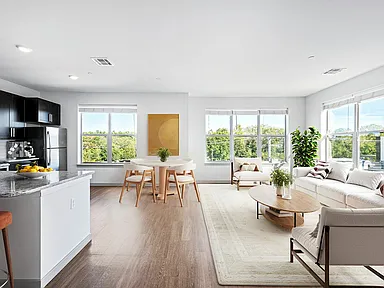 The Washingtons Apartments
Office hours
| Day | Open hours |
|---|---|
| Mon: | Closed |
| Tue: | 9 am - 6 pm |
| Wed: | 9 am - 6 pm |
| Thu: | 9 am - 6 pm |
| Fri: | 9 am - 6 pm |
| Sat: | 10 am - 5 pm |
| Sun: | Closed |
Property map
Tap on any highlighted unit to view details on availability and pricing
Use ctrl + scroll to zoom the map
Facts, features & policies
Building Amenities
Community Rooms
- Business Center
- Fitness Center: Two State-Of-The-Art Fitness Centers
- Lounge: Resident Lounge With Shuffleboard And Retro Games
Other
- In Unit: Full-Size Washer/Dryer In Every Residence
Outdoor common areas
- Barbecue: Outdoor Kitchen, Grilling Stations And Seating
- Rooftop Deck: Rooftop Deck With Outdoor Living Room
Services & facilities
- Bicycle Storage: Covered Bike Storage
- Elevator
- Pet Park
Unit Features
Appliances
- Dryer
- Washer
Cooling
- Air Conditioning: Energy-Efficient Heating And Air Conditioning
Flooring
- Hardwood: Hardwood Plank-Style Flooring
Other
- Kitchen Bar Or Island Perfect For Entertaining
- Modern Kitchens With Sleek Granite Counters
- Oversized Stand Up Showers*
- Pendant Lighting
- Rich Brown Cabinetry
- Short Term Lease: Short Term Leases Available
- Sleek GE Stainless Steel Appliance Package
- Spacious Closets
- White Subway Tile In Bathroom Showers/Tubs
Policies
Parking
- Covered Parking
- Valet Parking: Valet Trash Pickup*
Lease terms
- 3 months, 4 months, 5 months, 6 months, 7 months, 8 months, 9 months, 10 months, 11 months, 12 months, 13 months, 14 months, 15 months, 16 months
Pet essentials
- DogsAllowedNumber allowed2Monthly dog rent$50 – $75
- CatsAllowedNumber allowed2Monthly cat rent$50 – $75
Pet amenities
Pet Park
Special Features
- 2021 Kingsley Excellence Award Winner
- 24 Hour Package Room
- Clubroom
- Two Fire Pits For Entertaining
- Two Outdoor Courtyards
Neighborhood: Oak Grove/Pine Banks
Areas of interest
Use our interactive map to explore the neighborhood and see how it matches your interests.
Travel times
Getting around
Walk Score®
/ 100
Somewhat WalkableTransit Score®
/ 100
Good TransitBike Score®
/ 100
Somewhat BikeableNearby schools in Melrose
Lincoln Elementary School
Grades K-5 • 0.8 miles8/10
GreatSchools® Rating
Test Score Rating
8/10Student Progress Rating
7/10Melrose Middle School
Grades 6-8 • 1.6 miles6/10
GreatSchools® Rating
Test Score Rating
8/10Student Progress Rating
4/10Melrose High School
Grades 9-12 • 1.7 miles10/10
GreatSchools® Rating
Test Score Rating
9/10College Readiness Rating
10/10Living in Melrose
- Community VibeResidents actively engage in local events and community gatherings, enhancing the welcoming atmosphere.
- Dining SceneA variety of local restaurants and cafes provide diverse culinary options for every palate.
- Family VibesThe neighborhood is filled with parks and recreational areas that cater to families and children.
- Green SpacesAbundant parks and green areas offer residents a chance to enjoy nature and outdoor activities.
The neighborhoods in the 02176 zip code offer a charming suburban lifestyle with a strong sense of community. Located just a short drive from Boston, this area features beautiful tree-lined streets, parks like the picturesque Lake Quannapowitt, and family-friendly amenities including playgrounds and sports facilities. The rental market here has a median rent of approximately $2,300, with prices ranging from $1,800 to $2,800. Residents can enjoy a mix of local dining options, coffee shops, and grocery stores, fostering a vibrant community atmosphere. The area is also pet-friendly, making it easy for dog owners to find parks and green spaces to enjoy with their furry friends.
Powered by Zillow data and AI technology.
Nearby apartments for rent
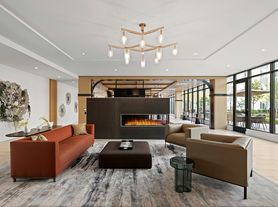
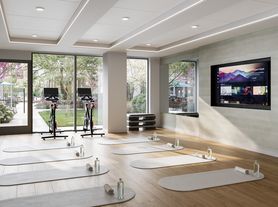
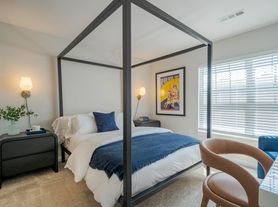
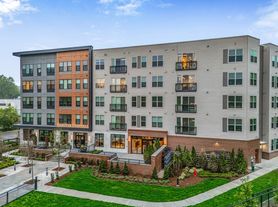
Listing order may reflect relevance, quality, and paid promotion.
Similar apartments for rent


Frequently asked questions
The Washingtons is located at 2 Washington St in Oak Grove/Pine Banks, Melrose, MA. The surrounding area includes approximately 20 restaurants and cafes within 1 mile, such as Bobby C's Ristorante, Jitters Cafe, and Dairy Delight.
The nearest public transit stop is MBTA Oak Grove Station, approximately 0.2 miles away.
The Washingtons is located within 0.2 miles of Pine Banks Animal Hospital & Kennels, 0.3 miles of Oakdale Park, and 0.6 miles of Boojum Rock.
The Washingtons is located near 3 grocery stores, including 0.5 miles from Kappy's Liquors, 0.9 miles from Malden Center Fine Wines, and 1 mile from Dom's Sausage Co.. Additional shopping options, including Hunt's Photo & Video, are approximately 0.3 miles away.
The total price for an apartment unit in The Washingtons ranges from $2,630 to $3,796. The total price will vary by floor plan, unit size, and unit amenities.
The closest hospitals and medical facilities to The Washingtons include Tufts Medical Center Community Care (0.8 miles away), Melrose - Wakefield Hospital (1 mile away), and The Melrose-Wakefield Hospital ER (1 mile away).
The Washingtons is near approximately 20 restaurants within 1 mile, including Bobby C's Ristorante (0.2 miles away), Jitters Cafe (0.2 miles away), and Dairy Delight (0.5 miles away).
The schools assigned to The Washingtons include Lincoln Elementary School, Melrose Middle School, and Melrose High School.
There are 6+ floor plans availableWith 28% more variety than properties in the area, you're sure to find a place that fits your lifestyle.
