Listing order may reflect relevance, quality, and paid promotion.
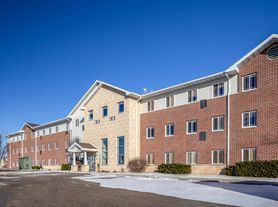
Apartment building
Pet-friendly
7–unit building
3,384 sqft
2 bedrooms
1 bathroom
What's special
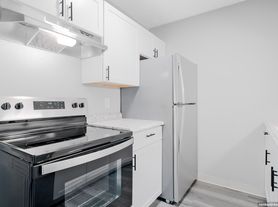
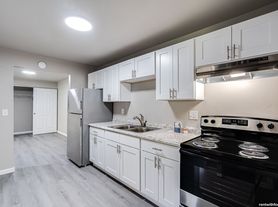
Move in & enjoy this fully renovated upper unit, featuring modern updates throughout! Step into a spacious living room with luxury vinyl plank flooring that seamlessly extends into the updated kitchen. The kitchen boasts a sleek, design with updated cabinetry and newer appliance package.
The bathroom also features plank flooring, updated tub surround, and all-newer lighting fixtures. Both bedrooms offer cozy inviting feel. The entire unit has been freshly painted with new trim and doors, providing a crisp and inviting feel.
Key Features:
-2 Bedrooms, 1 Bath
-In-Unit Laundry Hook-Ups
-Luxury Vinyl Plank Flooring in Main Areas
-New Carpeting in Bedrooms
-Brand-New Stainless Steel Appliances
-Fresh Paint and Updated Trim Work Throughout
-Conveniently located just minutes from Highway 441 and a short drive to downtown Appleton and downtown Neenah.
Schedule a Showing Today!
Some pets may be considered with added deposit & monthly fee.
Important Information:
All parties over the age of 18 must submit to a background and credit check there is a $25 fee for the check
At Titan Property Management, we strive to provide an experience that is cost-effective and convenient. That's why we offer a Resident Benefits Package (RBP) to address common headaches for our residents. Our program handles insurance, utility set up, credit building, and more at a rate of $32.95/month, added to every property as an optional program. More details upon application. If you do not choose the total package, renters insurance is still required.
Total Monthly Payment (Rent + RBP)*: $982.95
*If you provide your own insurance policy, the RBP cost will be reduced by the amount of the insurance premium billed by Second Nature Insurance Services (NPN No. 20224621).
**Photos may not be of actual unit available.**
Facts, features & policies
Building Amenities
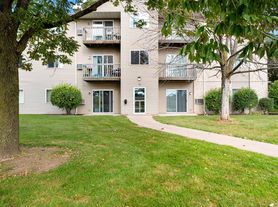
Outdoor common areas
Sundeck: Balcony, deck, patio
Unit Features
Appliances
Range: Stove and oven
Refrigerator
Internet/Satellite
Cable TV Ready: Cable
Other
Balcony: Balcony, deck, patio
Patio Balcony: Balcony, deck, patio
Special Features
Pet Friendly
Neighborhood: 54952
Areas of interest
Use our interactive map to explore the neighborhood and see how it matches your interests.
Building Location
Walk, Transit & Bike Scores
Walk Score®
/ 100
Car-Dependent
Bike Score®
/ 100
Bikeable
Nearby schools in Menasha
Jefferson Elementary School
Grades PK-3 • 1.3 miles
4/10
GreatSchools® Rating
Test Score Rating
4/10
Clovis Grove Elementary School
Grades PK-5 • 0.6 miles
6/10
GreatSchools® Rating
Test Score Rating
5/10
Student Progress Rating
6/10
Maplewood Middle School
Grades 6-8 • 1.2 miles
5/10
GreatSchools® Rating
Test Score Rating
4/10
Student Progress Rating
5/10
Frequently asked questions
What is the walk score of 1273 Manitowoc Rd. - 4?
1273 Manitowoc Rd. - 4 has a walk score of 20, it's car-dependent.
What schools are assigned to 1273 Manitowoc Rd. - 4?
The schools assigned to 1273 Manitowoc Rd. - 4 include Jefferson Elementary School, Clovis Grove Elementary School, and Maplewood Middle School.
What neighborhood is 1273 Manitowoc Rd. - 4 in?
1273 Manitowoc Rd. - 4 is in the 54952 neighborhood in Menasha, WI.
There are currently no available units for 1273 Manitowoc Rd. - 4 on Zillow. Find rental availability at nearby or similar apartment buildings below.
Do you manage this property?
Claiming gives you access to insights and data about this property.