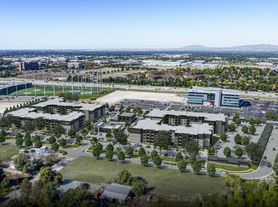
The location you need, the space you desire, and the amenities you crave find all this and so much more in the heart of Meridian, Idaho, at Prelude at Paramount. Our prime Meridian location is less than 25 minutes from Boise, Nampa, and Caldwell, making for an easy commute. Residents flock to our award-winning local schools and proximity to booming businesses in the healthcare, insurance, and high-tech industries.
Floor plans are artist's rendering. All dimensions are approximate. Actual product and specifications may vary in dimension or detail. Not all features are available in every rental home. Please see a representative for details.
Special offer
Prelude at Paramount
4909 N Elsinore Ave, Meridian, ID 83646
Apartment building
1-3 beds
Pet-friendly
Covered parking
In-unit laundry (W/D)
Available units
This listing now includes required monthly fees in the total monthly price. Price shown reflects the lease term provided for each unit.
Unit , sortable column | Sqft, sortable column | Available, sortable column | Total monthly price, sorted ascending | |
|---|---|---|---|---|
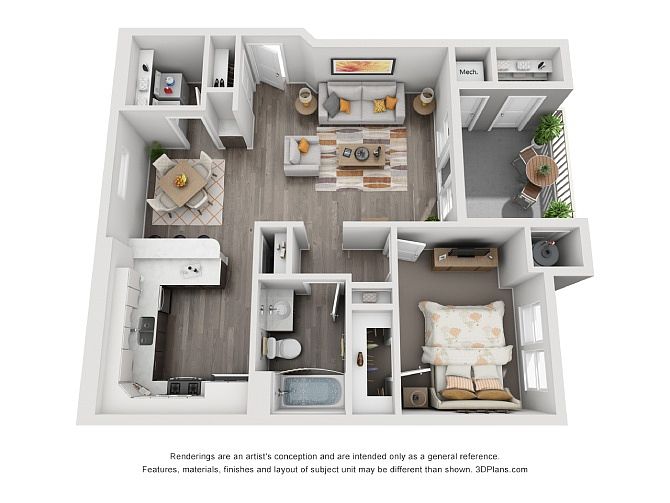 Unit C202 1 bd, 1 ba | 787 | Now | $1,595 | |
Unit Q202 1 bd, 1 ba | 787 | Oct 21 | $1,595 | |
Unit O302 1 bd, 1 ba | 787 | Oct 16 | $1,605 | |
Unit T303 1 bd, 1 ba | 787 | Nov 7 | $1,605 | |
Unit Q102 1 bd, 1 ba | 787 | Now | $1,645 | |
Unit I102 1 bd, 1 ba | 787 | Sep 30 | $1,645 | |
Unit D103 1 bd, 1 ba | 787 | Oct 2 | $1,645 | |
Unit O103 1 bd, 1 ba | 787 | Oct 20 | $1,645 | |
Unit N102 1 bd, 1 ba | 787 | Now | $1,695 | |
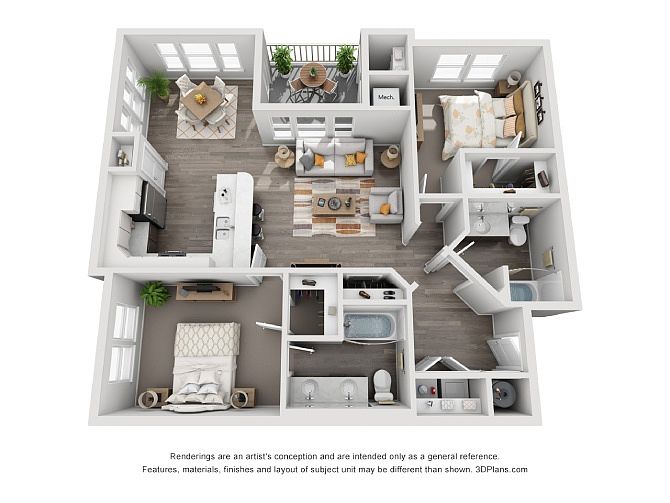 Unit R201 2 bd, 2 ba | 1,092 | Now | $1,860 | |
Unit Q204 2 bd, 2 ba | 1,092 | Sep 23 | $1,860 | |
Unit T201 2 bd, 2 ba | 1,092 | Oct 18 | $1,860 | |
Unit I201 2 bd, 2 ba | 1,092 | Oct 24 | $1,860 | |
Unit D301 2 bd, 2 ba | 1,092 | Now | $1,870 | |
Unit B301 2 bd, 2 ba | 1,092 | Now | $1,870 | |
What's special
Property map
Tap on any highlighted unit to view details on availability and pricing
Use ctrl + scroll to zoom the map
Facts, features & policies
Building Amenities
Accessibility
- Disabled Access: Wheelchair Access
Community Rooms
- Club House
- Fitness Center
- Recreation Room
Other
- Hot Tub
- Laundry: In Unit
- Swimming Pool
Outdoor common areas
- Barbecue: BBQ Grill
- Playground
Services & facilities
- On-Site Maintenance
- On-Site Management
- Pet Park: Bark Park
- Storage Space
Unit Features
Appliances
- Dryer
- Washer: App W/D
Cooling
- Air Conditioning: Air Conditioner
- Refrigeration Cooling: App Refrigerator
Flooring
- Hardwood: Hardwood Floors
Internet/Satellite
- High-Speed Internet Ready
Other
- Patio Balcony: Balcony
Policies
Parking
- Covered Parking
- Garage
- Garage Lot
Lease terms
- 6, 7, 8, 9, 10, 11, 12, 13, 14
Pet essentials
- DogsAllowedMonthly dog rent$35One-time dog fee$300Dog deposit$100
- CatsAllowedMonthly cat rent$35One-time cat fee$300Cat deposit$100
Additional details
Dogs: | Restrictions: Rottweiler, doberman pinscher, pit bull terrier, staffordshire terrier, chow, presa canarias, akita, alaskan malamute, wolf hyrbid or any mix thereof.
Cats: | Restrictions: None
Pet amenities
Pet Park: Bark Park
Special Features
- App Dishwasher
- Appliances Stainless
- Closet: Closet Walk-In
- Gas Range
- Quartz Counter Top
Neighborhood: 83646
Areas of interest
Use our interactive map to explore the neighborhood and see how it matches your interests.
Travel times
Getting around
Walk Score®
/ 100
Car-DependentBike Score®
/ 100
Somewhat BikeableNearby schools in Meridian
Paramount Elementary School
Grades PK-5 • 0.4 miles10/10
GreatSchools® Rating
Test Score Rating
10/10Student Progress Rating
9/10Heritage Middle School
Grades 6-8 • 0.3 miles9/10
GreatSchools® Rating
Test Score Rating
9/10Student Progress Rating
8/10Rocky Mountain High School
Grades 9-12 • 0.8 miles9/10
GreatSchools® Rating
Test Score Rating
9/10College Readiness Rating
9/10Living in Meridian
- Community VibeFrequent local events and gatherings create a strong sense of community among residents.
- Dining SceneAn array of restaurants and cafes offers diverse dining options, perfect for food enthusiasts.
- Family VibesThe area features numerous parks and playgrounds, making it a great environment for families.
- Outdoor ActivitiesWith nearby parks and trails, residents can easily engage in various outdoor recreational activities.
The neighborhoods in the 83646 zip code offer a blend of suburban charm and vibrant community life, perfect for new renters. With a median rent of approximately $1,600, options range from $1,200 to $2,200. Residents enjoy easy access to numerous parks like the scenic Eagle Island State Park, where outdoor activities abound, while local shops and eateries along State Street provide a lively shopping scene. The area is also known for its coffee culture, with cozy cafes like the popular Dutch Bros offering a great spot to unwind. With family-friendly amenities, including playgrounds and community events, this neighborhood fosters a welcoming atmosphere for everyone.
Powered by Zillow data and AI technology.
Nearby apartments for rent

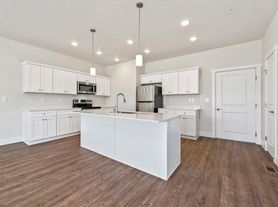
Listing order may reflect relevance, quality, and paid promotion.
Similar apartments for rent

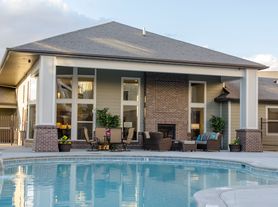

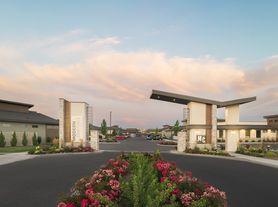
Frequently asked questions
Prelude at Paramount is located at 4909 N Elsinore Ave in Meridian, ID. The surrounding area includes approximately 20 restaurants and cafes within 1 mile, such as Dairy Queen Grill & Chill, Sonic Drive-In, and Jersey Mike's Subs.
Prelude at Paramount is located within 0.2 miles of Paramount Pool Lange, 0.3 miles of Meridian PAL baseball, and 0.5 miles of Saguaro Canyon Subdivision.
Prelude at Paramount is located near 3 grocery stores, including 0.8 miles from Sodalicious, 1 mile from Fred Meyer, and 1 mile from Winco Foods. Additional shopping options, including Stinker Stores, are approximately 0.1 miles away.
The total price for an apartment unit in Prelude at Paramount ranges from $1,595 to $2,954. The total price will vary by floor plan, unit size, and unit amenities.
The closest hospitals and medical facilities to Prelude at Paramount include Mountain Pine Dermatology (0.8 miles away), Ellison Family Chiropractic (0.9 miles away), and Blackrock Ortho (0.9 miles away).
Prelude at Paramount is near approximately 20 restaurants within 1 mile, including Dairy Queen Grill & Chill (0.2 miles away), Sonic Drive-In (0.8 miles away), and Jersey Mike's Subs (0.8 miles away).
The schools assigned to Prelude at Paramount include Paramount Elementary School, Heritage Middle School, and Rocky Mountain High School.
Your dream apartment is waitingFour new units were recently added to this listing.
