Redwood Merrillville is where you'll find the single-story apartment you've been looking for. Live in a two-bedroom, two-bathroom, pet-friendly apartment rental home with an attached garage. Enjoy being surrounded by charming greenery, with all the amenities you could need just a stones throw away. Plus, you can get to the arts, entertainment, dining and attractions of downtown Chicago in an hour. But more than that, you can feel at home in a neighborhood atmosphere where life is quiet and friendly.
Special offer
Townhomes
2 beds
Pet-friendly
Other parking
Air conditioning (central)
Available units
Price may not include required fees and charges. Price shown reflects the lease term provided for each unit.
Unit , sortable column | Sqft, sortable column | Available, sortable column | Base rent, sorted ascending |
|---|---|---|---|
 Unit 3012F 2 bd, 2 ba | 1,343 | Aug 4 | $2,249 |
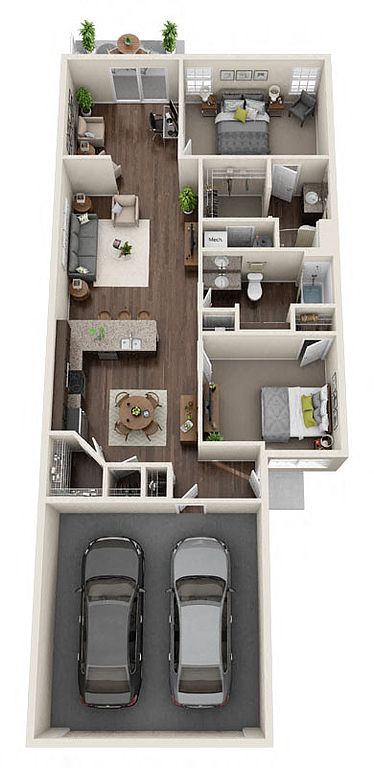 Unit 8417S 2 bd, 2 ba | 1,294 | Aug 24 | $2,299 |
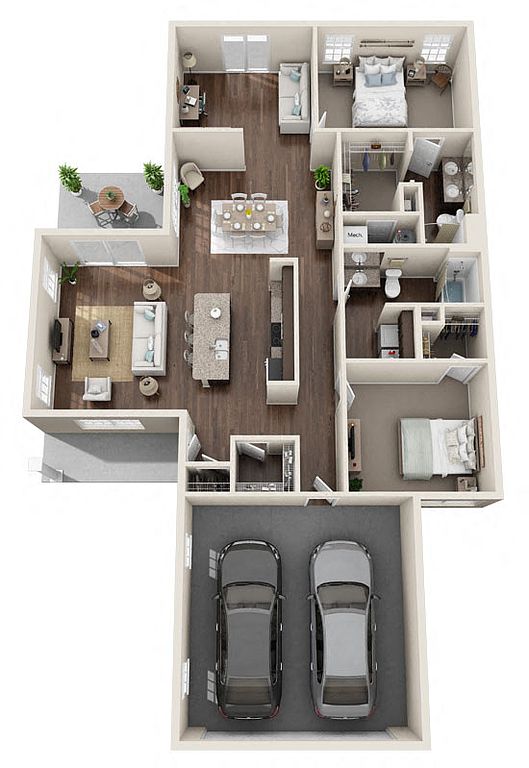 Unit 8401H 2 bd, 2 ba | 1,620 | Sep 4 | $2,749 |
Unit 8410X 2 bd, 2 ba | 1,620 | Aug 21 | $2,749 |
Unit 8418X 2 bd, 2 ba | 1,620 | Aug 21 | $2,749 |
 Unit 3008G 2 bd, 2 ba | 1,618 | Aug 12 | $2,749 |
What's special
Patio
In the mood for fresh air?
A patio is a rare feature. Less than 17% of buildings in Merrillville have this amenity.
Attached garageSurrounded by charming greenery
Office hours
| Day | Open hours |
|---|---|
| Mon: | Closed |
| Tue: | 10 am - 6 pm |
| Wed: | 10 am - 6 pm |
| Thu: | 10 am - 6 pm |
| Fri: | 10 am - 6 pm |
| Sat: | 10 am - 4 pm |
| Sun: | Closed |
Facts, features & policies
Community Amenities
Other
- Hookups: Full-size Washer/dryer Hookups
Outdoor common areas
- Patio: Sliding Glass Doors To A Personal Patio
- Water Feature: Water Feature In The Neighborhood
Unit Features
Appliances
- Microwave Oven: Dishwasher & Microwave Included
Cooling
- Central Air Conditioning
Policies
Parking
- Other
Pet essentials
- DogsAllowedMonthly dog rent$40One-time dog fee$300
- CatsAllowedMonthly cat rent$40One-time cat fee$300
Additional details
Dogs: Fees are per home, not per pet | Restrictions: No weight restrictions. The following dog breeds are restricted: Akita, Chow, Doberman Pinscher, Pitbull, Rottweiler, Shar-Pei, Staffordshire Terrier, or any mixed breeds that include those listed.
Cats: Fees are per home, not per pet | Restrictions: Domesticated animals only.
Special Features
- 1 Hour From Downtown Chicago
- 24/7 Maintenance Handled By Our On-site Team
- Attached Two-car Garage Included With Rent
- Beautiful Green Spaces Throughout
- Closet: Spacious Second Bedroom With Large Closet
- Designated Guest Parking
- Energy Efficient Appliances
- Flexible Den Space
- Granite Countertops & Stainless Steel Appliances
- High-quality Carpet In Bedrooms
- Large Kitchen With A Full Pantry
- Plank Flooring In Main Rooms
- Private Front Entrance
- Professional Landscaping & Snow Removal
- Resident Events Throughout The Year
- Self-guided Tours
- Single-story Neighborhood Layout
- Two Full Bathrooms
- Up To Three Pets Allowed Per Home**
- Walking Path Throughout The Neighborhood
Neighborhood: 46410
Areas of interest
Use our interactive map to explore the neighborhood and see how it matches your interests.
Travel times
Walk, Transit & Bike Scores
Walk Score®
/ 100
Car-DependentBike Score®
/ 100
Somewhat BikeableNearby schools in Merrillville
GreatSchools rating
- 5/10Jonas E Salk Elementary SchoolGrades: PK-4Distance: 1 mi
- 5/10Pierce Middle SchoolGrades: 7, 8Distance: 3 mi
- 3/10Merrillville High SchoolGrades: 9-12Distance: 3.3 mi
Nearby apartments for rent

Listing order may reflect relevance, quality, and paid promotion.
Similar apartments for rent

Frequently asked questions
Redwood Merrillville is located at 8413 Jennings Pl in Merrillville, IN. The surrounding area includes approximately 14 restaurants and cafes within 1 mile, such as McDonald's, Aladdin Pita, and Wendy's.
Based on the latest Zillow data, the average rent across all unit types in Merrillville is currently $1,722 per month. Prices vary by neighborhood, floor plan, and building amenities.
Redwood Merrillville is located within 0.4 miles of BP Pipeline, 0.6 miles of Community Title Company, and 0.7 miles of The Great Escape Merrillville.
Redwood Merrillville is located near 3 grocery stores, including 0.8 miles from Nicks Liquors, 0.8 miles from Evan's Market, and 1 mile from Albanese Candy. Additional shopping options, including Speedway, are approximately 0.6 miles away.
The total price for an apartment unit in Redwood Merrillville ranges from $2,249 to $2,749. The total price will vary by floor plan, unit size, and unit amenities.
Rent in Merrillville has decreased by $28 month-over-month, according to the latest Zillow rental data.
The schools assigned to Redwood Merrillville include Jonas E Salk Elementary School, Pierce Middle School, and Merrillville High School.
There are 4+ floor plans availableWith 64% more variety than properties in the area, you're sure to find a place that fits your lifestyle.
