Floor plans are artist's rendering. All dimensions are approximate. Actual product and specifications may vary in dimension or detail. Not all features are available in every rental home. Please see a representative for details.

Status: Special offer

Slate at Merrimack
3 Lexington Ct, Merrimack, NH 03054
Expires October 31, 2026
Apartment building
1-2 beds
Pet-friendly
In-unit laundry (W/D)
Available units
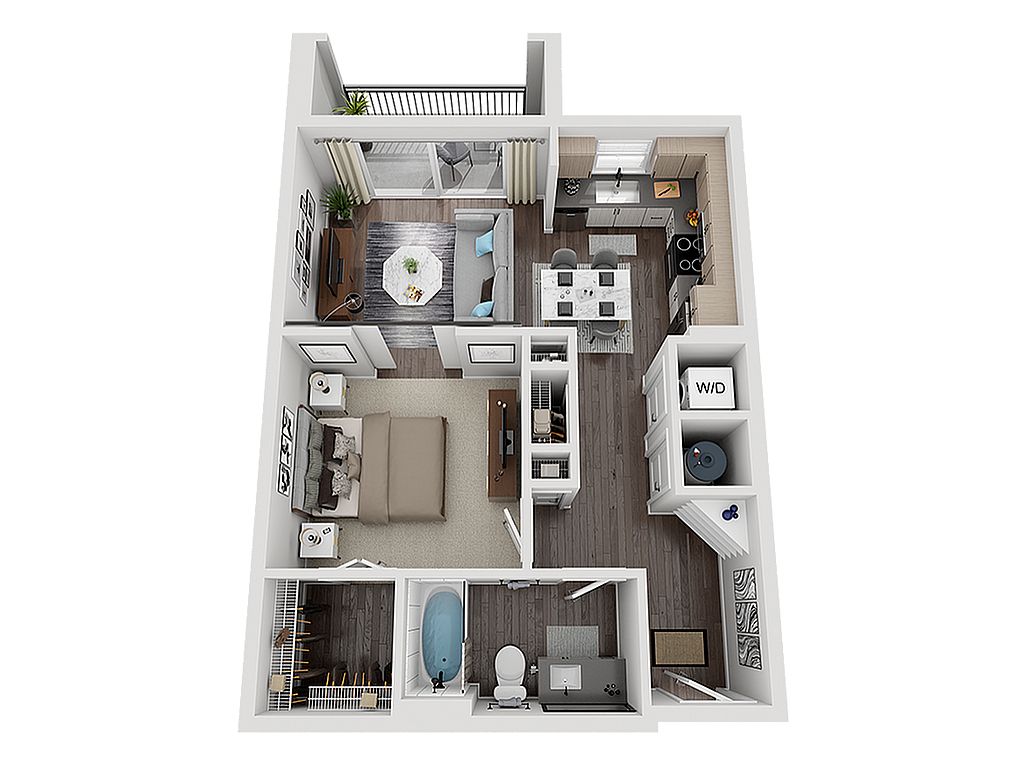 Unit 439 1 bd, 1 ba | 651 | Now | $2,444 |
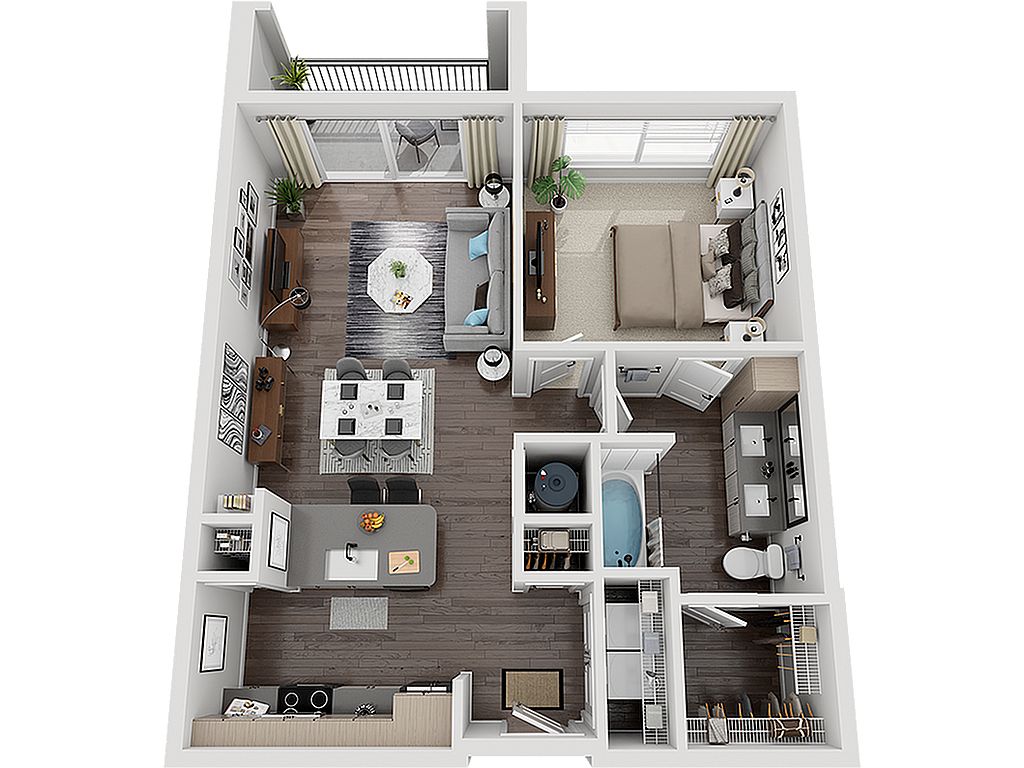 Unit 153 1 bd, 1 ba | 753 | Now | $2,457 |
Unit 452 1 bd, 1 ba | 753 | Now | $2,592 |
 Unit 350 2 bd, 2 ba | 1,064 | Now | $3,091 |
Unit 249 2 bd, 2 ba | 1,064 | Now | $3,141 |
Unit 325 2 bd, 2 ba | 1,064 | Now | $3,156 |
Unit 349 2 bd, 2 ba | 1,064 | Now | $3,156 |
Unit 107 2 bd, 2 ba | 1,064 | Now | $3,216 |
Unit 131 2 bd, 2 ba | 1,064 | Oct 31 | $3,277 |
 Unit 137 2 bd, 2 ba | 1,254 | Now | $3,621 |
 Unit 102 2 bd, 2 ba | 1,468 | Now | $3,694 |
Unit 256 2 bd, 2 ba | 1,468 | Now | $3,774 |
Unit 402 2 bd, 2 ba | 1,468 | Now | $4,088 |
What's special
In-unit laundryPrivate balconyOpen-concept kitchen
Office hours
| Day | Open hours |
|---|---|
| Mon: | 9 am - 6 pm |
| Tue: | 9 am - 6 pm |
| Wed: | 9 am - 6 pm |
| Thu: | 9 am - 6 pm |
| Fri: | 9 am - 5 pm |
| Sat: | 10 am - 5 pm |
| Sun: | Closed |
Property map
Tap on any highlighted unit to view details on availability and pricing
Use ctrl + scroll to zoom the map
Facts, features & policies
Building Amenities
Community Rooms
- Club House: Community Room With Kitchen
- Fitness Center: Strength Training Equipment
- Lounge: Game Lounge
Other
- In Unit: Full-Size Washer And Dryer
- Swimming Pool: Lounge Pool
Outdoor common areas
- Balcony: Private Balcony
- Barbecue: Summer Kitchen With Grilling Areas
- Courtyard: Fire Pit Seating Areas
Security
- Controlled Access: Controlled Access & Entry System
Unit Features
Appliances
- Dryer
- Washer
Cooling
- Air Conditioning: Zoned Ac/Heat
- Ceiling Fan
Flooring
- Carpet: Premium Carpeting In Bedrooms*
Other
- 9 To 10 Foot Ceiling Height
- Chef Inspired Kitchens
- Community Amenity Access
- Double Sink Vanities*
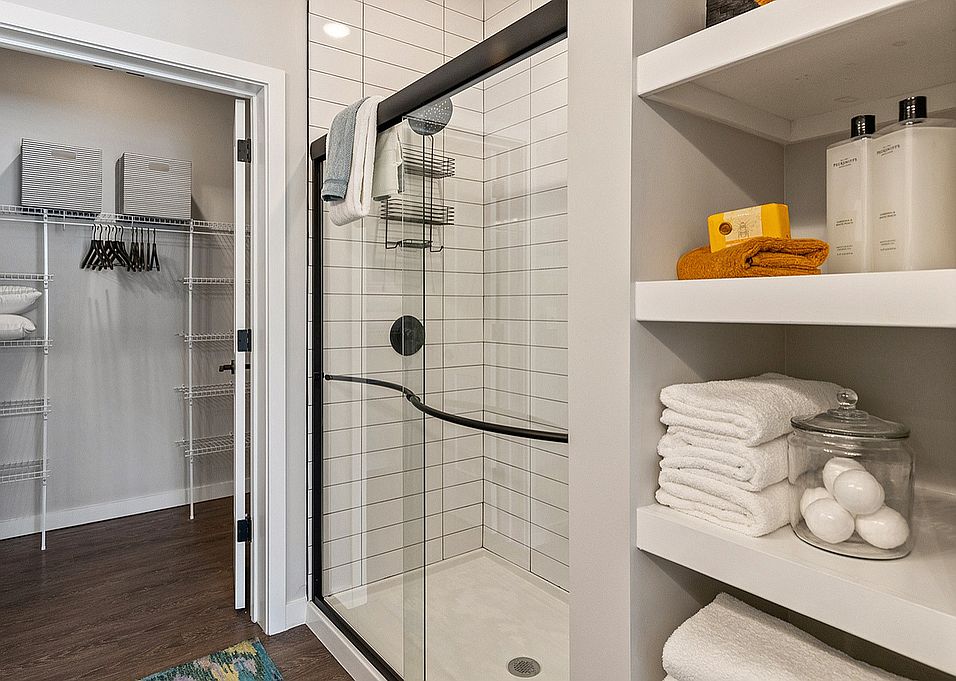
- Enclosed Glass Showers*
- High-End Appliances: French Door Refrigerator With Ice Maker
- Italian Imported Cabinets
- Keyless Entry
- Onsite Professional Management
- Quartz Countertops
- Run-Quiet Dishwasher
- Spa-Like Bathroom
- Tile Backsplash
- Unique Design Style: Wood-Style Plank Flooring
- USB Charging Port Outlet
Policies
Parking
- Garage: Heated Parking Garage
Lease terms
- 8 months, 9 months, 10 months, 11 months, 12 months, 13 months, 14 months, 15 months, 16 months
Pet essentials
Pet amenities
Pet Care: Pet Spa & Grooming Area
Special Features
- 24-Hour Emergency Maintenance
- Bike Repair Station
- Cabanas
- Cardio Equipment
- Closet: Large Walk-In Closet
- Co-Working Zones & Cyber Cafe
- Electric Vehicle Charging
- Mini Micro Market
- Package Room
- Pet Care: Pet Spa & Grooming Area
- Wi-Fi Throughout Amenities
- Yoga & Spin Center
- Smoke-free building
Neighborhood: 03054
Areas of interest
Use our interactive map to explore the neighborhood and see how it matches your interests.
Travel times
Getting around
Walk Score®
/ 100
Car-DependentBike Score®
/ 100
Somewhat BikeableNearby schools in Merrimack
Thorntons Ferry School
Grades PK-4 • 0.9 miles6/10
GreatSchools® Rating
Test Score Rating
6/10Student Progress Rating
6/10James Mastricola Upper Elementary School
Grades 5, 6 • 2.9 miles6/10
GreatSchools® Rating
Test Score Rating
6/10Student Progress Rating
6/10Merrimack High School
Grades 9-12 • 2.6 miles4/10
GreatSchools® Rating
College Readiness Rating
4/10Living in Merrimack
The neighborhoods within zip code 03054 offer a blend of suburban charm and easy access to outdoor recreation. Residents enjoy a variety of parks, including scenic green spaces perfect for family outings, while the vibrant community fosters a welcoming atmosphere. The culinary scene features local favorites, from cozy cafes to diverse dining options, while shopping centers provide convenient access to essentials. With median rents around $2,000, prices typically range from $1,500 to $2,500, making it an attractive spot for those seeking a balanced lifestyle in a family-friendly environment.
Powered by Zillow data and AI technology.
Nearby apartments for rent


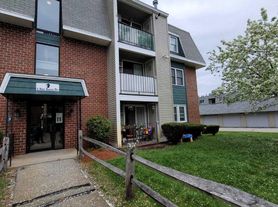

Listing order may reflect relevance, quality, and paid promotion.
Similar apartments for rent

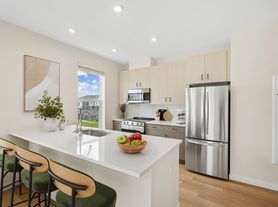

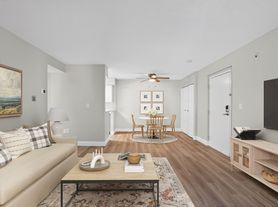

Frequently asked questions
What is the walk score of Slate at Merrimack?
Slate at Merrimack has a walk score of 24, it's car-dependent.
What schools are assigned to Slate at Merrimack?
The schools assigned to Slate at Merrimack include Thorntons Ferry School, James Mastricola Upper Elementary School, and Merrimack High School.
Does Slate at Merrimack have in-unit laundry?
Yes, Slate at Merrimack has in-unit laundry for some or all of the units.
What neighborhood is Slate at Merrimack in?
Slate at Merrimack is in the 03054 neighborhood in Merrimack, NH.
What are Slate at Merrimack's policies on pets?
A maximum of 2 cats are allowed per unit. This building has a pet fee ranging from $300 to $300 for cats. This building has a one time fee of $300 and monthly fee of $50 for cats. A maximum of 2 dogs are allowed per unit. This building has a pet fee ranging from $300 to $300 for dogs. This building has a one time fee of $300 and monthly fee of $50 for dogs.
