Embrace the leisurely lifestyle at our brand-new rental community in Middletown, PA! Choose from spacious 2-bedroom with den or 3-bedroom townhomes, each designed with your comfort and convenience in mind. Enjoy modern features like plank flooring, fully-equipped kitchens, washers and dryers, plus private outdoor space and attached garages. Coming soon, we'll also offer 1 & 2-bedroom apartments to suit your needs. Our community boasts a welcoming clubhouse, exciting amenities, scenic trails, and a serene pond, all surrounded by the beauty of nature. With easy access to Route 283, I-83 and I-76, you'll enjoy effortless connectivity to the surrounding area. Discover a fulfilling and enriching lifestyle where everything you need is right at your doorstep!
Value. Service. Community. We are Boyd Wilson.
Be Wowed with your living experience at a Boyd Wilson Community! Our resident feedback manager, Sarah, will be in touch to ensure you're satisfied with your new home and beyond. She's part of our happiness team - we all work together to make sure you're happy in your home!
Our residents receive VIP status in the local community with our iCare Community Rewards. Please ask your Leasing Professional to explain the benefits you receive when you choose The Pond for your new home.
Townhomes
2-3 beds
Pet-friendly
Attached garage
Air conditioning (central)
In-unit laundry (W/D)
Available units
Price may not include required fees and charges.
 Unit 7053 2 bd, 2.5 ba | 1,300 | Feb 12 | $2,400 | |
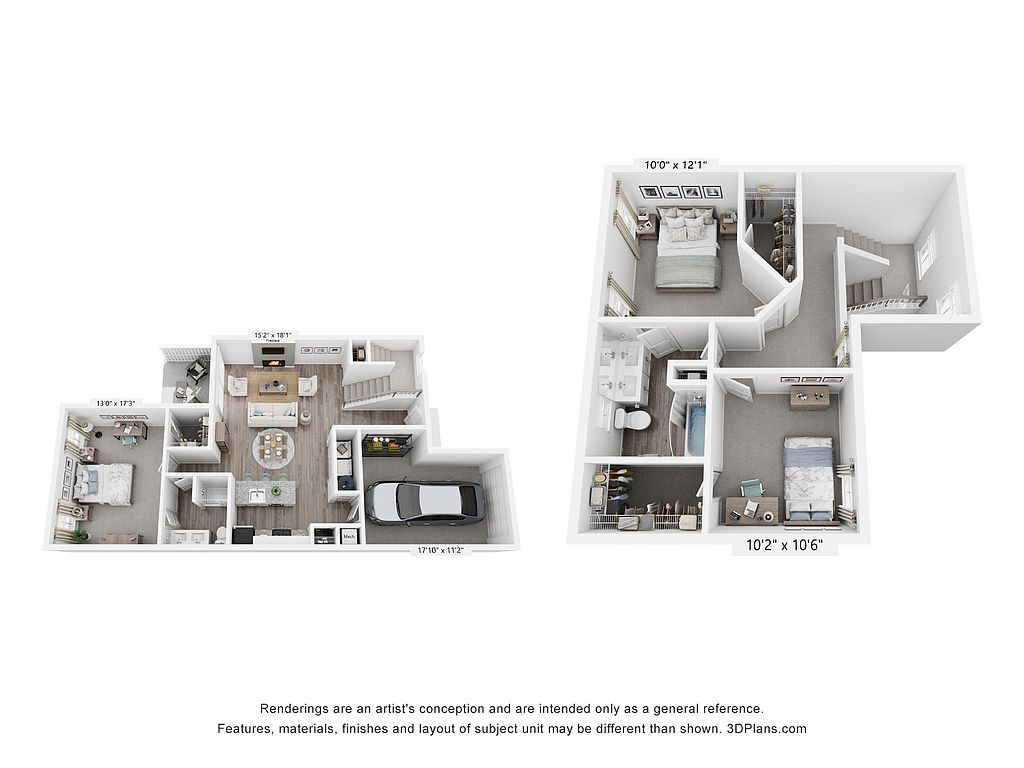 Unit 1095 3 bd, 2 ba | 1,529 | Now | $2,550 | |
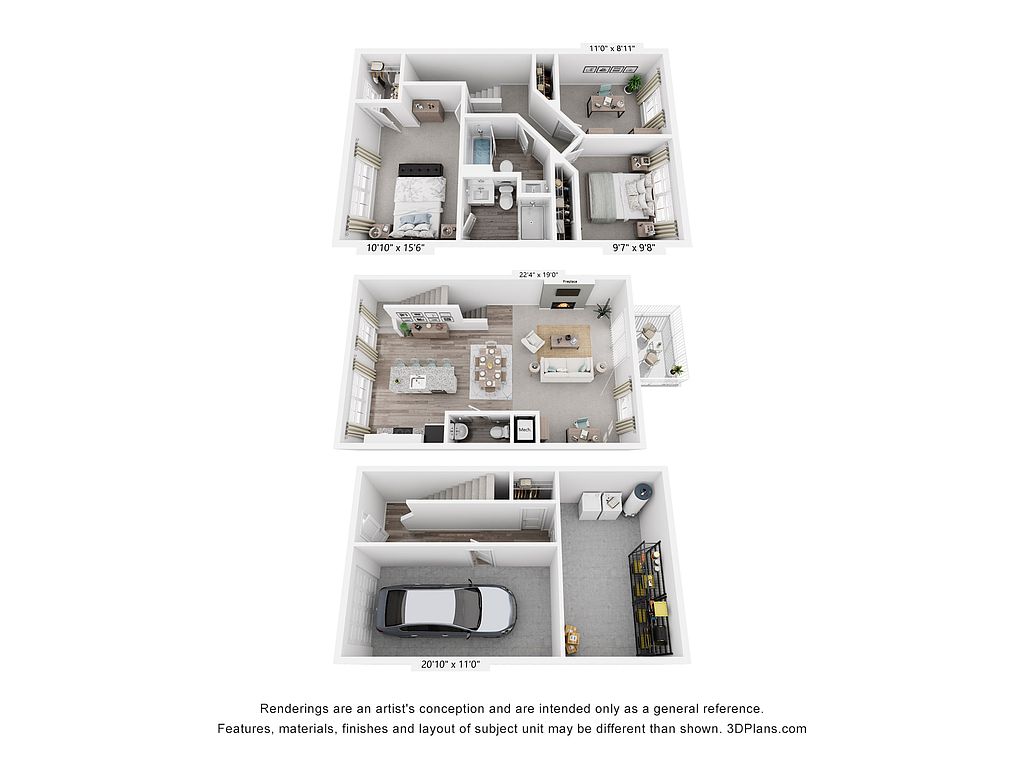 Unit 7067 3 bd, 2.5 ba | 1,408 | Dec 18 | $2,600 | |
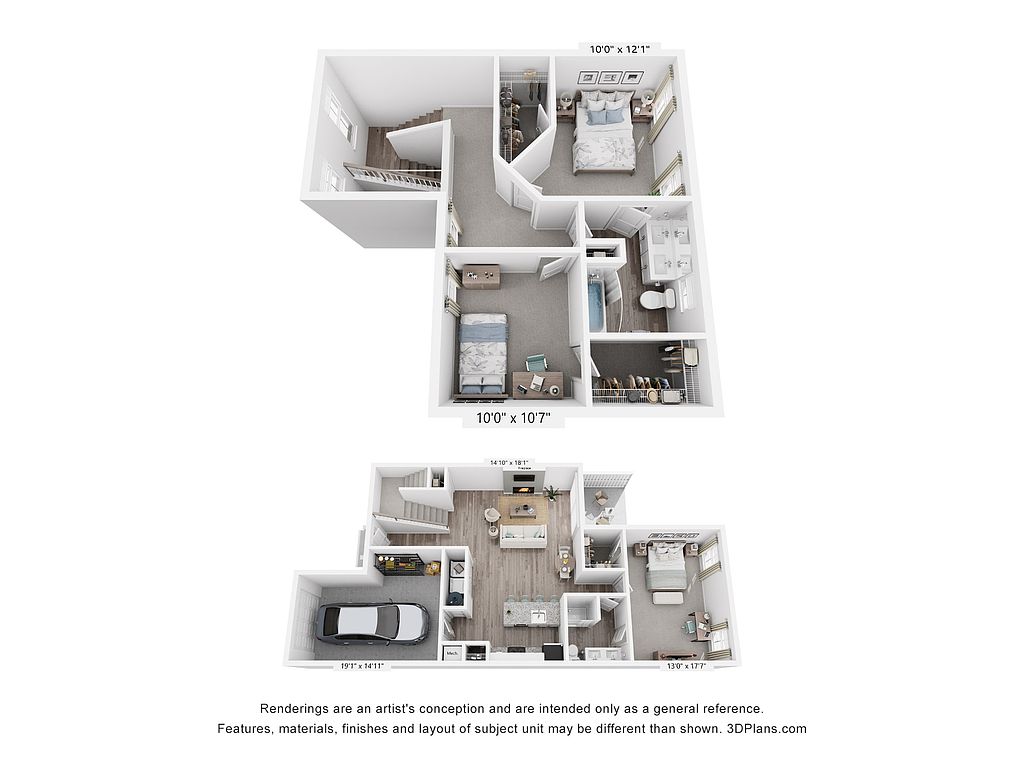 Unit 1093 3 bd, 2 ba | 1,545 | Now | $2,700 | |
Unit 7044 3 bd, 2 ba | 1,545 | Dec 11 | $2,800 | |
Unit 7046 3 bd, 2 ba | 1,529 | Dec 18 | $2,800 | |
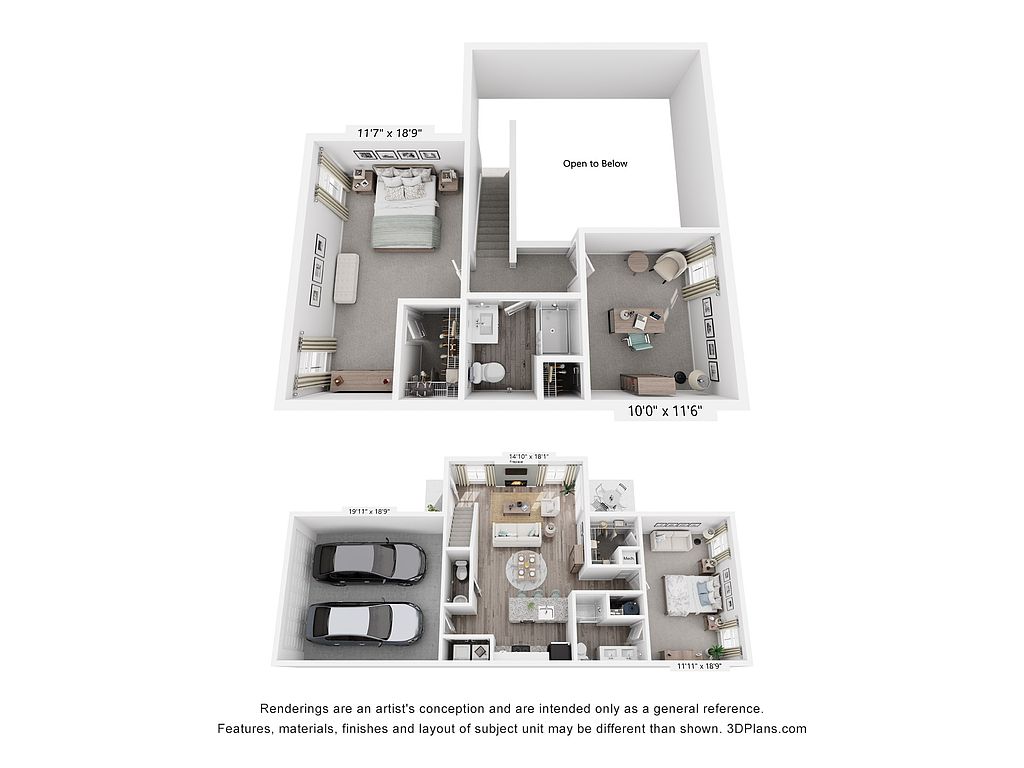 Unit 1091 3 bd, 2.5 ba | 1,748 | Now | $2,900 | |
Unit 1097 3 bd, 2.5 ba | 1,748 | Now | $2,900 |
What's special
Fitness center
Hit the gym at home
This building offers a fitness center. Less than 5% of buildings in Middletown have this feature.
Serene pondFully-equipped kitchensPrivate outdoor spaceAttached garagesScenic trailsWashers and dryersPlank flooring
3D tours
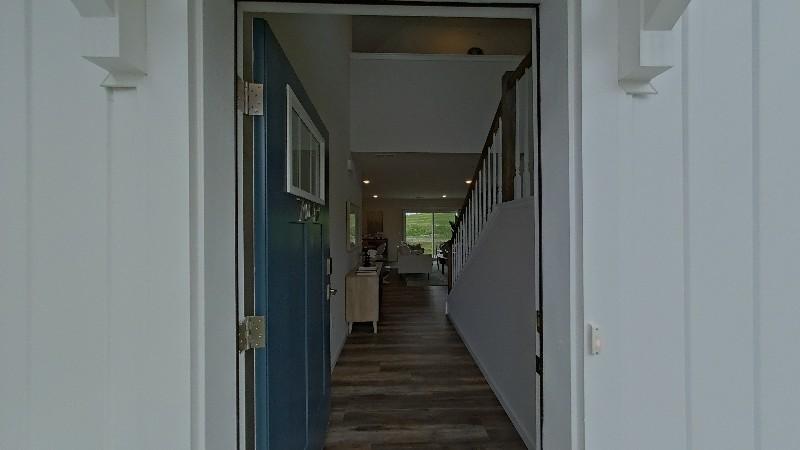 7042
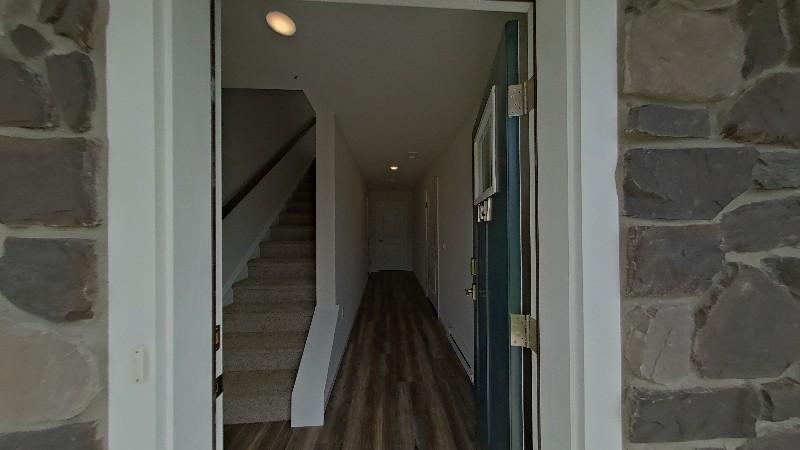 Reflection Tour
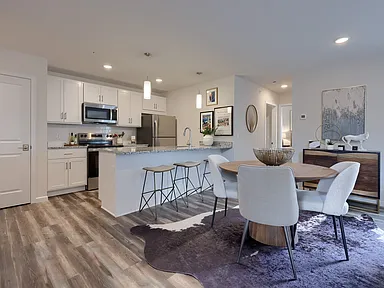 The Heron Plan
- Floor Plan Tour
Facts, features & policies
Community Amenities
Community Rooms
- Club House
- Fitness Center
- Social Lounge
Other
- Laundry: In Unit
Services & facilities
- 24 Hour Maintenance
- Elevator
- On-Site Management
- Online Maintenance Portal
- Online Rent Payment
View description
- Wooded
Unit Features
Appliances
- Dishwasher
- Dryer
- Freezer
- Microwave Oven
- Oven
- Range
- Refrigerator
- Washer
Cooling
- Central Air Conditioning
Flooring
- Carpet
- Vinyl
Heating
- Electric
Internet/Satellite
- Cable TV Ready
Other
- 1st Floor Primary Bedroom
- Fireplace
- Fully Equipped Kitchens
- Open Floor Plans
- Patio Balcony
- Plank Flooring
- Plank Flooring ON Main Floor
Policies
Parking
- 1 Or 2 Car Garage
- Attached Garage
- Covered Parking
- Off Street Parking
- Parking Lot
Lease terms
- One year
Special Features
- Convenient Location
- Enjoy Local Discounts With I Care Rewards
- Equal Opportunity Housing Provider
- Large Closets: Spacious, Oversized Closets
- Maintenance Free Landscaping
- Pet Stations Throughout Community
- Pet Wash Spa
- Sarah, Our Community Resident Feedback Manager
- Secured Parcel Room
- Smart Technology
- Smoke-free building
Neighborhood: 17057
Areas of interest
Use our interactive map to explore the neighborhood and see how it matches your interests.
Travel times
Getting around
Walk Score®
/ 100
Car-DependentBike Score®
/ 100
Somewhat BikeableNearby schools in Middletown
Kunkel El School
Grades K-5 • 0.5 miles8/10
GreatSchools® Rating
Test Score Rating
7/10Student Progress Rating
9/10Middletown Area Middle School
Grades 6-8 • 1.7 miles7/10
GreatSchools® Rating
Test Score Rating
6/10Student Progress Rating
7/10Middletown Area High School
Grades 9-12 • 2.1 miles6/10
GreatSchools® Rating
Test Score Rating
6/10College Readiness Rating
4/10Student Progress Rating
8/10Living in Middletown
Middletown, Highspire, and the named neighborhoods in 17057 sit in Dauphin County’s Susquehanna Valley, where the river and rolling terrain shape the setting. The area has four-season weather, with warm summers and cold winters. Middletown’s historic center, the Susquehanna River waterfront, and the nearby Appalachian Trail offer landmarks and outdoor scenery; local parks and recreational paths provide space to walk and play. Shops and everyday services cluster around Middletown and Highspire, with cafés and dining options along the main commercial corridors. Middletown also has historic architecture and community arts and events. Residents get around by car, local roads, and regional transit connections, including Middletown’s train service. For ZIP code 17057, the median rent is $1,308 per month, with a typical range of $200 to $2,550, based on 35 active listings.
Powered by Zillow data and AI technology.
Cost calculator
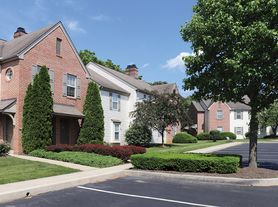
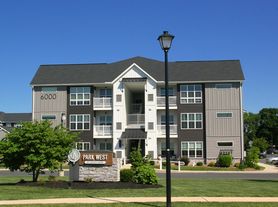
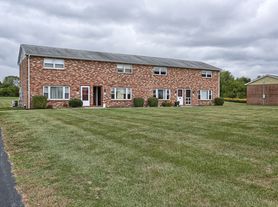
Nearby apartments for rent


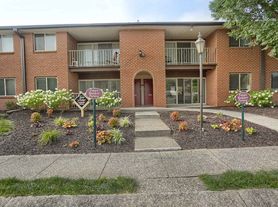
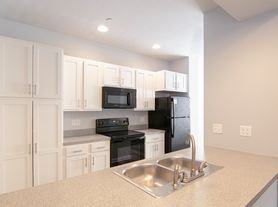
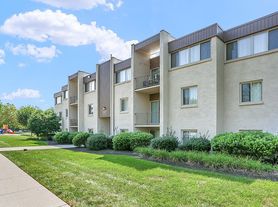
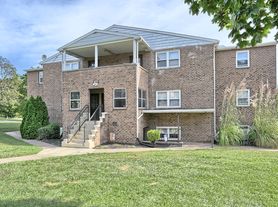
Listing order may reflect relevance, quality, and paid promotion.
Similar apartments for rent



Frequently asked questions
Where is The Pond located, and what is the neighborhood like?
The Pond is located at 5001 Walden Way, Middletown, PA. The surrounding area includes multiple restaurants and cafes within 2 miles, such as Nuevo Mexico, Bendgen Kitchen, and Cool Joint.
What is the average rent in Middletown, PA?
Based on the latest Zillow data, the median rent across all unit types in ZIP code 17057 in Middletown is currently $1,308 per month. Prices vary by neighborhood, floor plan, and building amenities.
What schools are assigned to The Pond?
The schools assigned to The Pond include Kunkel El School, Middletown Area Middle School, and Middletown Area High School.
What hospitals and medical facilities are near The Pond?
The closest hospitals and medical facilities to The Pond include Life Lion EMS - Lower Swatara (0.6 miles away), Liberty Middletown (0.8 miles away), and Detox Center (1 mile away).
What is the minimum and maximum rent for The Pond?
The total price for an apartment unit in The Pond ranges from $2,400 to $2,900. The total price will vary by floor plan, unit size, and unit amenities.
There are 5+ floor plans availableWith 95% more variety than properties in the area, you're sure to find a place that fits your lifestyle.

