This is where your next chapter begins. The Summerfield is Midlothian's newest and most exciting 62+ active adult community - a place where upscale comfort, genuine connection, and vibrant everyday living come together in one beautifully designed address.
Floor plans are artists rendering. All dimensions are approximate. Actual product and specifications may vary in dimension or detail. Not all features are available in every rental home. Please see a representative for details.
Special offerSenior housing
The Summerfield 62+ Community
14300 Winter Breeze Dr, Midlothian, VA 23113
Apartment building
1-2 beds
Pet-friendly
In-unit laundry (W/D)
Available units
This listing now includes required monthly fees in the total monthly price.
Unit , sortable column | Sqft, sortable column | Available, sortable column | Total monthly price, sorted ascending |
|---|---|---|---|
 Unit 421 1 bd, 1 ba | 738 | Dec 1 | $2,351 |
Unit 321 1 bd, 1 ba | 738 | Dec 1 | $2,351 |
Unit 221 1 bd, 1 ba | 738 | Dec 1 | $2,376 |
Unit 223 1 bd, 1 ba | 738 | Dec 1 | $2,376 |
Unit 323 1 bd, 1 ba | 738 | Dec 1 | $2,376 |
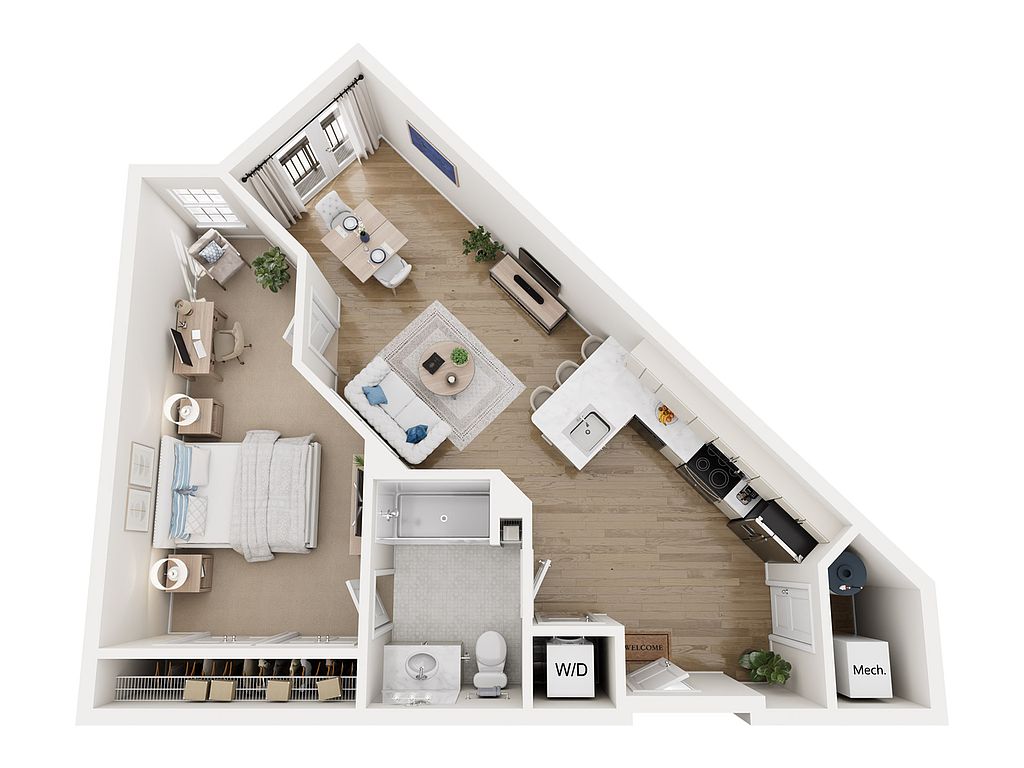 Unit 429 1 bd, 1 ba | 746 | Dec 1 | $2,376 |
Unit 229 1 bd, 1 ba | 746 | Dec 1 | $2,376 |
Unit 329 1 bd, 1 ba | 746 | Dec 1 | $2,376 |
Unit 302 1 bd, 1 ba | 746 | Dec 1 | $2,396 |
Unit 202 1 bd, 1 ba | 746 | Dec 1 | $2,396 |
 Unit 310 1 bd, 1 ba | 798 | Dec 1 | $2,476 |
Unit 308 1 bd, 1 ba | 798 | Dec 1 | $2,476 |
Unit 216 1 bd, 1 ba | 798 | Dec 1 | $2,476 |
Unit 210 1 bd, 1 ba | 798 | Dec 1 | $2,476 |
Unit 208 1 bd, 1 ba | 798 | Dec 1 | $2,476 |
What's special
One bedroom
Office hours
| Day | Open hours |
|---|---|
| Mon - Fri: | 9 am - 6 pm |
| Sat: | 10 am - 5 pm |
| Sun: | Closed |
Property map
Tap on any highlighted unit to view details on availability and pricing
Use ctrl + scroll to zoom the map
Facts, features & policies
Building Amenities
Community Rooms
- Club House: Great Room
- Fitness Center
- Library
- Lounge: Outdoor Lounge Area
Other
- In Unit: In-unit Wi-fi
- Swimming Pool: Outdoor Heated Swimming Pool & Spa
Outdoor common areas
- Barbecue: Courtyard With Outdoor Seating, Grill & Fire Pit
Security
- Controlled Access: Controlled Access Building
Services & facilities
- Bicycle Storage: Bike Racks
- Pet Park: Pet Wash & Pet Park
Unit Features
Appliances
- Dryer
- Washer
Cooling
- Air Conditioning: Central Air Conditioning
- Ceiling Fan
Other
- Ample Storage
- Carpet In Bedrooms
- Custom Wood Cabinetry
- Designer Lighting
- Kitchen Pantry
- Modern Open-concept Layouts
- Patio Balcony: Patios And Juliet Balconies
- Quartz Countertops
- Refrigerators With Water/ice Dispensers
- Spacious 1- And 2-bedroom Floor Plans
- Stainless Steel Appliances
- Under Cabinet Lighting
- Utility Rooms
- Walk-in Closets
- Walk-in Tiled Showers
- Wood Blinds
- Wood-style Plank Flooring
Policies
Lease terms
- 12 months, 13 months, 14 months, 15 months, 16 months
Pet essentials
- DogsAllowedNumber allowed2Monthly dog rent$35One-time dog fee$350
- CatsAllowedNumber allowed2Monthly cat rent$35One-time cat fee$350
Pet amenities
Pet Park: Pet Wash & Pet Park
Special Features
- Catering Kitchen
- Closet: Linen Closet
- Covered Drop-off Area / Porta Cochere
- Dedicated Maintenance Services
- Demonstration Kitchen
- Package Room & Locker Delivery System
- Pets Allowed: Pet Friendly
- Storage Lockers Available For Rent
- Yoga Studio
Neighborhood: 23113
Areas of interest
Use our interactive map to explore the neighborhood and see how it matches your interests.
Travel times
Getting around
Walk Score®
/ 100
Car-DependentBike Score®
/ 100
Somewhat BikeableNearby schools in Midlothian
J B Watkins Elementary School
Grades PK-5 • 1.2 miles10/10
GreatSchools® Rating
Test Score Rating
10/10Student Progress Rating
10/10Midlothian Middle School
Grades 6-8 • 1.2 miles9/10
GreatSchools® Rating
Test Score Rating
9/10Student Progress Rating
9/10Midlothian High School
Grades 9-12 • 0.9 miles8/10
GreatSchools® Rating
Test Score Rating
7/10College Readiness Rating
9/10Nearby apartments for rent





Listing order may reflect relevance, quality, and paid promotion.
Similar apartments for rent
Frequently asked questions
What is the walk score of The Summerfield 62+ Community?
The Summerfield 62+ Community has a walk score of 16, it's car-dependent.
What schools are assigned to The Summerfield 62+ Community?
The schools assigned to The Summerfield 62+ Community include J B Watkins Elementary School, Midlothian Middle School, and Midlothian High School.
Does The Summerfield 62+ Community have in-unit laundry?
Yes, The Summerfield 62+ Community has in-unit laundry for some or all of the units.
What neighborhood is The Summerfield 62+ Community in?
The Summerfield 62+ Community is in the 23113 neighborhood in Midlothian, VA.
What are The Summerfield 62+ Community's policies on pets?
A maximum of 2 cats are allowed per unit. This building has a pet fee ranging from $350 to $350 for cats. This building has a one time fee of $350 and monthly fee of $35 for cats. A maximum of 2 dogs are allowed per unit. This building has a pet fee ranging from $350 to $350 for dogs. This building has a one time fee of $350 and monthly fee of $35 for dogs.
