Listing order may reflect relevance, quality, and paid promotion.
Apartment building
Pet-friendly
8–unit building
1,215–1,500 sqft
3 bedrooms
2 bathrooms
What's special
3 Bedroom/2 Bathroom Upper Level Condo in Midvale

Discover comfort and style in this spacious 3-bedroom, 2-bath upper-level condominium in the heart of Midvale. Featuring an open-concept design with vaulted ceilings and abundant natural light, this home offers a warm and welcoming atmosphere.
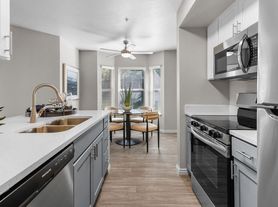


The kitchen is a true highlight, boasting elegant granite countertops, a large pantry, and plenty of storage within beautifully crafted cabinetry.
Conveniently located off the kitchen and dining area, you'll find a laundry closet with washer/dryer hookups for added ease.
The generous living room is perfect for relaxing or entertaining, with expansive windows that fill the space with sunlight. Step outside to your private patio and enjoy access to fantastic community amenities, including a sparkling swimming pool and more.
Ideally situated near shopping, dining, and recreational activities, this home also offers easy access to the scenic Jordan River Parkway Trail.
Tenant is responsible for the $205 HOA fee, which includes water, sewer, and trash services.
Don't miss you opportunity, schedule a tour today!
Additional Information:
Application Fee: $40
Lease Initiation Fee: $400
Security Deposit: 1-2.5x month's rent, depending on application score
Pets: Small dogs and cats allowed, weight and breed restrictions apply ($50-$75 monthly per pet; deposit/fees $425-$650; maximum 2)
Liability Insurance Waiver for Residents: $15
Utilities: Tenant responsible for water/sewer/trash/gas/electric (based off usage)
Risk Mitigation fee: Based on credit score
HOA: $250 monthly covers w/s/t and amenities
**Security Deposit alternatives with small monthly fee available - please call for details**
Resident Benefit Package (RBP): $40
All Rhino Property Management residents are enrolled in the Resident Benefits Package (RBP) which includes HVAC air filter delivery (for applicable properties), credit building to boost credit score with timely rent payments, $1M Identity Protection, utility concierge service making utility connection a breeze during your move-in, best-in-class resident rewards program, quarterly pest control and much more! More details on application.
Facts, features & policies
Unit Features
Appliances
Dishwasher
Microwave Oven: Microwave
Refrigerator
Washer/Dryer Hookups
Other
Electric Oven/range
Neighborhood: 84047
Areas of interest
Use our interactive map to explore the neighborhood and see how it matches your interests.
What is the walk score of 1019 W. Village River Lane?
1019 W. Village River Lane has a walk score of 42, it's car-dependent.
What is the transit score of 1019 W. Village River Lane?
1019 W. Village River Lane has a transit score of 42, it has some transit.
What schools are assigned to 1019 W. Village River Lane?
The schools assigned to 1019 W. Village River Lane include Heartland School, Grant School, and Jordan Resource Middle School.
Does 1019 W. Village River Lane have in-unit laundry?
1019 W. Village River Lane has washer/dryer hookups available.
What neighborhood is 1019 W. Village River Lane in?
1019 W. Village River Lane is in the 84047 neighborhood in Midvale, UT.
There are currently no available units for 1019 W. Village River Lane on Zillow. Find rental availability at nearby or similar apartment buildings below.
Do you manage this property?
Claiming gives you access to insights and data about this property.