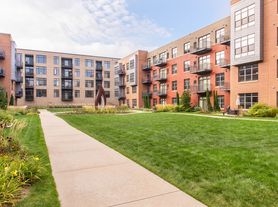

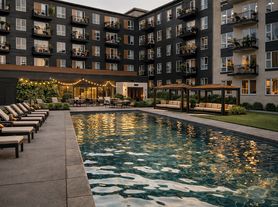
Welcome to River Place Lofts, a luxury apartment complex set along the Menomonee River in Milwaukee's Walker's Point. Just steps away from dining, nightlife, entertainment, and major employers, our community offers one of the city's most desirable and safest locations.
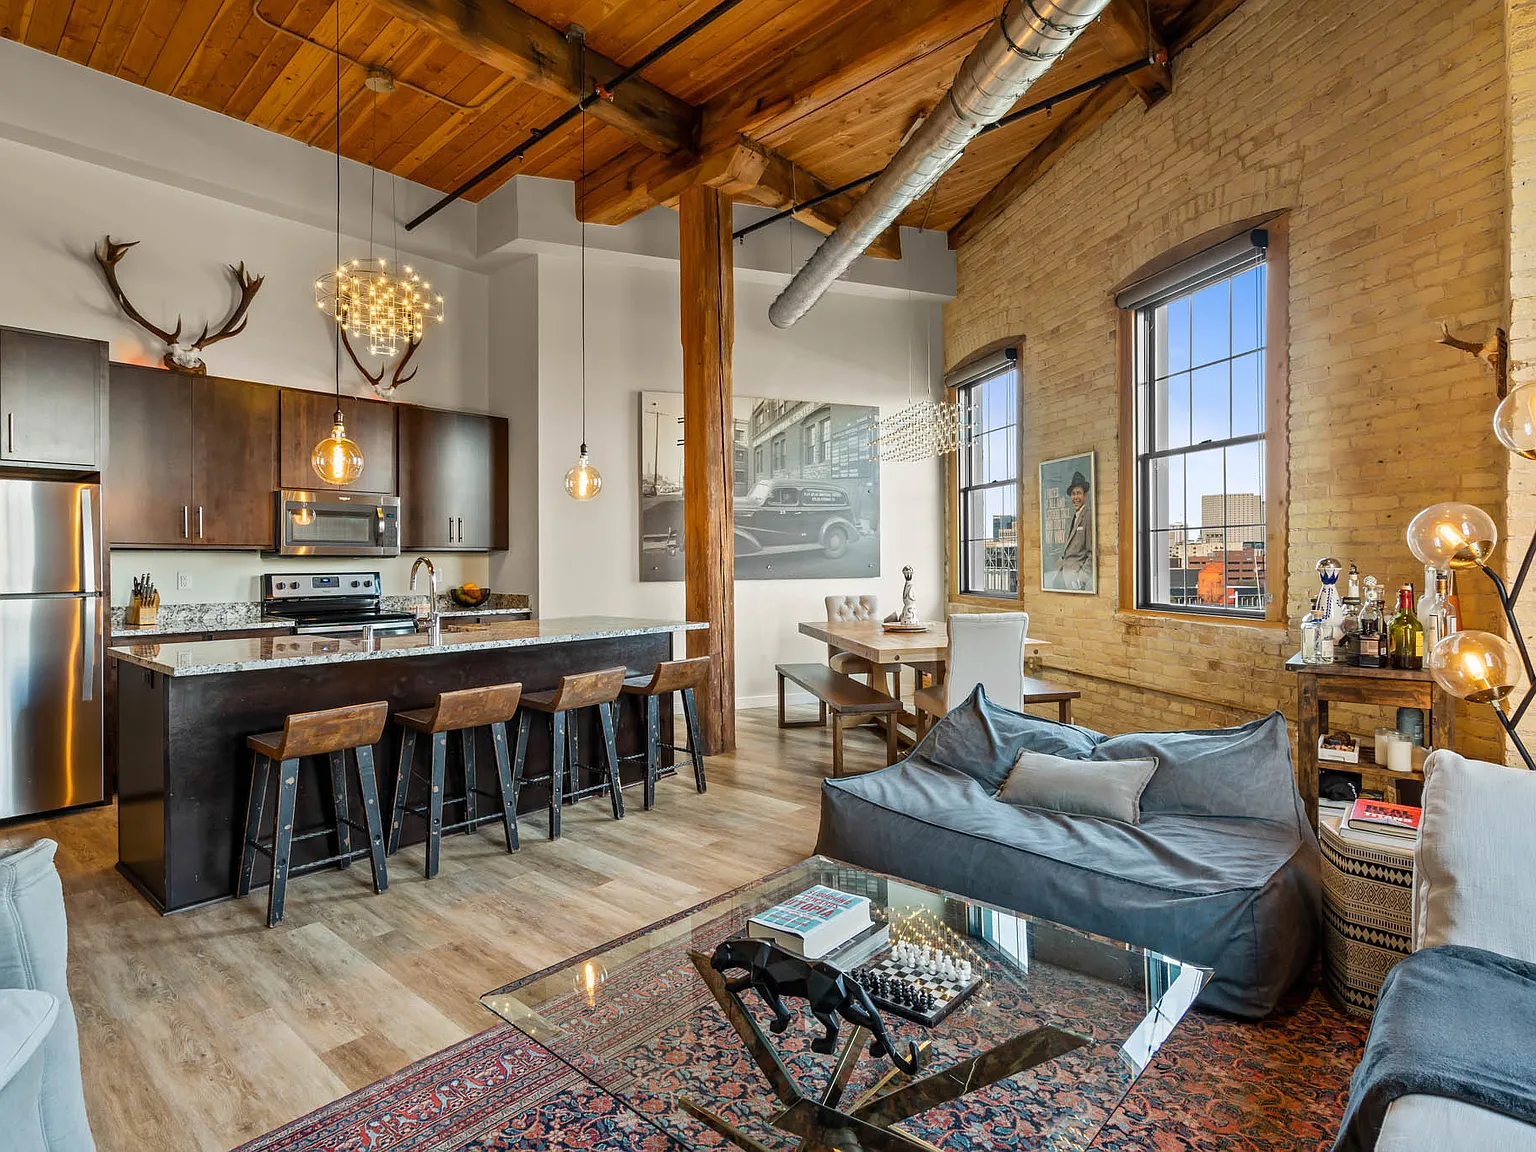
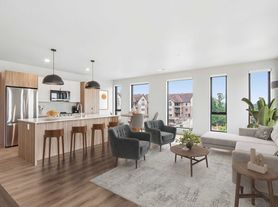
Choose from spacious studio, one-, and two-bedroom lofts featuring open-concept layouts, granite countertops, stainless steel appliances, luxury vinyl plank flooring, oversized kitchen islands, in-unit washer and dryer, and expansive windows. Select homes also include private balconies, large closets, wet bars, tile backsplashes, en suite bathrooms, French-door refrigerators, and breathtaking river or skyline views.
Resort-Style Amenities:
Fully gated, access-controlled community with on-site security
3,000 sq. ft. rooftop patio with fire pits, lounge seating, and grilling stations
Three fitness areas: weight room, cardio center, and yoga studio with monthly classes
Four stylish club rooms, golf simulator, wine cellar & cigar lounge
Heated and lit paddle tennis court
Private Pontoon Boat
...and More!
Details:
Lease Length: 12 Months
Security deposit: $1,000
Monthly Pet Rent: $75/Month & $375 Pet Deposit
Tenant Paid Utilities: Electric, Gas, and Wifi
Owner Paid Utilities: Water, Trash and Sewer
Monthly Parking fee: $90/Mo/Surface Lot & $225/Mo/Indoor
Application Fee: $70 per person

Special offer
Expires October 30, 2026
Apartment building
1-2 beds
Pet-friendly
Covered parking
Air conditioning (central)
In-unit laundry (W/D)
Available units
This listing now includes required monthly fees in the total monthly price.
Unit , sortable column | Sqft, sortable column | Available, sortable column | Total monthly price, sorted ascending |
|---|---|---|---|
 Unit PW111 1 bd, 1 ba | 500 | Oct 1 | $1,625 |
 Unit PW503 1 bd, 1 ba | 825 | Now | $2,250 |
 Unit PW012 2 bd, 1 ba | 983 | Now | $2,450 |
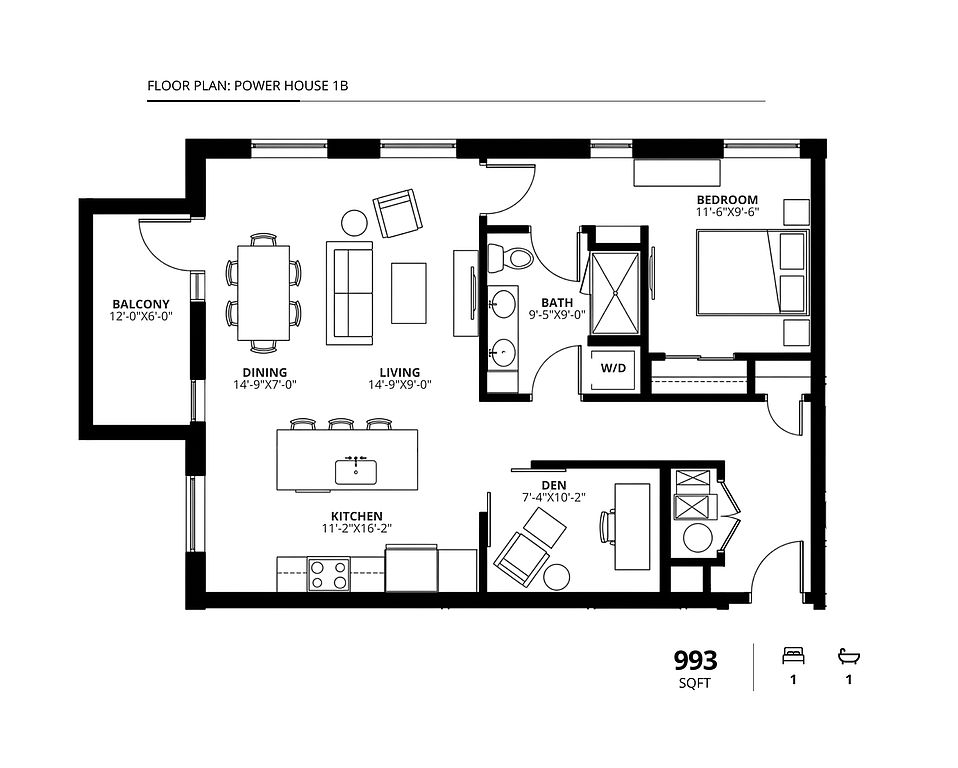 Unit PW301 1 bd, 1 ba | 993 | Now | $2,725 |
Unit PW412 2 bd, 1 ba | 983 | Now | $2,750 |
Unit PW101 1 bd, 1 ba | 993 | Nov 1 | $2,850 |
Unit PW512 2 bd, 1 ba | 983 | Dec 1 | $2,875 |
 Unit PW113 2 bd, 1 ba | 983 | Now | $2,950 |
Unit PW213 2 bd, 1 ba | 983 | Now | $3,075 |
Unit PW513 2 bd, 1 ba | 983 | Now | $3,175 |
 Unit DB503 2 bd, 2 ba | 1,380 | Now | $3,350 |
 Unit BH204 2 bd, 2 ba | 1,380 | Now | $3,350 |
Unit DB603 2 bd, 2 ba | 1,380 | Oct 1 | $3,375 |
What's special
Clubhouse
Get the party started
This building features a clubhouse. Less than 2% of buildings in Milwaukee have this amenity.
Open-concept layoutsOversized kitchen islandsEn suite bathroomsExpansive windowsFrench-door refrigeratorsWet barsStainless steel appliances
3D tour
 River Place Lofts

Office hours
| Day | Open hours |
|---|---|
| Mon - Fri: | 9 am - 5 pm |
| Sat: | Closed |
| Sun: | Closed |
Facts, features & policies
Building Amenities
Community Rooms
- Business Center
- Club House
- Conference Room
- Fitness Center
- Game Room
- Lounge
- Party Room
- Pet Washing Station
Fitness & sports
- Other Sports Court
- Tennis Court
Other
- Laundry: In Unit
Outdoor common areas
- Barbecue
- Deck
- Gazebo
- Lawn
- Patio
- Picnic Area
- Rooftop Deck
- Trail
- Water Feature
Security
- Controlled Access
- Gated Entry
- Intercom
- Night Patrol
Services & facilities
- 24 Hour Maintenance
- Bicycle Storage
- Elevator
- Guest Suite
- On-Site Management
- Online Maintenance Portal
- Online Rent Payment
- Package Service
- Pet Park
- Spanish Speaking Staff
- Storage Space
View description
- City
- City Views
- River Views
- Water
Unit Features
Appliances
- Dishwasher
- Dryer
- Freezer
- Garbage Disposal
- Microwave Oven
- Oven
- Range
- Range Hood
- Refrigerator
- Washer
Cooling
- Central Air Conditioning
- Refrigeration Cooling: French Door Refrigerator
Flooring
- Carpet
- Concrete
- Hardwood
- Laminate
- Tile
- Vinyl
Heating
- Electric
- Gas
Internet/Satellite
- High-Speed Internet Ready
Other
- Alcove
- Custom Staircase
- Den
- Large Living Room
- Patio Balcony
- Private Garage
- Slide In Range
- Spiral Staircase
- Three Story
- Two Story
- Upgraded Finishes
- Wet Bar
- Wet Bar
Policies
Parking
- Covered Parking
- Parking Lot
- Underground Garage
Lease terms
- More than 1 year
- One year
Pet essentials
- Small dogsAllowed
- Large dogsAllowedNumber allowed2
- CatsAllowedNumber allowed2
Pet amenities
Pet Park
Special Features
- Billards Table
- Boat Dockage
- Closet: Water Closet
- Fire Pits
- Pontoon Boat
- River Walk
- Three Gas Grills
- Wine Bottle Storage (climate Controlled)
- Wine Cellar
- Yoga Studio
Neighborhood: Walker's Point
Areas of interest
Use our interactive map to explore the neighborhood and see how it matches your interests.
Travel times
Getting around
Walk Score®
/ 100
Somewhat WalkableTransit Score®
/ 100
Good TransitBike Score®
/ 100
Very BikeableNearby schools in Milwaukee
Rufus King International Middle School
Grades 6-8 • 2.9 miles1/10
GreatSchools® Rating
Test Score Rating
1/10Student Progress Rating
1/10Bay View Montessori
Grades PK-8 • 3.9 miles7/10
GreatSchools® Rating
Test Score Rating
6/10Student Progress Rating
7/10Hayes Bilingual School
Grades PK-8 • 1.5 miles4/10
GreatSchools® Rating
Test Score Rating
1/10Student Progress Rating
7/10Living in Milwaukee
- Dining SceneA variety of eateries, from trendy bistros to classic diners, offer a rich culinary experience for food lovers.
- Green SpacesSeveral parks provide ample opportunities for relaxation, picnicking, and outdoor activities amid nature.
- Pet FriendlyThe neighborhood features numerous pet-friendly parks and facilities, catering to residents with pets.
- Urban EnergyThe lively streets are filled with a mix of local shops, art galleries, and cafes, creating an energetic atmosphere.
The 53204 neighborhood offers a vibrant blend of urban energy and community spirit, characterized by its historic architecture and diverse culinary scene. Residents enjoy easy access to local parks for outdoor activities, as well as popular spots like coffee shops and restaurants that create a lively atmosphere. With a median rent of approximately $1,200, rental prices typically range from $900 to $1,600, making it an appealing choice for many. This area is also known for its pet-friendly amenities, ensuring that four-legged friends feel right at home.
Powered by Zillow data and AI technology.
Nearby apartments for rent



Listing order may reflect relevance, quality, and paid promotion.
Similar apartments for rent


Frequently asked questions
What is the walk score of River Place Lofts?
River Place Lofts has a walk score of 63, it's somewhat walkable.
What is the transit score of River Place Lofts?
River Place Lofts has a transit score of 65, it has good transit.
What schools are assigned to River Place Lofts?
The schools assigned to River Place Lofts include Rufus King International Middle School, Bay View Montessori, and Hayes Bilingual School.
Does River Place Lofts have in-unit laundry?
Yes, River Place Lofts has in-unit laundry for some or all of the units.
What neighborhood is River Place Lofts in?
River Place Lofts is in the Walker's Point neighborhood in Milwaukee, WI.
What are River Place Lofts's policies on pets?
A maximum of 2 cats are allowed per unit. A maximum of 2 large dogs are allowed per unit.
Does River Place Lofts have virtual tours available?
Yes, 3D and virtual tours are available for River Place Lofts.
Your dream apartment is waitingThree new units were recently added to this listing.
