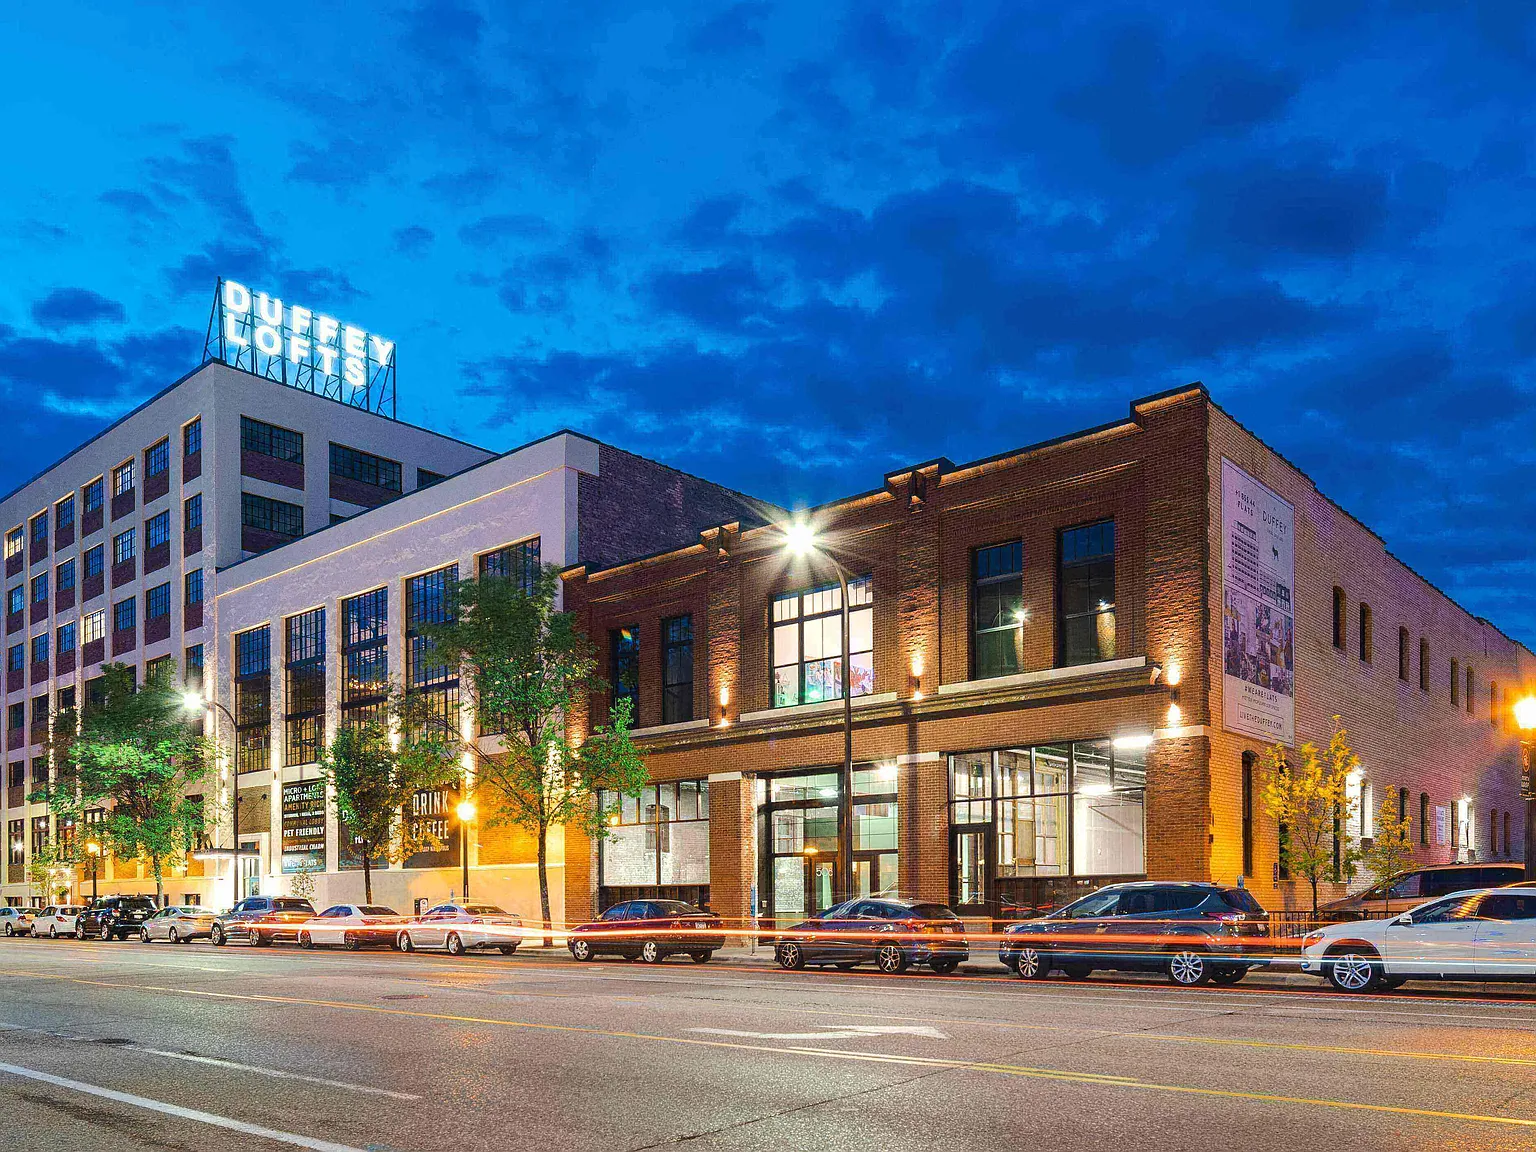
Welcome to The Duffey, located in the trendy North Loop neighborhood. We offer a variety of studio, one, and two-bedroom homes that cater to your unique lifestyle.Our modern apartments in Minneapolis, MN are designed with stylish finishes and stainless steel appliances for a comfortable urban living experience. With spacious layouts and ample natural light, it's the perfect place to find respite. Schedule your tour today!Rental amount does not include variable monthly utilities and non-optional reoccurring fees.
Special offer
Apartment building
Studio-2 beds
Pet-friendly
Garage parking
In-unit laundry (W/D)
Available units
This listing now includes required monthly fees in the total monthly price. Price shown reflects the lease term provided for each unit.
Unit , sortable column | Sqft, sortable column | Available, sortable column | Total monthly price, sorted ascending |
|---|---|---|---|
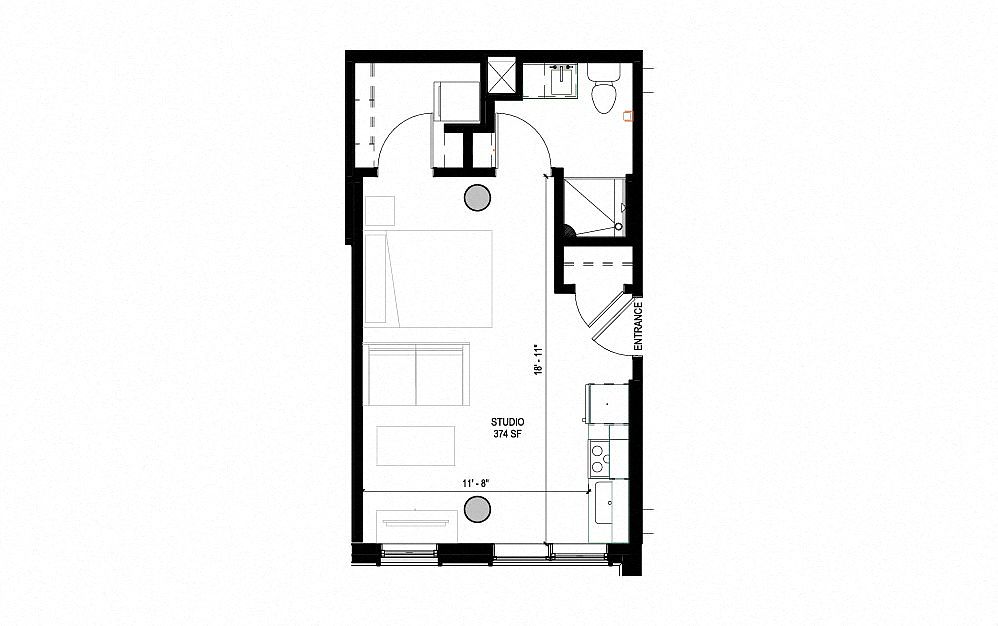 Unit 534 Studio, 1 ba | 374 | Now | $1,319 |
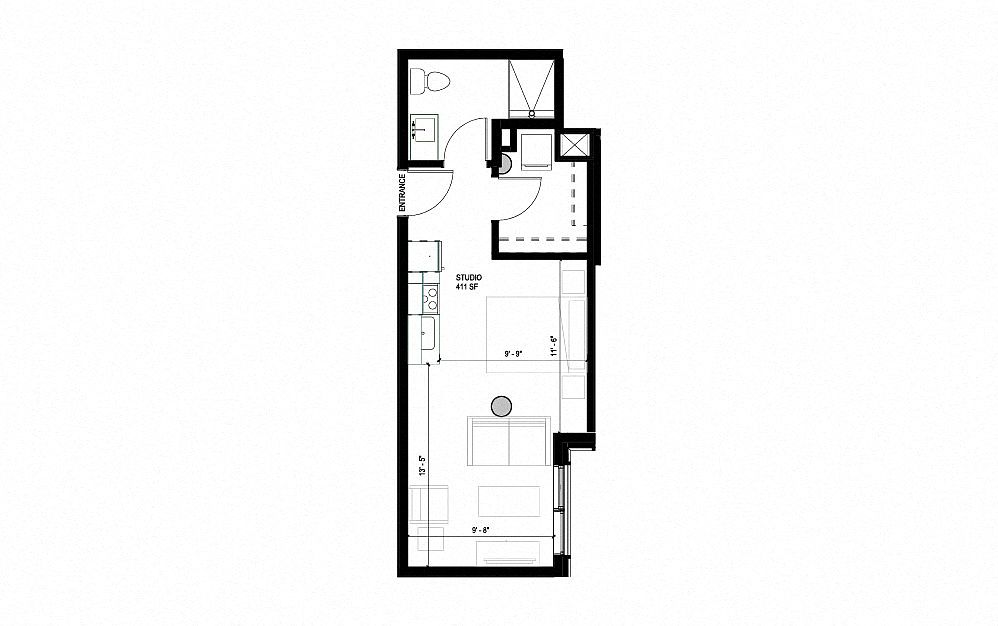 Unit 223 Studio, 1 ba | 411 | Oct 8 | $1,327 |
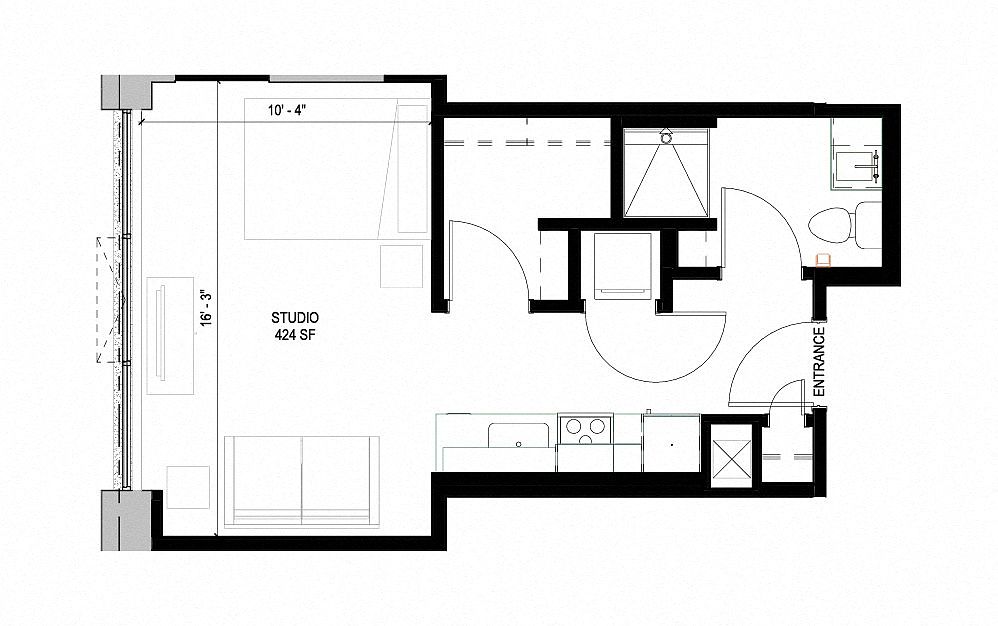 Unit 320 Studio, 1 ba | 424 | Oct 3 | $1,398 |
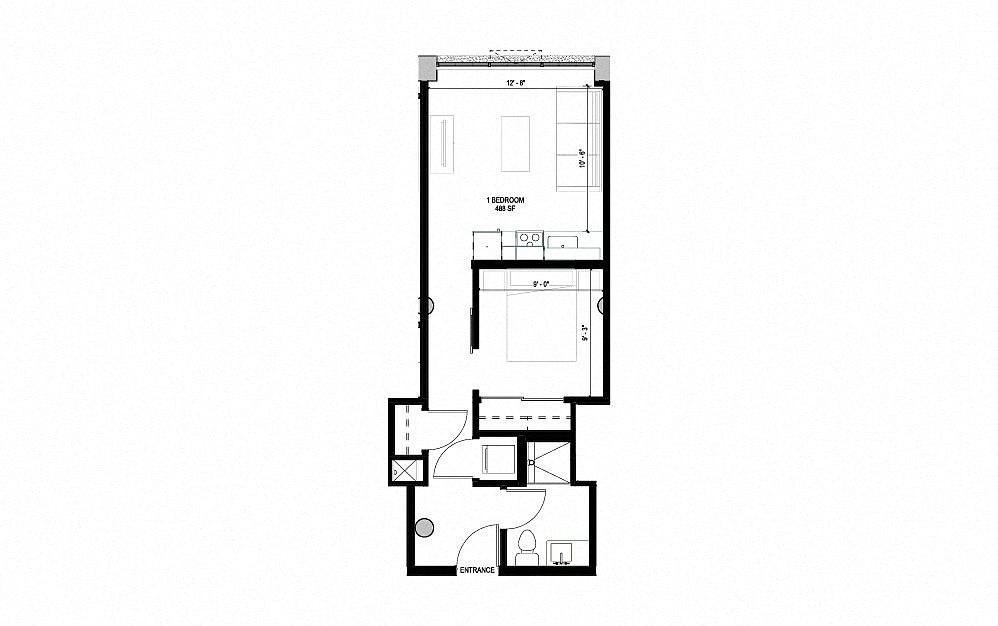 Unit 229 1 bd, 1 ba | 488 | Now | $1,453 |
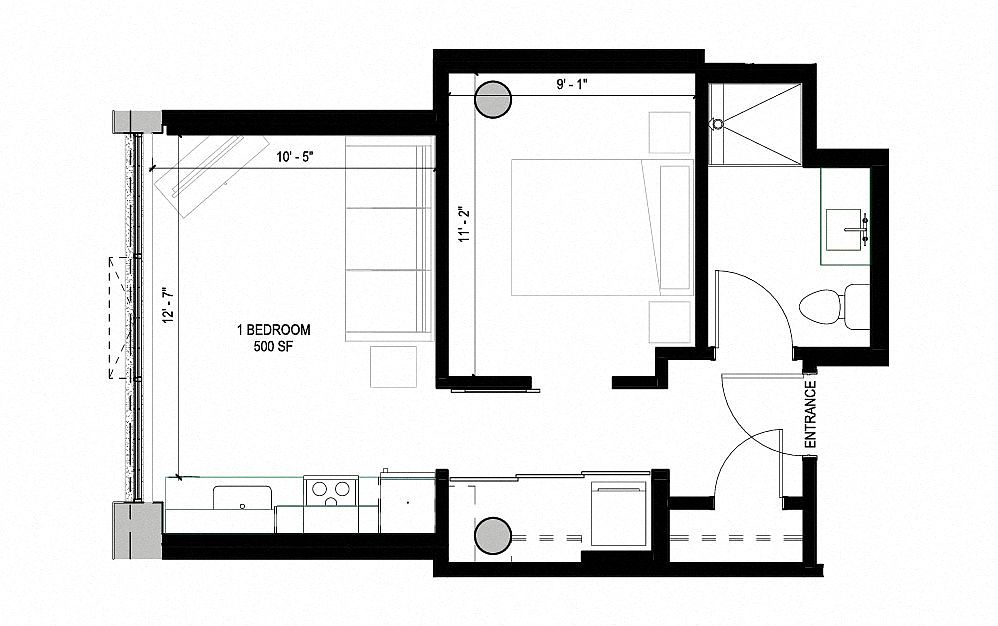 Unit 421 1 bd, 1 ba | 500 | Oct 29 | $1,487 |
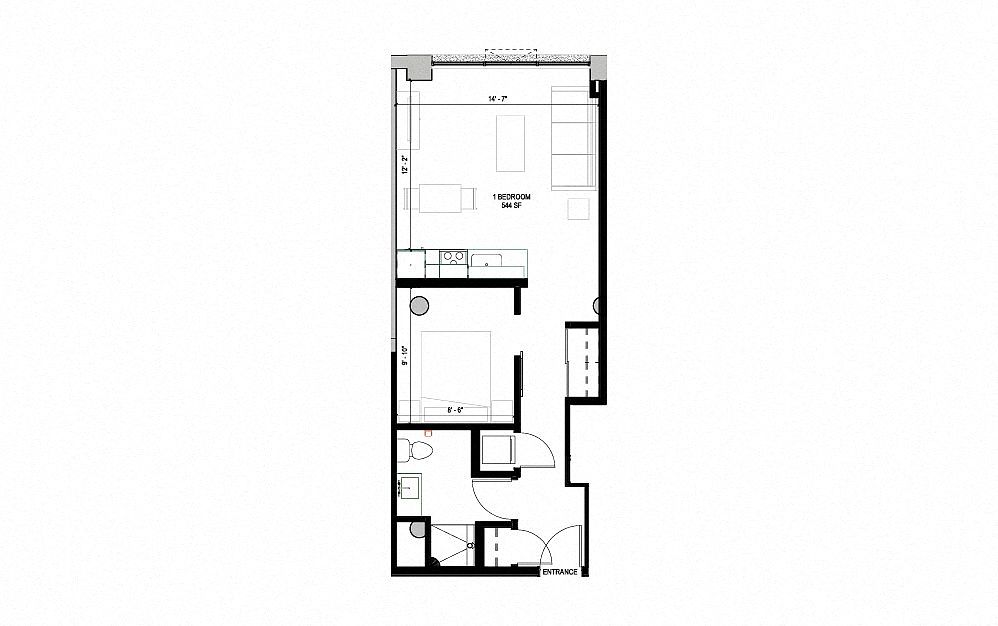 B8 1 bd, 1 ba | 544 | Now | $1,536+ |
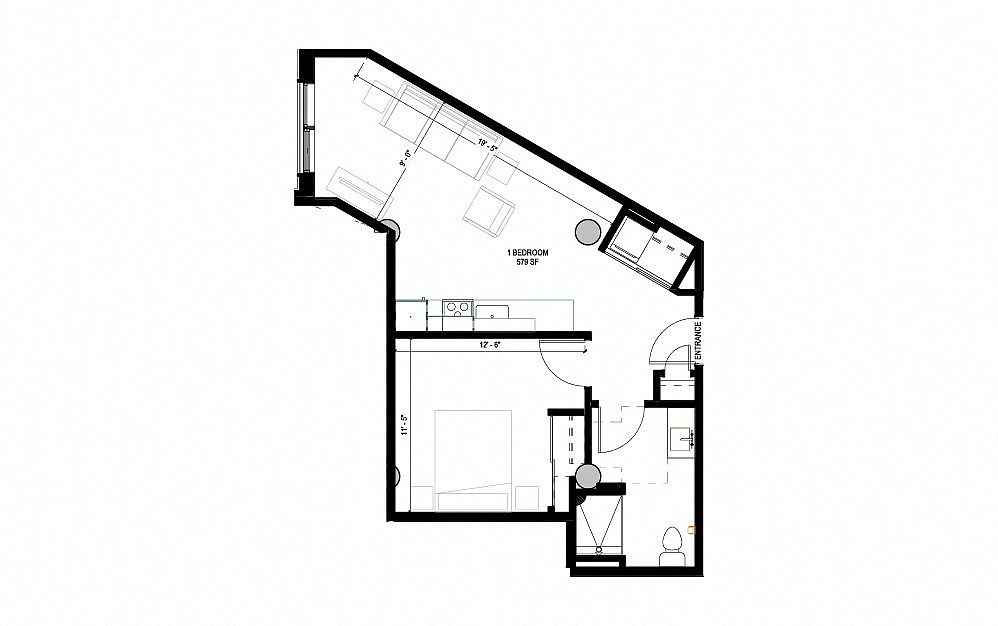 Unit 204 1 bd, 1 ba | 579 | Nov 5 | $1,640 |
 Unit 233 1 bd, 1 ba | 638 | Now | $1,699 |
 Unit 507 1 bd, 1 ba | 549 | Sep 25 | $1,727 |
Unit 607 1 bd, 1 ba | 549 | Oct 19 | $1,747 |
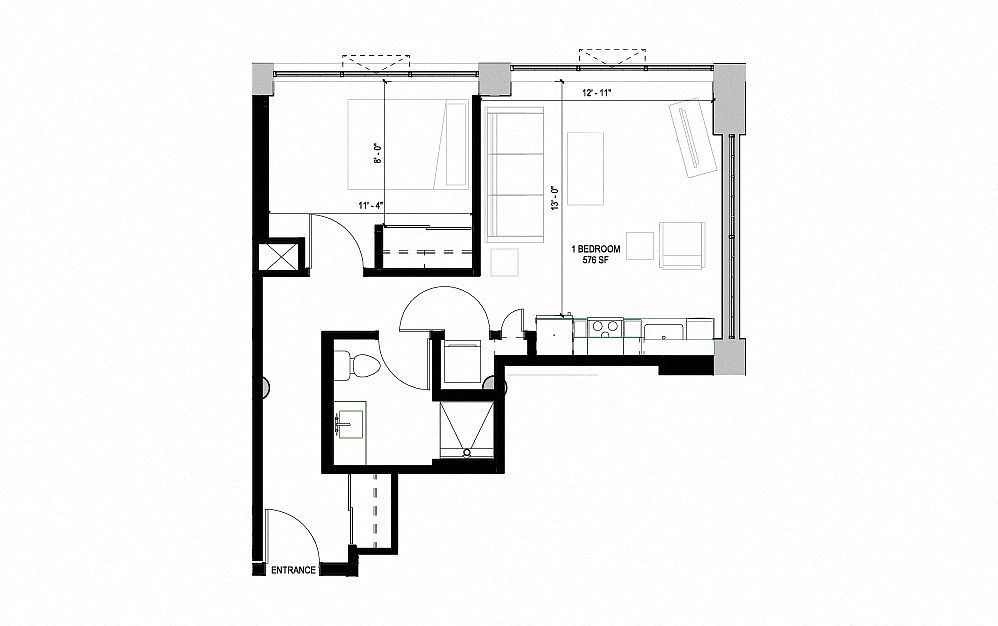 Unit 532 1 bd, 1 ba | 576 | Now | $1,754 |
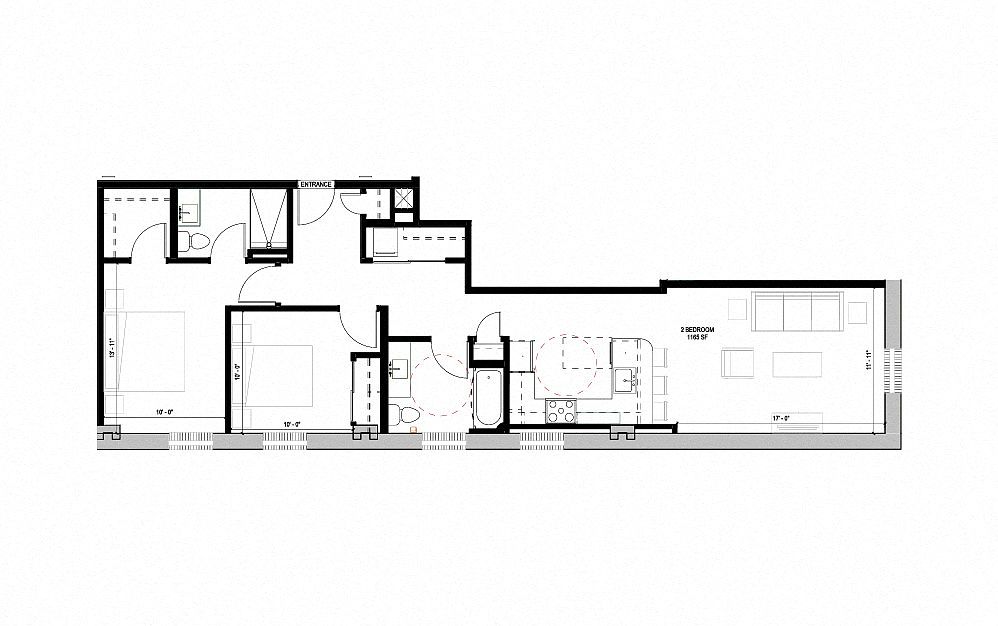 Unit 246 2 bd, 2 ba | 1,165 | Now | $2,600 |
What's special
Clubhouse
Get the party started
This building features a clubhouse. Less than 6% of buildings in Minneapolis have this amenity.
Spacious layoutsAmple natural lightStainless steel appliancesStylish finishes
Office hours
| Day | Open hours |
|---|---|
| Mon: | Closed |
| Tue: | 9 am - 6 pm |
| Wed: | 9 am - 6 pm |
| Thu: | 9 am - 6 pm |
| Fri: | 9 am - 6 pm |
| Sat: | 10 am - 5 pm |
| Sun: | Closed |
Property map
Tap on any highlighted unit to view details on availability and pricing
Use ctrl + scroll to zoom the map
Facts, features & policies
Building Amenities
Community Rooms
- Club House: Rooftop Indoor Lounge With Fireplace And Shufflebo
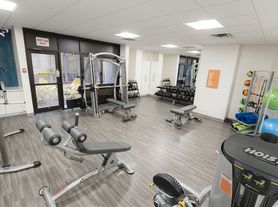
- Fitness Center: Fitness Center With Strength Training And Cardio E
Other
- In Unit: In-Unit Washer/Dryer
Security
- Gated Entry: Controlled Access
Services & facilities
- Bicycle Storage: Bike Racks
- Elevator
- On-Site Maintenance
- On-Site Management
- Package Service
- Pet Park: Rooftop Pet Park
View description
- Skyline Views *
Unit Features
Appliances
- Dryer
- Washer
Flooring
- Concrete: Concrete Flooring
Internet/Satellite
- High-Speed Internet Ready
Policies
Parking
- Garage Lot
- Garage: Underground Garage Parking
- Off Street Parking
- Other
- Surface Lot
Lease terms
- 3, 4, 5, 6, 7, 8, 9, 10, 11, 12, 13
Pet essentials
- DogsAllowedNumber allowed2Monthly dog rent$50One-time dog fee$300
- CatsAllowedNumber allowed2Monthly cat rent$50One-time cat fee$300
Additional details
| Restrictions: None
Pet amenities
Pet Park: Rooftop Pet Park
Special Features
- Concierge: Building Concierge
- Custom Cabinetry
- Expansive Windows With Ample Natural Light
- Exposed Brick Walls*
- Gas Range
- Glass-Enclosed Rain Shower
- Granite Countertops
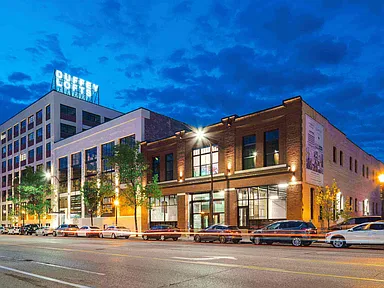
- Historic Building - The Former Duffey Paper Co.
- Kitchen Islands *
- Matte Black Hardware
- Online Portal For Rent And Maintenance Requests
- Recycling
- Stainless Steel Appliances
- Subway Tile Backsplash
- Walk-In Closets *
Neighborhood: North Loop
Areas of interest
Use our interactive map to explore the neighborhood and see how it matches your interests.
Travel times
Getting around
Walk Score®
/ 100
Walker's ParadiseTransit Score®
/ 100
Excellent TransitBike Score®
/ 100
Biker's ParadiseNearby schools in Minneapolis
Webster Elementary
Grades PK-5 • 1.1 miles2/10
GreatSchools® Rating
Test Score Rating
2/10Student Progress Rating
1/10Northeast Middle School
Grades 6-8 • 3.2 miles2/10
GreatSchools® Rating
Test Score Rating
2/10Student Progress Rating
1/10Edison Senior High School
Grades 9-12 • 2 miles4/10
GreatSchools® Rating
Test Score Rating
4/10College Readiness Rating
4/10Living in Minneapolis
- Dining SceneAn array of restaurants offering everything from local cuisine to international flavors makes dining in the area a delightful experience.
- Green SpacesParks and green spaces provide serene spots for relaxation and recreation amidst the urban landscape.
- Nightlife HubThe nightlife in 55401 is vibrant, with numerous bars and music venues catering to a wide variety of tastes.
- Urban EnergyThe lively streets of 55401 buzz with energy from bustling shops, cafes, and art galleries.
The 55401 zip code, covering parts of downtown Minneapolis, offers a vibrant urban lifestyle with a mix of historic charm and modern amenities. With a median rent of approximately $1,800, residents enjoy easy access to a flourishing dining scene featuring local favorites and diverse eateries, along with numerous coffee shops for a quick caffeine fix. The area is dotted with parks and green spaces, perfect for outdoor activities, and there are several fitness centers for those looking to stay active. Nightlife options abound, with chic bars and live music venues providing entertainment options for all tastes, while the rich arts scene showcases galleries and theaters. Family-friendly amenities, including playgrounds and community events, enhance the neighborhood's welcoming atmosphere.
Powered by Zillow data and AI technology.
Nearby apartments for rent
Listing order may reflect relevance, quality, and paid promotion.
Similar apartments for rent



Frequently asked questions
Duffey Lofts is located at 528 Washington Ave N in North Loop, Minneapolis, MN. The surrounding area includes approximately 20 restaurants and cafes within 1 mile, such as Black Sheep Coal Fired Pizza, Rise Bagel Co., and Fulton Brewing Company.
The nearest public transit stop is Target Field Northstar Station, approximately 0.3 miles away.
Duffey Lofts is located within 0.5 miles of Boom Island Park, 0.5 miles of Father Louis Hennepin Bridge, and 0.6 miles of Nicollet Island.
Duffey Lofts is located near 3 grocery stores, including 0.4 miles from Whole Foods Market, 0.7 miles from Minneapolis Farmers Market, and 0.7 miles from Minneapolis Farmers Market Annex. Additional shopping options, including JEROMEO, are approximately 0.2 miles away.
The total price for an apartment unit in Duffey Lofts ranges from $1,319 to $2,600. The total price will vary by floor plan, unit size, and unit amenities.
The closest hospitals and medical facilities to Duffey Lofts include Downtown Eyes (0.8 miles away), Cora McCorvey YMCA (0.9 miles away), and Hennepin County Medical Center (HCMC) (1 mile away).
Duffey Lofts is near approximately 20 restaurants within 1 mile, including Black Sheep Coal Fired Pizza (0 miles away), Rise Bagel Co. (0.1 miles away), and Fulton Brewing Company (0.2 miles away).
The schools assigned to Duffey Lofts include Webster Elementary, Northeast Middle School, and Edison Senior High School.
Your dream apartment is waitingOne new unit was recently added to this listing.
