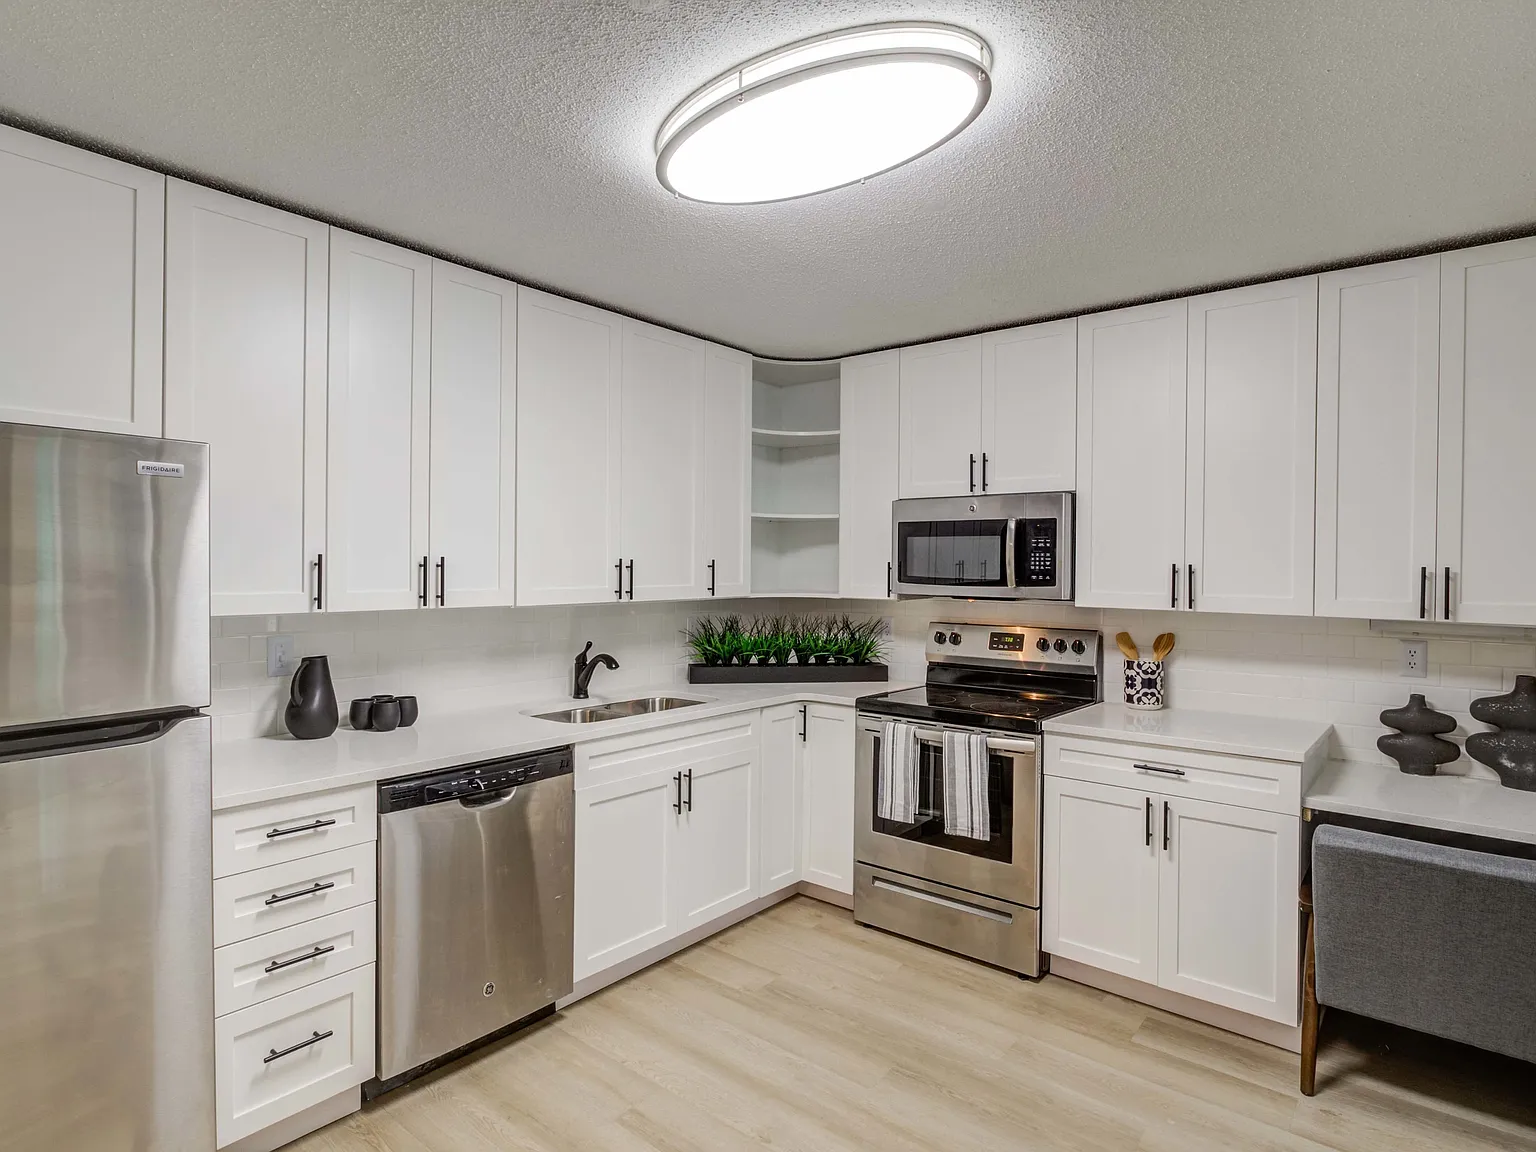
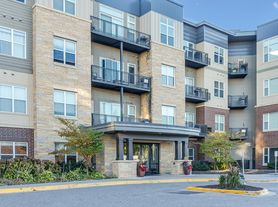
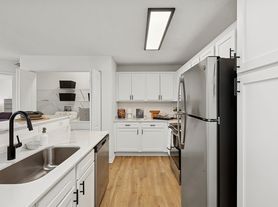
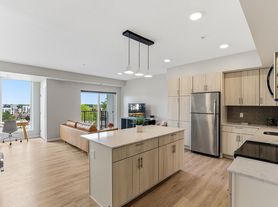
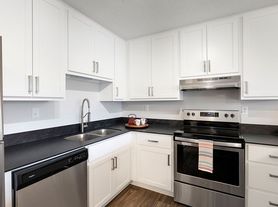
Find a new place to call home at Avana Minnetonka, a peaceful, lush retreat, just moments away from everything Minneapolis has to offer! Choose from one-, two-, and three-bedroom apartments homes in a variety of floor plans, designed to fit every need. Our homes feature spacious kitchens with sleek countertops and cabinets, stainless steel options, private balconies and patios, plush carpet and hardwood inspired flooring options to satisfy each room's need. Did we mention we have controlled access entry, for your safety and peace of mind?
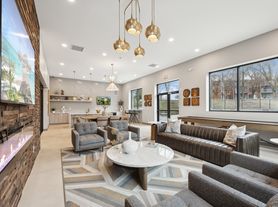
Our amazing list of onsite amenities includes: an outdoor pool and sundeck for those sunny warm days, and indoor lap pool and sauna for those chilly Minnesota winters, community lounge spaces and billiards room, heated underground garage parking and storage, a fenced-in bark park for your furry friends, a 24-hour fitness center, and more!
We are conveniently located off Highway 394, with quick access around the greater Minneapolis metropolitan area. Our enchanting grounds and lush setting makes it easy to forget that you're only moments away from everything the downtown scene has to offer, while maintaining every convenience you need. Schedule a tour today to come see why our residents love calling Avana Minnetonka home.
Floor plans are artist's rendering. All dimensions are approximate. Actual product and specifications may vary in dimension or detail. Not all features are available in every rental home. Please see a representative for details.
Special offer
Avana Minnetonka
12300 Marion Ln W, Minnetonka, MN 55305
Verified
Apartment building
1-3 beds
Pet-friendly
Air conditioning (central)
In-unit laundry (W/D)
Available units
 Unit 2204 1 bd, 1 ba | 845 | Dec 16 | $1,467 |
Unit 12500-4103 1 bd, 1 ba | 845 | Dec 16 | $1,484 |
 Unit 12100-6205 1 bd, 1 ba | 908 | Now | $1,544 |
Unit 2315 1 bd, 1 ba | 845 | Jan 25 | $1,577 |
Unit 12200-5206 1 bd, 1 ba | 908 | Now | $1,588 |
Unit 12200-5106 1 bd, 1 ba | 908 | Jan 18 | $1,592 |
Unit 12000-1312 1 bd, 1 ba | 845 | Now | $1,663 |
 Unit 2106 2 bd, 2 ba | 1,187 | Now | $1,751 |
 Unit 12400-3210 1 bd, 2 ba | 1,187 | Now | $1,791 |
Unit 12100-6315 2 bd, 2 ba | 1,187 | Now | $1,802 |
 Unit 2308 2 bd, 2 ba | 1,403 | Now | $1,816 |
Unit 12200-5103 2 bd, 2 ba | 1,403 | Jan 27 | $1,900 |
Unit 12500-4114 2 bd, 2 ba | 1,403 | Jan 27 | $1,900 |
Unit 12000-1106 2 bd, 2 ba | 1,403 | Jan 11 | $1,960 |
Unit 12500-4304 2 bd, 2 ba | 1,403 | Now | $1,978 |
What's special
3D tour

Welcome Home
Office hours
| Day | Open hours |
|---|---|
| Mon - Thu: | 9 am - 6 pm |
| Fri: | 9 am - 5 pm |
| Sat: | 10 am - 5 pm |
| Sun: | Closed |
Property map
Tap on any highlighted unit to view details on availability and pricing
Use ctrl + scroll to zoom the map
Facts, features & policies
Building Amenities
Community Rooms
- 24-Hour Fitness Center
Fitness & sports
- Basketball Court: Tennis, Basketball, And Volleyball Courts
- Tennis Court: Tennis, Basketball, And Volleyball Courts
- Volleyball Court: Tennis, Basketball, And Volleyball Courts
Other
- Hot Tub
- In Unit: Washer And Dryer Available*
- Sauna: Indoor 50 FT Lap Swimming Pool And Sauna
Outdoor common areas
- Barbecue: Outdoor BBQ Pavilion
- Expansive Swimming Pool And Sundeck
- Shaded Community Playground
Security
- Controlled Access Entry
Services & facilities
- Bicycle Storage: Bike Storage And Car Wash
- Pet Park: Bark Park
Unit Features
Appliances
- Dryer
- Washer
Cooling
- Central Air Conditioning: Central A/C And Ceiling Fans
Other
- Ample Storage W/ Spacious Closets
- Bright, White, Eat-In Kitchens W/ Stainless Steel Appliances
- Elegant Floor Plans W/ Traditional Design Elements
- Open, Light-Filled Living Spaces W/ Plenty Of Natural Light
- Private Outdoor Living Spaces
Policies
Lease terms
- 3 months, 4 months, 5 months, 6 months, 7 months, 8 months, 9 months, 10 months, 11 months, 12 months, 13 months, 14 months
Pet essentials
Restrictions
Restricted Breeds: Pit Bull Terriers/Staffordshire Terriers, Presa Canarios, Rottweilers, Akitas, Doberman Pinschers, Alaskan Malamutes, Chows, Wolf-hybrids
Additional details
Refer to property
Pet amenities
Pet Park: Bark Park
Special Features
- 24-Hour Emergency Maintenance Services
- 24-Hour Package Kiosk
- Business And Events Center
- Community Lounges And Billiard Room
- Heated Underground Parking W/ Storage
- On-Site Laundry
- Smoke-Free Living
- Updated Club Room And Amenity Spaces
- Vaulted Ceilings: Unique Floor Plans W/ Vaulted Ceilings*
Neighborhood: 55305
Areas of interest
Use our interactive map to explore the neighborhood and see how it matches your interests.
Travel times
Nearby places
Grocery & Shopping
Five grocery and shopping spots within a 3 min drive, including PGA TOUR Superstore 0.1 mi away.
PGA TOUR Superstore
0.1 mi
5 min
1 min
See's Candies
0.3 mi
16 min
3 min
Haskell's
0.3 mi
7 min
2 min
Evereve
0.3 mi
15 min
3 min
Apple Ridgedale
0.3 mi
6 min
3 min
Restaurants & Cafes
Five restaurants and cafes within a 4 min drive, including Redstone American Grill 0.3 mi away.
Redstone American Grill
0.3 mi
15 min
3 min
Macy's Taste Bar Café
0.3 mi
18 min
4 min
Ruscello - Nordstrom Ridgedale
0.3 mi
14 min
2 min
Cafe Zupas
0.3 mi
18 min
4 min
Nordstrom Ebar Artisan Coffee
0.3 mi
15 min
2 min
Fitness & Recreation
Five fitness/gyms within a 4 min drive, including Planet Fitness 0.4 mi away.
Planet Fitness
0.4 mi
19 min
3 min
Ridgemount Community Playfield
0.5 mi
10 min
4 min
Ridgedale Commons
0.5 mi
23 min
3 min
Luca's Lair 2.0
0.5 mi
19 min
3 min
Oberlin Park
0.5 mi
20 min
4 min
Hospitals & Medical
Five medical facilities within a 4 min drive, including Advancements In Allergy (Michael R Wexler, MD) 0.1 mi away.
Advancements In Allergy (Michael R Wexler, MD)
0.1 mi
2 min
1 min
Gehrman Animal Hospital
0.3 mi
6 min
1 min
WellHaven Pet Health
0.5 mi
22 min
4 min
Park Dental Ridgepark
0.6 mi
23 min
4 min
North Memorial Clinic
0.7 mi
26 min
4 min
Getting around
Walk Score®
/ 100
Somewhat WalkableTransit Score®
/ 100
Some TransitBike Score®
/ 100
Somewhat BikeableNearby schools in Minnetonka
Sunset Hill Elementary School
Grades K-5 • 0.7 miles8/10
GreatSchools® Rating
Test Score Rating
8/10Student Progress Rating
7/10Wayzata East Middle School
Grades 6-8 • 0.5 miles9/10
GreatSchools® Rating
Test Score Rating
10/10Student Progress Rating
8/10Wayzata High School
Grades 9-12 • 6.2 miles10/10
GreatSchools® Rating
Test Score Rating
10/10College Readiness Rating
10/10Living in Minnetonka
Knollwood, Drillane, Bellgrove, Robinwood and Minnetonka Mills span a suburban landscape of wooded streets, lakes and rolling terrain across Minnetonka and Hopkins. The area has four distinct seasons, with warm summers for time outdoors and snowy winters. Minnetonka Mills connects with the historic mill site and Minnehaha Creek, while nearby parks and trails offer places to walk, cycle and enjoy green space; check local park listings for playground and dog-area options. Knollwood Shopping Center provides a convenient retail hub, and nearby Hopkins adds independent dining, coffee shops and arts and nightlife along Mainstreet. Driving is common, with local roads connecting to regional routes; transit options are available in parts of the area. For ZIP code 55305, the median rent is $2,000 per month, with a typical range of $1,195 to $6,500.
Powered by Zillow data and AI technology.
Cost calculator
Nearby apartments for rent
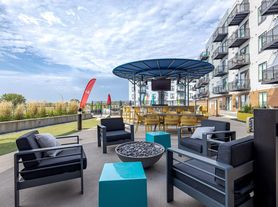
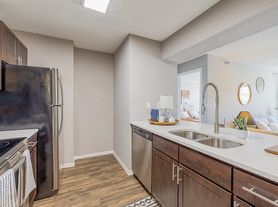

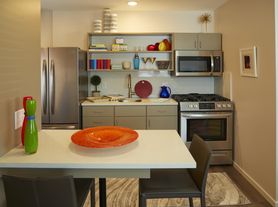

Listing order may reflect relevance, quality, and paid promotion.
Similar apartments for rent
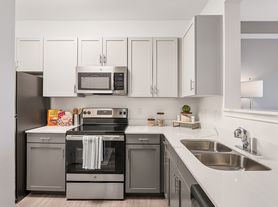


Frequently asked questions
Where is Avana Minnetonka located, and what is the neighborhood like?
Avana Minnetonka is located at 12300 Marion Ln W, Minnetonka, MN. The surrounding area includes multiple restaurants and cafes within 2 miles, such as Redstone American Grill, Macy's Taste Bar Café, and Ruscello - Nordstrom Ridgedale.
What is the average rent in Minnetonka, MN?
Based on the latest Zillow data, the median rent across all unit types in ZIP code 55305 in Minnetonka is currently $2,000 per month. Prices vary by neighborhood, floor plan, and building amenities.
What schools are assigned to Avana Minnetonka?
The schools assigned to Avana Minnetonka include Sunset Hill Elementary School, Wayzata East Middle School, and Wayzata High School.
What are the grocery stores and everyday shopping options near Avana Minnetonka?
Avana Minnetonka is located near 5 grocery stores, including GNC (0.4 miles) and Whole Foods Market (0.4 miles). Additional shopping options, including PGA TOUR Superstore, are approximately 0.1 miles away.
What is the minimum and maximum rent for Avana Minnetonka?
The total price for an apartment unit in Avana Minnetonka ranges from $1,467 to $2,519. The total price will vary by floor plan, unit size, and unit amenities.
