$1,271 - $1,440
Fees may apply
- 2+ bd
- 2+ ba
- 1K+ sqft
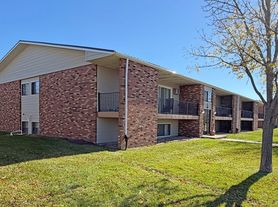
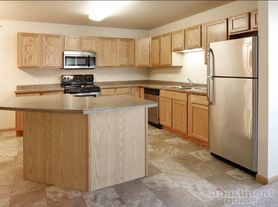
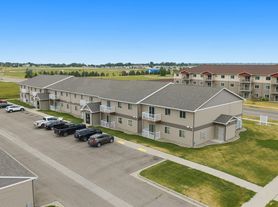
Southwood Apartments
For rent

Unit , sortable column | Sqft, sortable column | Available, sortable column | Base rent, sorted ascending |
|---|---|---|---|
 Unit 3 1 bd, 1 ba | -- | Now | $625 |
Unit 2 1 bd, 1 ba | -- | Now | $695 |
Use our interactive map to explore the neighborhood and see how it matches your interests.
Upper Brooklyn sits in Minot, on the northern Great Plains, where broad skies and four distinct seasons shape outdoor life. The Souris River and nearby parks offer space for walking and recreation, while the Scandinavian Heritage Park is a notable local landmark with outdoor exhibits and gardens. Minot’s downtown brings together cafés, restaurants, shops and arts venues, with the Taube Museum of Art adding a cultural stop. Everyday errands and outings are generally easiest by car; local streets and paths offer options for shorter trips on foot or by bike. Winters can be cold and snowy, while summers are warm, making seasonal clothing and flexible plans useful. For ZIP code 58701, the median rent is $1,133 per month, with a typical range of $532 to $3,257, based on 68 active listings.
Powered by Zillow data and AI technology.
625 Maple Street is located at 625 Maple St in Upper Brooklyn, Minot, ND. The surrounding area includes multiple restaurants and cafes within 2 miles, such as Starbucks, Daily Buzz, and The Station Coffee Urban Gourmet.
Based on the latest Zillow data, the median rent across all unit types in ZIP code 58701 in Minot is currently $1,133 per month. Prices vary by neighborhood, floor plan, and building amenities.
The schools assigned to 625 Maple Street include Edison Elementary School, Jim Hill Middle School, and Minot High School.
625 Maple Street is located near 6 grocery stores, including Farmers Market (0.5 miles) and marketplace foods arrowhead (0.7 miles). Additional shopping options, including Tractor Supply Co., are approximately 0.7 miles away.
The total price for an apartment unit in 625 Maple Street ranges from $625 to $695. The total price will vary by floor plan, unit size, and unit amenities.