$945 - $2,625
Fees may apply
- Studio+
- 1+ ba
- 450+ sqft
Williamstown Gardens
For rent

Unit , sortable column | Sqft, sortable column | Available, sortable column | Base rent, sorted ascending |
|---|---|---|---|
 Unit 6 1 bd, 1 ba | -- | Now | $995 |
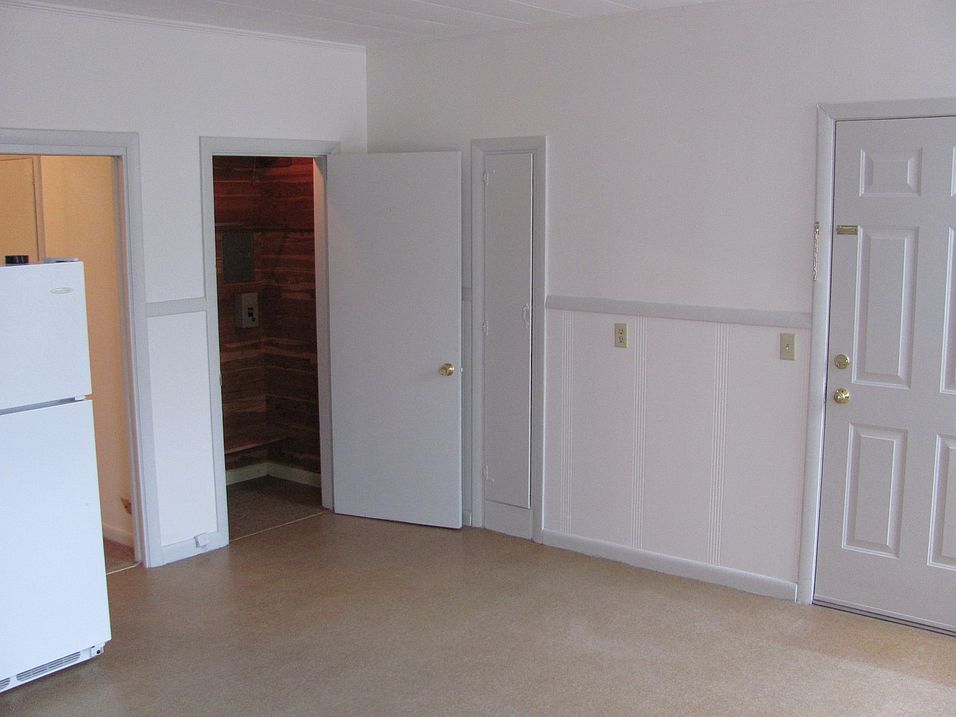 Unit 3 1 bd, 1 ba | -- | Now | $995 |
 Unit 7 2 bd, 1 ba | -- | Nov 12 | $1,075 |
Use our interactive map to explore the neighborhood and see how it matches your interests.
The area spans Montpelier and nearby Berlin, East Montpelier and Middlesex, with compact downtown streets giving way to wooded hills, farms and the Winooski River valley. Winters are cold and snowy, while summers bring green trails and river views. Montpelier’s Vermont State House, historic downtown and Hubbard Park’s walking paths and tower are notable landmarks; the city’s public library and playgrounds add everyday options. Cafés, restaurants, local shops and arts venues cluster downtown, with quieter commercial stretches beyond it. Walking and cycling work well around central Montpelier, while regional bus service and major roads connect the outlying communities. The rental market for ZIP code 05602 has a median rent of $1,600 per month and a typical range of $825 to $2,100.
Powered by Zillow data and AI technology.
54 Main is located at 54 Main St, Montpelier, VT. The surrounding area includes multiple restaurants and cafes within 1 mile, such as Rabble Rouser Chocolate & Craft Co., Be Juicy, and The Mad Taco.
Based on the latest Zillow data, the median rent across all unit types in ZIP code 05602 in Montpelier is currently $1,600 per month. Prices vary by neighborhood, floor plan, and building amenities.
The schools assigned to 54 Main include Union Elementary School, Main Street School, and Montpelier High School.
54 Main is located near 4 grocery stores, including Capital City Farmers' Market (0.1 miles) and Shaw's (0.1 miles). Additional shopping options, including Bear Pond Books, are approximately 0.1 miles away.
The total price for an apartment unit in 54 Main ranges from $995 to $1,075. The total price will vary by floor plan, unit size, and unit amenities.