Pearl Apartments in Moorestown is not just another community. It is a curated living experience where art, culture, and creative energy converge.
Pearl is now open. Residences are available for immediate move-in, and pre-leasing is underway for upcoming homes as availability moves quickly. Studios arrive in June 2027 and can be reserved now.
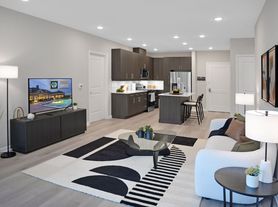
The 15 floor plans are named for the families who founded Moorestown, and no two live the same way. Some open to a private patio. Some to a solarium wrapped in three walls of glass. Some to a flex room that turns into the office you didn't plan on. What they share is the Pearl Standard: cabinetry that runs the full 42 inches to the ceiling instead of stopping at a soffit, quartz and wide-plank throughout, and laundry in the home, not down the hall. The Estate is the only three-bedroom, three-bath in the Moorestown market.
The building reflects how you actually move through your day. The Wellness Floor for the mornings you need quiet. The Connection for the days you work from home but not from your desk. The Pool Terrace for Saturdays. The Pet Spa and The Bark Park for the one who did not sign the lease but runs the household. The Health Club and The Yoga and Ballet Studio. The Social for the nights that start as "just stopping by."
Moorestown Mall is 200 feet from your front door. Dining and shopping are around the corner. Route 38, I-295, and the Turnpike put Philadelphia about 20 minutes out when the city calls.
This is Pearl. A Collection Worth Discovering.

Apartment building
Studio-3 beds
Pet-friendly
Attached garage
Air conditioning (central)
In-unit laundry (W/D)
Available units
Price may not include required fees and charges.
 Unit 6206 Studio, 1 ba | 538 | Jun 29 | $2,279 |
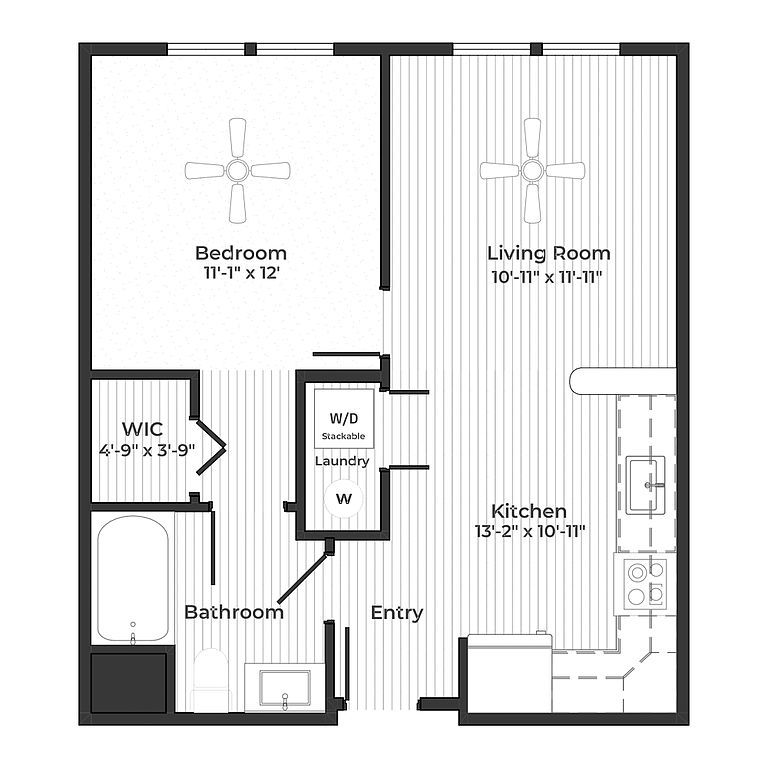 Unit 3202 1 bd, 1 ba | 554 | Nov 30 | $2,299 |
Unit 3302 1 bd, 1 ba | 554 | Nov 30 | $2,329 |
Unit 3102 1 bd, 1 ba | 554 | Nov 30 | $2,359 |
Unit 3402 1 bd, 1 ba | 554 | Nov 30 | $2,389 |
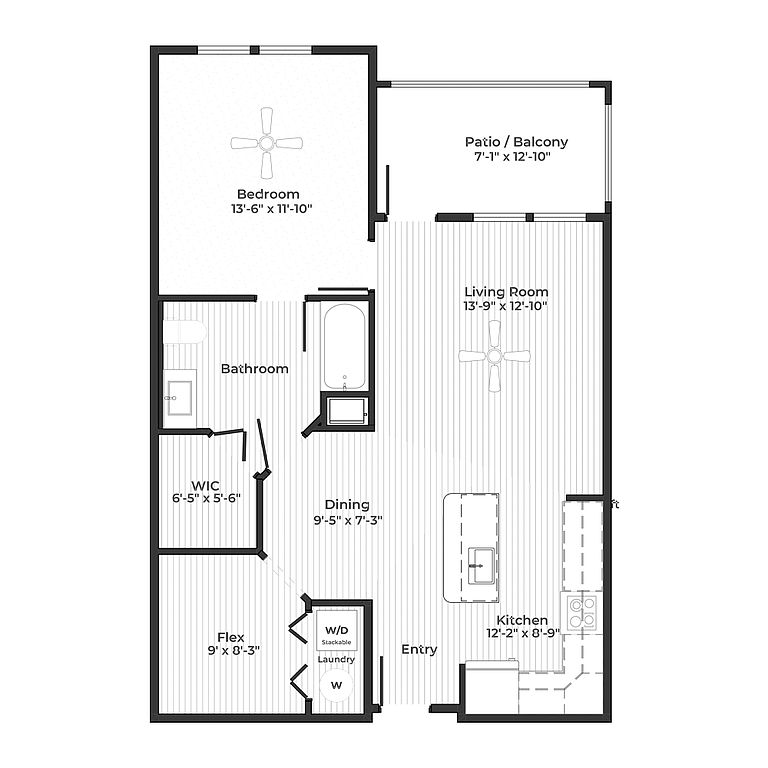 Unit 2213 1 bd, 1 ba | 796 | Now | $2,799 |
Unit 2313 1 bd, 1 ba | 796 | Now | $2,799 |
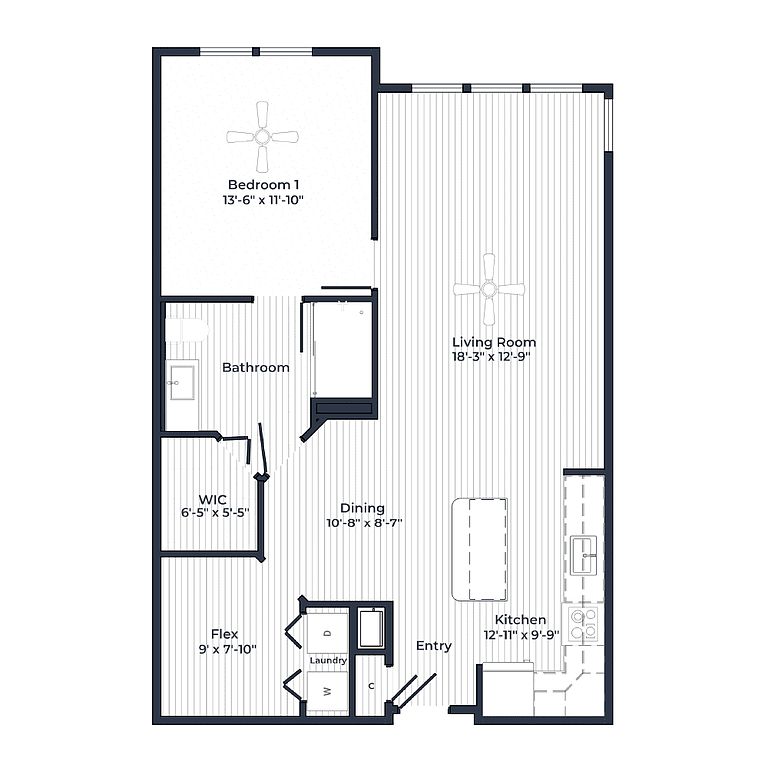 Unit 1311 1 bd, 1 ba | 892 | Now | $2,899 |
Unit 1217 1 bd, 1 ba | 892 | Now | $2,999 |
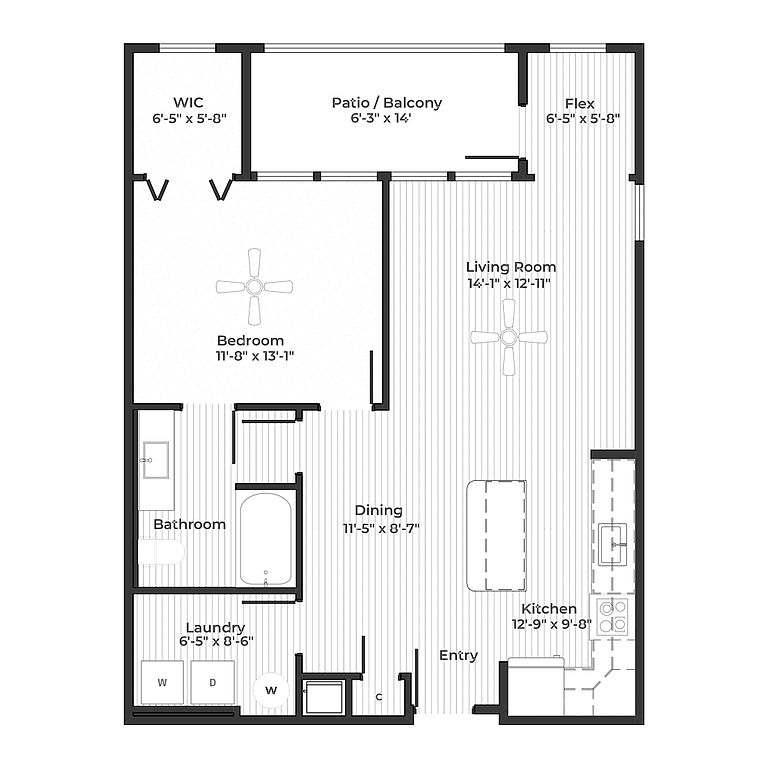 Unit 2106 1 bd, 1 ba | 806 | Now | $2,999 |
Unit 2113 1 bd, 1 ba | 796 | Now | $2,999 |
Unit 2413 1 bd, 1 ba | 796 | Now | $3,079 |
Unit 2104 1 bd, 1 ba | 892 | Now | $3,099 |
Unit 2406 1 bd, 1 ba | 806 | Now | $3,099 |
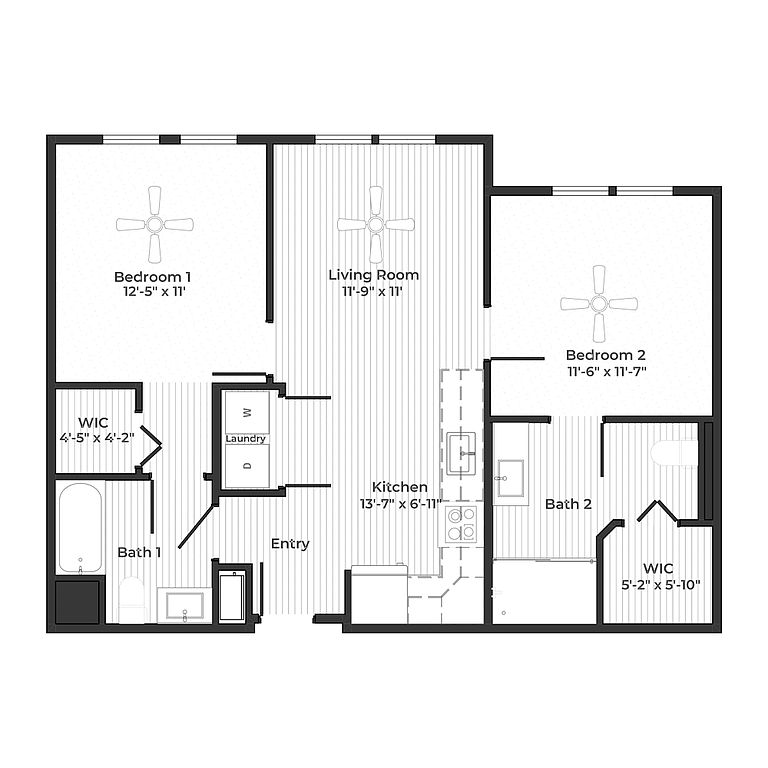 Unit 1212 2 bd, 2 ba | 821 | Now | $3,109 |
What's special
Clubhouse
Get the party started
This building features a clubhouse. Less than 4% of buildings in Burlington County have this amenity.
Pool terracePrivate patioBark parkLaundry in the homeQuartz and wide-plank throughout
Videos
 Video 1
 Video 2
 Video 3
 Video 4
 Video 5
 Video 6
 Video 7
 Video 8
Office hours
| Day | Open hours |
|---|---|
| Mon - Fri: | 9 am - 6 pm |
| Sat: | 10 am - 4 pm |
| Sun: | Closed |
Facts, features & policies
Building Amenities
Accessibility
- Disabled Access
Community Rooms
- Business Center
- Club House
- Fitness Center
- Game Room
- Lounge
- Pet Washing Station
Fitness & sports
- Bocce Court
- Other Sports Court
Other
- Laundry: In Unit
- Laundry: Other
- Swimming Pool
Outdoor common areas
- Barbecue
- Lawn
- Patio
- Private Balcony
- The Reflection Courtyard, A Fire Pit And Seating Built For Quiet Evenings
Security
- Controlled Access
Services & facilities
- 24 Hour Maintenance
- Elevator
- On-Site Management
- Online Maintenance Portal
- Online Rent Payment
- Package Service
- Pet Park
View description
- City
Unit Features
Appliances
- Dishwasher
- Freezer
- Garbage Disposal
- Laundry Room With Side-By-Side Washer And Dryer
- Laundry Room With Side-By-Side Washer And Dryer
- Microwave Oven
- Oven
- Range
- Refrigerator
Cooling
- Ceiling Fan
- Central Air Conditioning
Flooring
- Carpet
- Vinyl
Heating
- Electric
Internet/Satellite
- Building-Wide Wireless
- High-Speed Internet Ready
Other
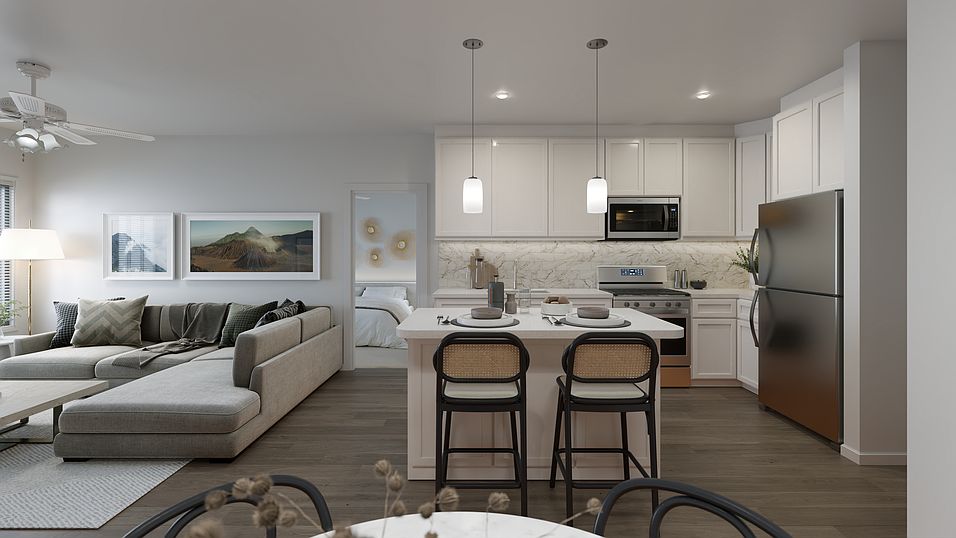
- 14-Foot Kitchen With An Island Seating Three
- 17-Foot Kitchen With An Island Seating Three, Open To The Living And Dining Areas
- A Dedicated Flex Space For A Home Office
- A Studio With A Separate Sleeping Room Set Off By A Sliding Door
- An Enclosed Study Behind French Doors, With Its Own Window
- Calcutta Gold Ceramic Tile Backsplash
- Commercial-Style Pull-Down Faucet
- Corner Residence With Two Full Walls Of Glass
- Corner Residence With Windows On Three Sides
- Custom Pendant Lighting
- Dedicated Laundry Room
- Dining Area With Room For A Table For Four
- Dining Room Over 18 Feet Long, With Windows Wrapping The Corner
- Flex Space And An Additional Open Living Area
- Flex Space For A Home Office, Reading Corner, Or Guest Nook
- Flex Space For A Home Office, Reading Corner, Or Hobby Room
- Flex Space With Its Own Entrance
- Flex Space With Its Own Window, For A Home Office Or Reading Corner
- Galley Kitchen Over 13 Feet Long
- Glossy White Ceramic Tilework
- Great Room For Living And Dining, Nearly 22 Feet Long
- Great Room For Living And Dining, Over 16 Feet In Each Direction
- Hall Bathroom With Tub And Shower Combination
- Handcrafted White Shaker Cabinetry With Soft-Close Doors
- Kitchen Island With Room To Gather
- Kitchen Island With Seating For Three
- Kitchen Island With Seating For Three, Open To The Living And Dining Areas
- Kitchen With Breakfast Bar Seating For Two
- Living Room Over 18 Feet Long, With Windows At The Corner
- Living Room Over 18 Feet Wide, With Room For A Sectional And Entertaining
- Now Pre-Leasing Studios For June 2027. Reserve Yours Before Selection Runs Out.
- One Of The Rarest Plans At Pearl, With Only Eight Residences
- Only One Residence Available
- Open Living And Dining Area With Room For A Table For Four
- Oversized Windows That Fill The Living Space With Natural Light
- Oversized Windows With Faux Wood Blinds
- Patio Balcony
- Pearl's Largest Floor Plan, At 1,410 Square Feet
- Premium Quartz Countertops
- Primary Bedroom With En-Suite Bathroom And Walk-In Shower
- Recessed Medicine Cabinet With LED Lighting
- Remote Control Smart Thermostat
- Second Bedroom With En-Suite Bathroom And Walk-In Shower
- Semi-Frameless Glass Shower Doors In Brushed Nickel
- Separate Dining Area With Room For A Table For Four
- Separate Dining Area, So The Living Room Stays A Living Room
- Separate Dining Room For Entertaining
- Separate Dining Room With Corner Window Wall
- Sherwin-Williams Designer Paint Palette
- Smart Thermostat In Every Home With Optional Remote Control
- Speakman High-Pressure Showerhead
- The Largest Living Area Of Any One-Bedroom At Pearl
- The Lippincott
- Tub And Shower Combination
- Two Full Bathrooms, One Private To Each Bedroom
- Two Full Bathrooms: One Tub And Shower Combination, One Walk-In Shower
- Walk-In Glass Shower
- Walk-In Shower In The Primary Bathroom
- Waterfall Kitchen Island With Breakfast Bar
Policies
Parking
- An Attached Parking Garage At The Center Of The Community
- Assigned Parking Included, With Two Spaces For Three-Bedroom Homes
- Attached Garage
- Multi-Level Garage
Lease terms
- More than 1 year
Pet essentials
Pet amenities
Pet Park
Special Features
- A Coffee Bar With Premium Beverage Service In The Connection
- A Pet-Friendly Community With Breed And Policy Details At Leasing
- A Smoke-Free Community Throughout
- Closet
- Key Fob Access At Every Building Entrance
- New Construction, Never Lived In, Opening In Phases Through 2027
- Pay Rent And Submit Service Requests Online Through The Resident Portal
- Pearl Privileges, Exclusive Savings And Priority Access At Local Partners
- Private Bath
- The Health Club, With Commercial-Grade Precor Equipment And A Group Exercise Room
- The Wellness Floor, A Dedicated Level Focused On Health And Restoration
- The Yoga And Ballet Studio, A Purpose-Built Space With A Ballet Barre And Mirror Walls
Neighborhood: 08057
Areas of interest
Use our interactive map to explore the neighborhood and see how it matches your interests.
Travel times
Getting around
Walk Score®
/ 100
Car-DependentBike Score®
/ 100
Somewhat BikeableNearby schools in Moorestown
Mary E. Roberts Elementary School
Grades PK-3 • 1 miles9/10
GreatSchools® Rating
Test Score Rating
10/10Moorestown Upper Elementary School
Grades 4-6 • 3.6 miles6/10
GreatSchools® Rating
Test Score Rating
9/10Student Progress Rating
4/10Moorestown High School
Grades 9-12 • 2.9 miles8/10
GreatSchools® Rating
Test Score Rating
8/10College Readiness Rating
8/10Living in Moorestown
Moorestown Township’s 08057 area includes Moorestown, Stanwick, Stanwick Glen, West Moorestown and Lenola, set among the wooded residential streets and open spaces of Burlington County. The climate brings warm summers and chilly winters, with seasonal changes shaping walks and outdoor plans. Historic Main Street is a focal point for local shops, cafés and dining, while the Moorestown Mall adds a larger shopping destination. Parks and township recreation areas offer room to stroll and play; check local facilities for playgrounds and library programs. The area’s history is reflected in its established town center and historic buildings. Driving is common for reaching shops and services, with regional bus connections providing another option. The ZIP code’s rental market has a median rent of $2,500 per month and a typical range of $1,400 to $5,000, based on 21 active listings.
Powered by Zillow data and AI technology.
Cost calculator
Nearby apartments for rent





Listing order may reflect relevance, quality, and paid promotion.
Similar apartments for rent





Frequently asked questions
Where is Pearl Apartments located, and what is the neighborhood like?
Pearl Apartments is located at 1501 Nixon Dr, Moorestown, NJ. The surrounding area includes multiple restaurants and cafes within 2 miles, such as Turning Point Of Moorestown, Dunkin', and Five Guys.
What is the average rent in Moorestown, NJ?
Based on the latest Zillow data, the median rent across all unit types in ZIP code 08057 in Moorestown is currently $2,500 per month. Prices vary by neighborhood, floor plan, and building amenities.
What schools are assigned to Pearl Apartments?
The schools assigned to Pearl Apartments include Mary E. Roberts Elementary School, Moorestown Upper Elementary School, and Moorestown High School.
What are the grocery stores and everyday shopping options near Pearl Apartments?
Pearl Apartments is located near 6 grocery stores, including GNC (0.3 miles) and ACME Markets (0.5 miles). Additional shopping options, including Victoria's Secret, are approximately 0.3 miles away.
What is the minimum and maximum rent for Pearl Apartments?
The total price for an apartment unit in Pearl Apartments ranges from $2,279 to $5,399. The total price will vary by floor plan, unit size, and unit amenities.


