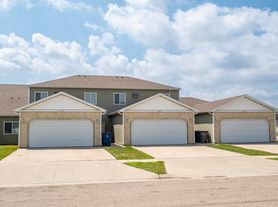
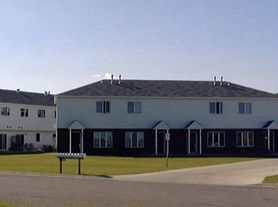
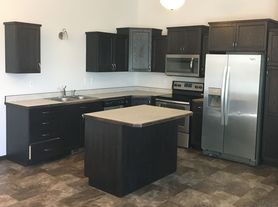
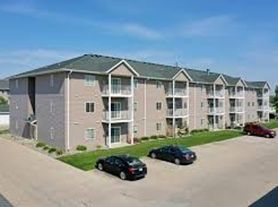
Discover a new level of comfort at Townhomes at Mallard Creek, where our two, three, and four-bedroom floor plans are thoughtfully designed to elevate your living experience. Enjoy the convenience of included washer/dryer and dishwasher, as well as the luxury of a balcony/patio and included garage. Our community in Moorhead is strategically located near essential amenities, offering you easy access to gas stations, grocery stores, shopping, schools, and restaurants.
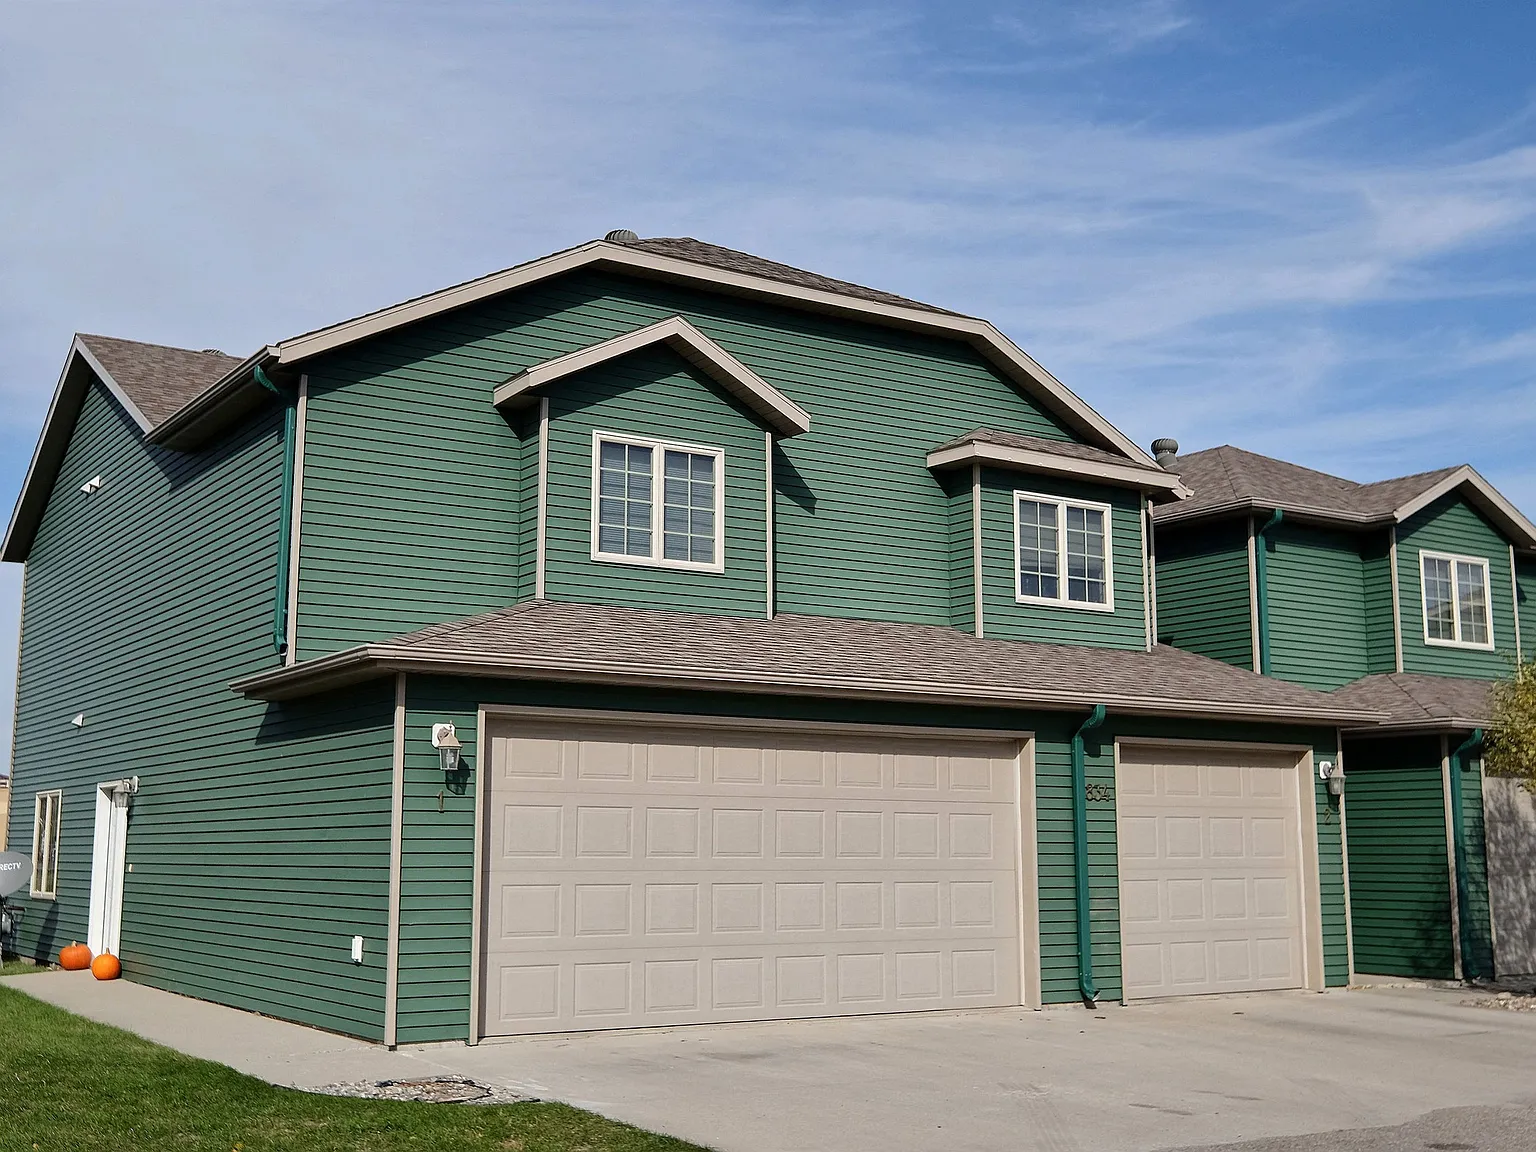
Townhomes at Mallard Creek
802 37th Ave S, Moorhead, MN 56560
Apartment building
4 beds
Pet-friendly
Attached garage
In-unit laundry (W/D)
Available units
Price may not include required fees and charges. Price shown reflects the lease term provided for each unit.
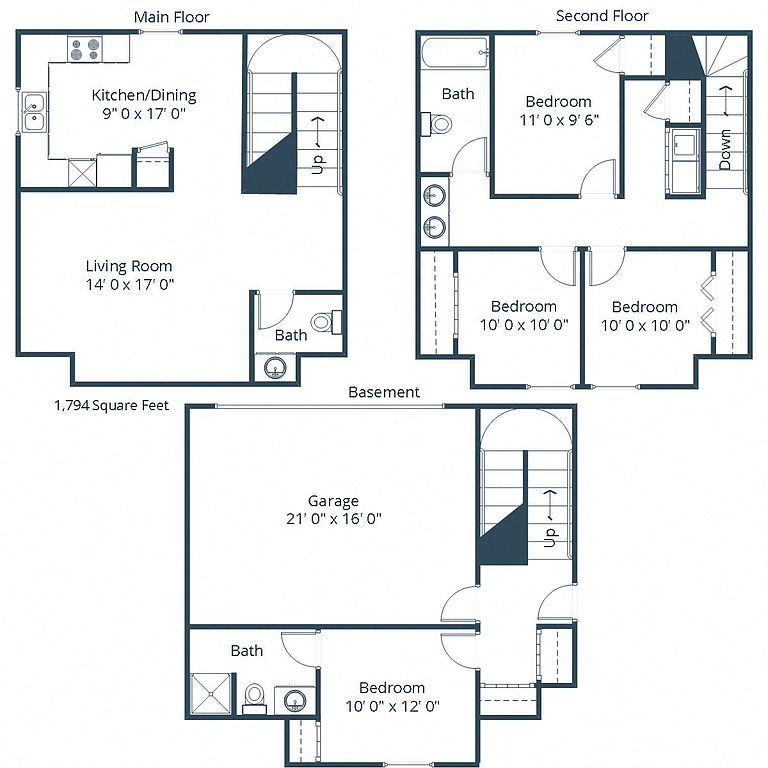 Unit 884-05 4 bd, 2.5 ba | 1,420 | Now | $1,940 |
What's special
Included garage
3D tours
 425B Floor Plan - 884-03
- 225A Floor Plan - 872-02
- 325A Floor Plan - 822-03
- 425A Floor Plan - 802-04
Office hours
| Day | Open hours |
|---|---|
| Mon: | 9 am - 6 pm |
| Tue: | 9 am - 6 pm |
| Wed: | 9 am - 6 pm |
| Thu: | 9 am - 6 pm |
| Fri: | 9 am - 5 pm |
| Sat: | 10 am - 3 pm |
| Sun: | Closed |
Facts, features & policies
Building Amenities
Other
- Laundry: In Unit
Services & facilities
- Package Service: Parcel Package Service
- Storage Space
View description
- View
Unit Features
Appliances
- Dishwasher
- Dryer
- Microwave Oven
- Washer
Cooling
- Air Conditioning: Air Conditioner
Other
- Patio Balcony
Policies
Parking
- Attached Garage
- Other
Pet essentials
Additional details
| Restrictions: None
Special Features
- Cat Friendly
- Dog Friendly
- Double Garage
- Garage Door Opener
- Large Closets
- No Deposit Option
- Private Entrance
- Single Garage
- Townhome
Neighborhood: 56560
Areas of interest
Use our interactive map to explore the neighborhood and see how it matches your interests.
Travel times
Getting around
Walk Score®
/ 100
Somewhat WalkableBike Score®
/ 100
Very BikeableNearby schools in Moorhead
Probstfield Elementary
Grades K-4 • 1.1 miles8/10
GreatSchools® Rating
Test Score Rating
7/10Student Progress Rating
8/10Horizon Middle School
Grades 5-8 • 2.8 miles5/10
GreatSchools® Rating
Test Score Rating
4/10Student Progress Rating
5/10Moorhead High School
Grades 9-12 • 2.7 miles7/10
GreatSchools® Rating
Test Score Rating
6/10College Readiness Rating
8/10Living in Moorhead
Oakport, Kragnes, Rustad and Finkle span a largely open, rural landscape around Moorhead, with farmland, scattered development and the Red River valley shaping the setting. The climate brings cold, snowy winters and warm summers, so outdoor plans tend to change with the seasons. Open roads and country scenery are central to the area’s character; parks, dining, coffee and shopping are more readily found in nearby Moorhead and Dilworth than within the outlying neighborhoods themselves. The Red River and its surrounding lowlands offer a distinctive regional backdrop, while local roads connect the neighborhoods to nearby town centers and regional routes. Driving is the most practical way to get around, with cycling and walking better suited to shorter trips and favorable weather. For ZIP code 56560, the median rent is $1,039 per month and the typical range is $450 to $2,500.
Powered by Zillow data and AI technology.
Nearby apartments for rent



Listing order may reflect relevance, quality, and paid promotion.
Similar apartments for rent
Frequently asked questions
What is the walk score of Townhomes at Mallard Creek?
Townhomes at Mallard Creek has a walk score of 60, it's somewhat walkable.
What schools are assigned to Townhomes at Mallard Creek?
The schools assigned to Townhomes at Mallard Creek include Probstfield Elementary, Horizon Middle School, and Moorhead High School.
Does Townhomes at Mallard Creek have in-unit laundry?
Yes, Townhomes at Mallard Creek has in-unit laundry for some or all of the units.
What neighborhood is Townhomes at Mallard Creek in?
Townhomes at Mallard Creek is in the 56560 neighborhood in Moorhead, MN.
Does Townhomes at Mallard Creek have virtual tours available?
Yes, 3D and virtual tours are available for Townhomes at Mallard Creek.
