We offer self-guided, live video, and team member tours. Call 24 x 7 to schedule!
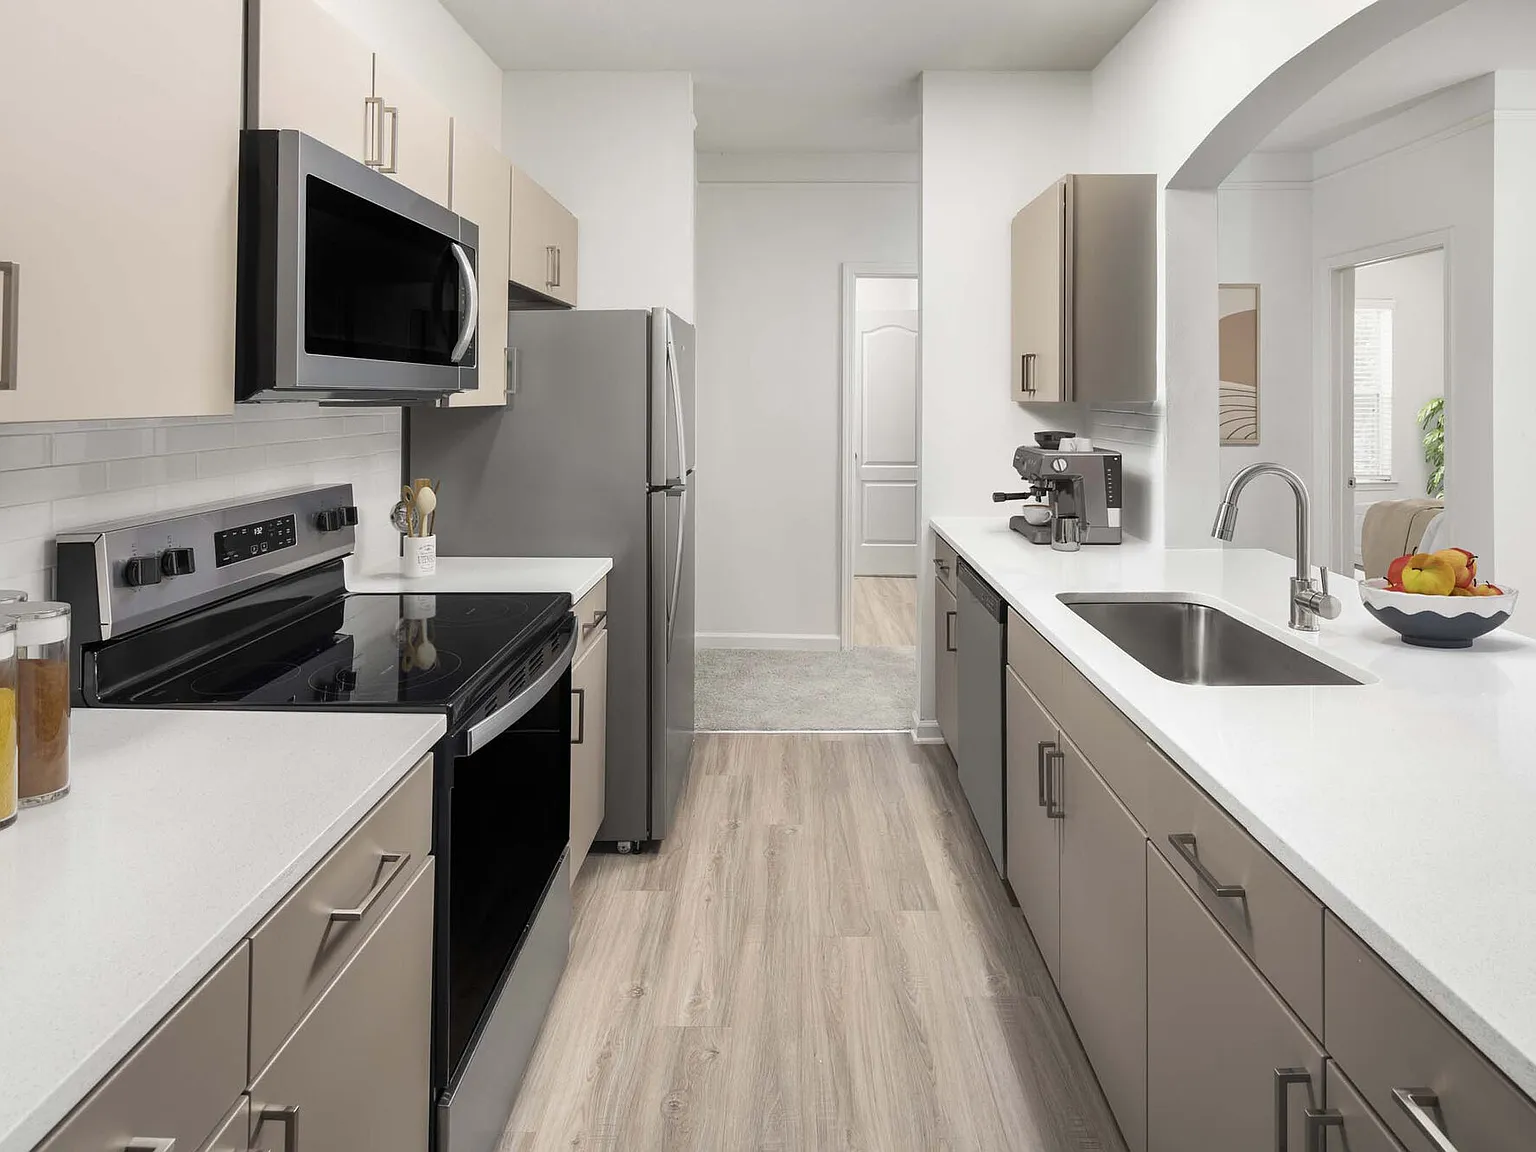
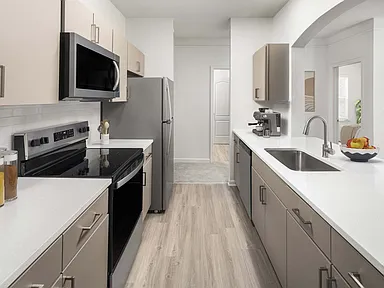
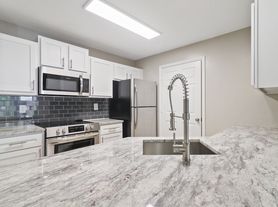
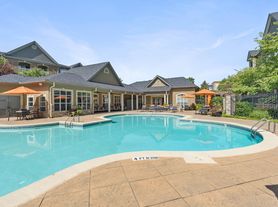
Move in by September 30 to receive $325 or more OFF! Application and administrative fee credited at move-in. Contact us for details. We offer self-guided, live video, and team member tours. Call 24 x 7 to schedule! A sophisticated lifestyle focused on ease and convenience can be yours when you come home to Camden Westwood. Our thoughtfully designed one, two, and three-bedroom apartment homes are packed with time-saving features like an included high-speed internet and cable package, front door trash pick-up, and full-size washers/dryers. Our contemporary apartment homes feature mocha matte cabinets, white quartz countertops, white subway tile backsplash, stainless steel appliances, and USB-enabled outlets. Enjoy Camden Westwood's newly renovated 24x7 fitness studio, community workspace, and stunning pool and sun deck. Camden residents can use an exclusive discount with CORT to rent furniture and accessories for their apartment home. We partner with Vero, a third-party screening company, to verify the identity and income of all applicants. Pricing and availability are subject to change until a quote is saved.
Special offer
Camden Westwood
2100 Summit Ridge Loop, Morrisville, NC 27560
Apartment building
1-3 beds
Pet-friendly
Garage parking
Air conditioning (central)
In-unit laundry (W/D)
Available units
Price may not include required fees and charges.
Unit , sortable column | Sqft, sortable column | Available, sortable column | Base rent, sorted ascending | |
|---|---|---|---|---|
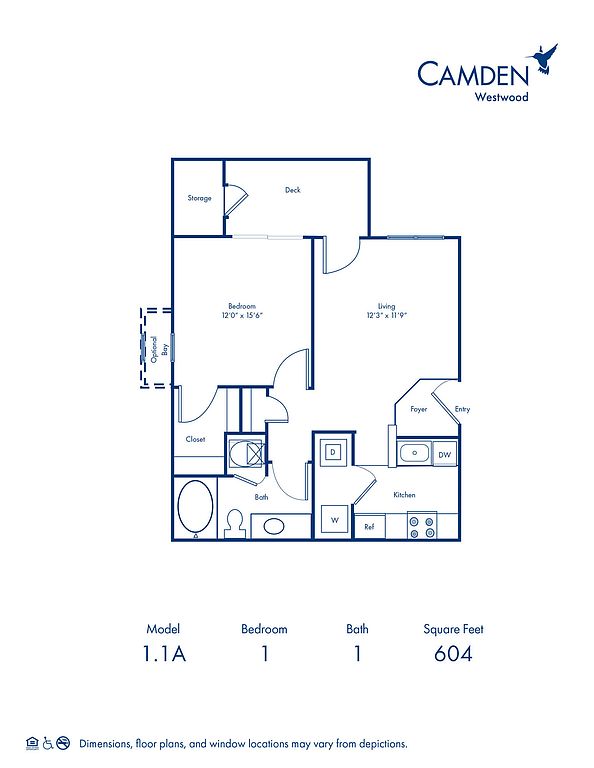 Unit 2135 1 bd, 1 ba | 604 | Oct 30 | $1,269 | |
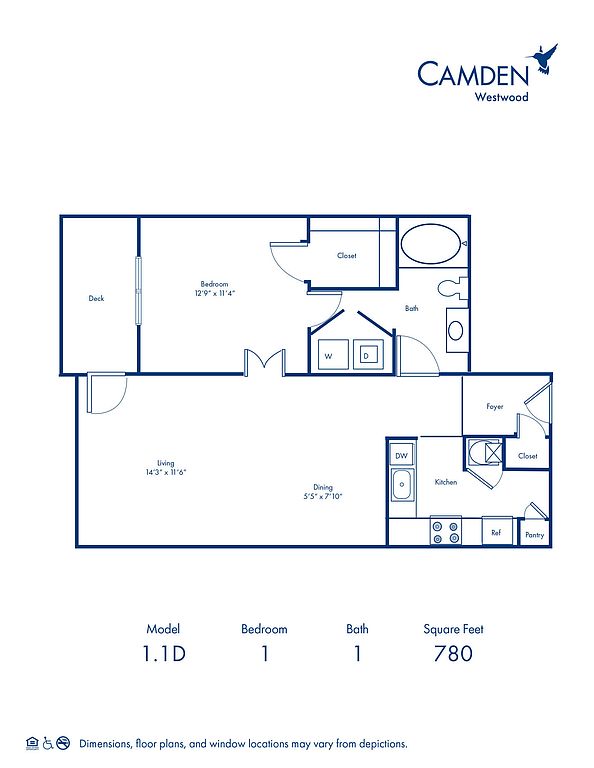 Unit 3036 1 bd, 1 ba | 780 | Nov 6 | $1,339 | |
Unit 2433 1 bd, 1 ba | 780 | Oct 30 | $1,349 | |
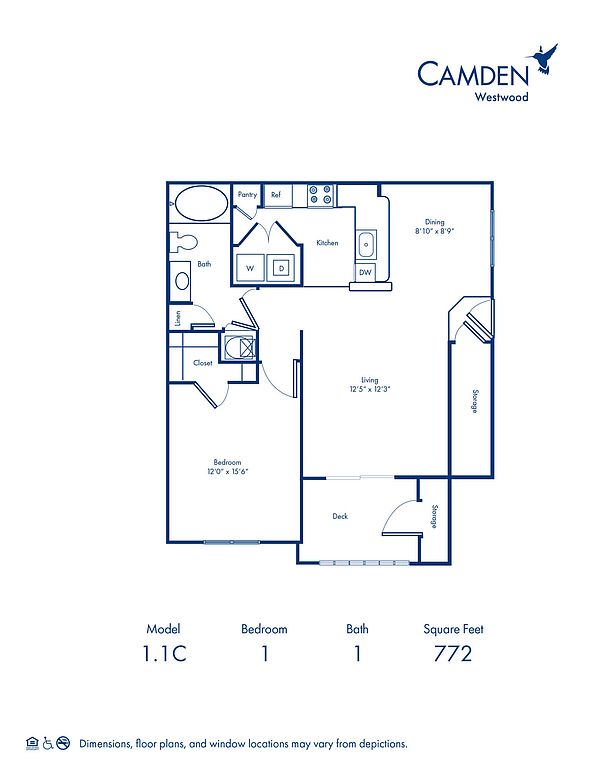 Unit 1514 1 bd, 1 ba | 772 | Dec 4 | $1,359 | |
 Unit 2156 1 bd, 1 ba | 736 | Oct 30 | $1,389 | |
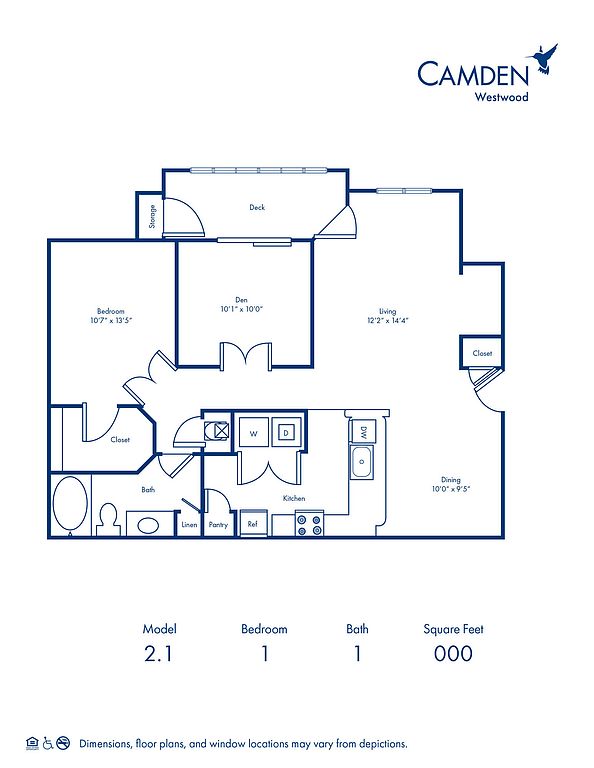 Unit 1137 1 bd, 1 ba | 983 | Oct 20 | $1,409 | |
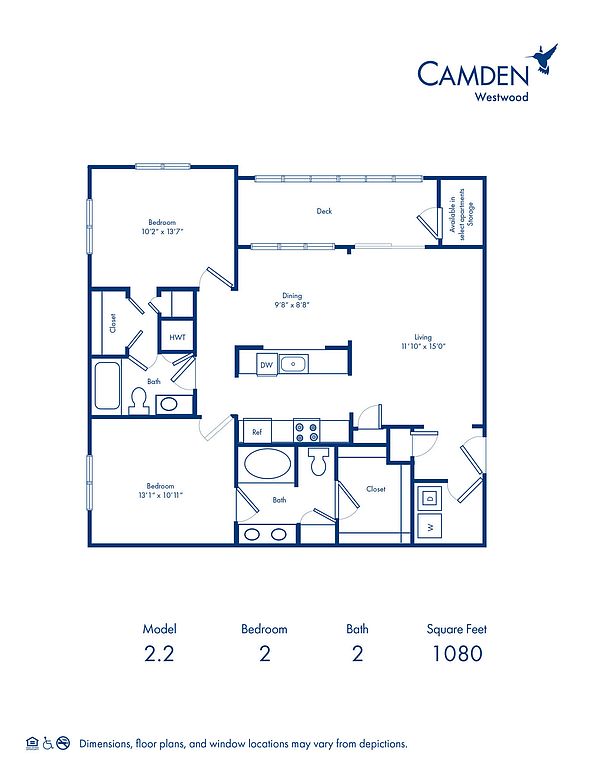 Unit 1422 2 bd, 2 ba | 1,080 | Now | $1,519 | |
Unit 3023 2 bd, 2 ba | 1,080 | Now | $1,549 | |
Unit 3237 2 bd, 2 ba | 1,080 | Now | $1,569 | |
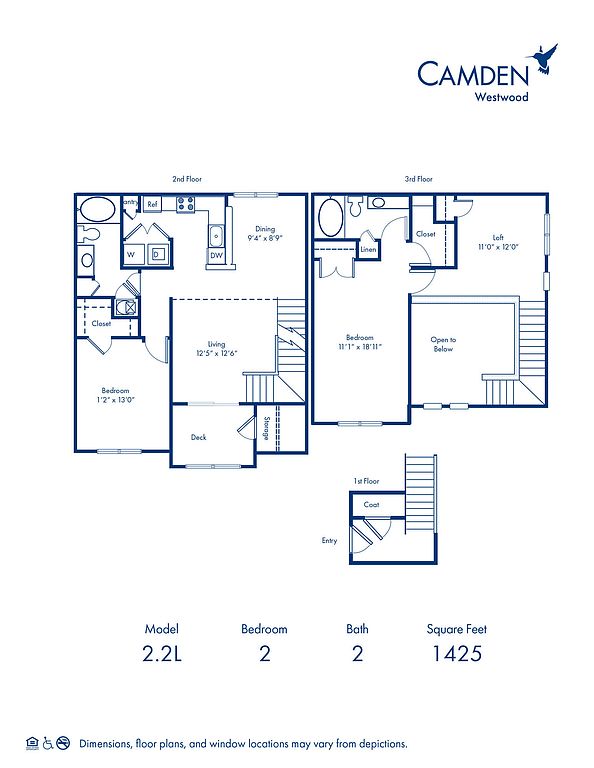 Unit 1022 2 bd, 2 ba | 1,425 | Now | $1,689 | |
Unit 1024 2 bd, 2 ba | 1,425 | Now | $1,689 | |
Unit 1123 2 bd, 2 ba | 1,425 | Now | $1,689 | |
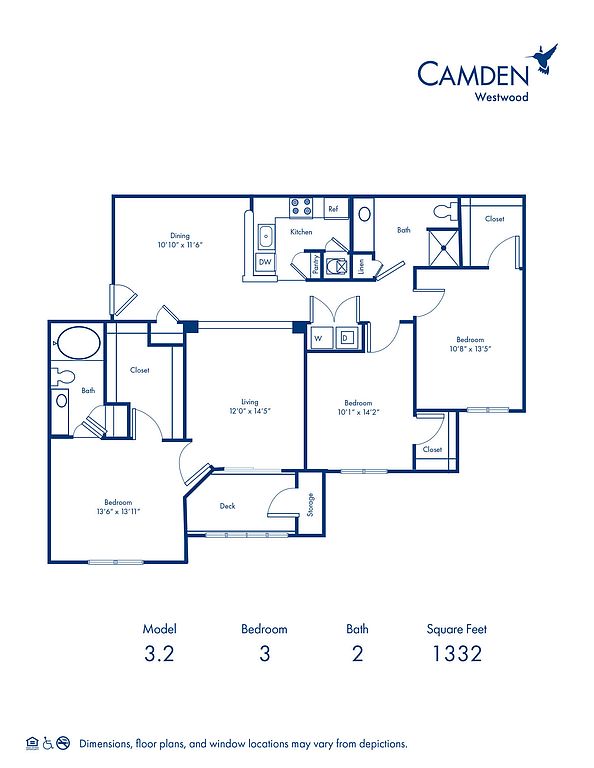 Unit 1128 3 bd, 2 ba | 1,332 | Now | $1,749 | |
Unit 2631 3 bd, 2 ba | 1,332 | Oct 7 | $1,799 |
What's special
Valet trash
Save time with valet trash
Valet trash is a rare feature. Less than 10% of buildings in Morrisville have this amenity.
Washer and dryerSpacious walk-in closet
3D tours
 2.2 2BR/2BA-A 2-2
- 1.1B 1BR/1BA 1-1
- 3.2 3BR/2BA-A 3-2
- 1.1C 1BR/1BA 1-1
- 1.1A 1BR/1BA 1-1
- 2.2L 2BR/2BA LOFT 2-2
- 2.2 2BR/2BA 2-2
- 1.1Den 1BR/1BA 1-1
- 1.1D 1BR/1BA 1-1
- 3.2 3BR/2BA 3-2
Facts, features & policies
Building Amenities
Community Rooms
- Business Center: Community Workspace
- Fitness Center
Fitness & sports
- Other Sports Court: Pet Walking, And Other Care Services Through Spruc
Other
- In Unit: Stackable, Front-Loading Washer/Dryer
- Swimming Pool: Resort-Style Pool
Outdoor common areas
- Barbecue: Courtyard With Charcoal Grilling Area
- Patio: Patio With Outside Storage
- Playground: Playground Area
Services & facilities
- Online Rent Payment
- Pet Park
- Valet Trash: Doorstep Trash And Recycling Pickup Sun-Thurs.
View description
- Wooded View
Unit Features
Appliances
- Dishwasher
- Dryer: Stackable, Front-Loading Washer/Dryer
- Microwave Oven: Built-In Microwave
- Washer: Stackable, Front-Loading Washer/Dryer
Cooling
- Ceiling Fan
- Central Air Conditioning: Air Conditioning - Central Air
- Refrigeration Cooling: Refrigerator With Icemaker
Other
- 36-Inch Upper Kitchen Cabinets
- Brushed Nickel Hardware
- Ceramic Tile And Plush Carpeting
- Ceramic Tile Backsplash
- Crown Molding
- Divided Sink
- Double Vanity Sinks In Main Bath
- Dual Pane Windows
- Farmhouse Sink
- Granite-Style Countertops
- Hardwood Cabinets
- Hardwood-Style Flooring In Kitchen And Bath
- Hardwood-Style Flooring In Kitchen And Baths
- Hardwood-Style Flooring Throughout
- Home Office Space
- Large Bathtub
- Manor Building
- Modern Gray Cabinets, White Quartz Countertops
- Pantry
- Pantry Cabinet
- Patio Balcony: Balcony
- Stainless Steel Appliances
- Storage Included
- White Subway Tile Backsplash, And USB Outlet
Policies
Parking
- Garage Lot
- Surface Lot
Lease terms
- Available months 5, 6, 7, 8, 9, 10, 11, 12, 13, 14, 15
Utilities included in rent
- Broadbandinternet
Pet essentials
- DogsAllowedNumber allowed3Monthly dog rent$25One-time dog fee$300
- CatsAllowedNumber allowed3Monthly cat rent$25One-time cat fee$300
Restrictions
We accept cats and dogs, up to 3 pets per apartment. No weight limitation. Pet Fee: $300 per pet (non-refundable); Pet Rent: $20 monthly per pet. Breed restrictions may apply. Breed, size and weight limitations and fee/deposit requirements do not apply to assistance animals.
Pet amenities
Pet Park
Special Features
- 24 Hr. Emergency Maintenance
- 24-Hour Fitness Studio
- Car Wash Area: Car Care Center
- Closet: Walk-In Closets
- Clubroom
- Convenient Access To I-440, I-540 And I-40
- Courtyard
- Den And Loft Floor Plans Ideal For Home Office Spa
- Easy Access To The Greenway
- Front Door Trash Service
- Garages Available
- Housekeeping And More Available Through Spruce
- Meeting Rooms
- Minutes From Research Triangle Park And Park West
- Online Maintenance Requests
- Parking
- Recycling
- Wi-Fi In Common Areas
- Smoke-free building
Neighborhood: 27560
Areas of interest
Use our interactive map to explore the neighborhood and see how it matches your interests.
Travel times
Getting around
Walk Score®
/ 100
Somewhat WalkableBike Score®
/ 100
Somewhat BikeableNearby schools in Morrisville
Northwoods Elementary
Grades PK-5 • 2.2 miles6/10
GreatSchools® Rating
Test Score Rating
8/10Student Progress Rating
4/10West Cary Middle School
Grades 6-8 • 1.7 miles10/10
GreatSchools® Rating
Test Score Rating
9/10Student Progress Rating
10/10Cary High
Grades 9-12 • 4.3 miles7/10
GreatSchools® Rating
Test Score Rating
7/10College Readiness Rating
6/10Student Progress Rating
9/10Living in Morrisville
- Community VibeRegular community events and local markets foster a strong sense of connection among residents.
- Dining SceneA diverse array of restaurants and cafes offers something for every palate, from casual bites to fine dining experiences.
- Family VibesThe area is home to numerous parks and playgrounds, making it an ideal environment for families to thrive.
- Outdoor ActivitiesThe neighborhood features scenic walking trails and recreational areas perfect for hiking, biking, and enjoying nature.
The 27560 area offers a blend of suburban charm and vibrant community life, perfect for new renters seeking a comfortable lifestyle. With a climate that features warm summers and mild winters, residents can enjoy outdoor activities year-round. The neighborhood boasts a diverse culinary scene, with local favorites like Southern BBQ joints and international cuisine, alongside popular coffee shops and family-friendly parks. For shopping, the nearby shopping centers provide a variety of retail options, while fitness centers and recreational facilities cater to an active lifestyle. The median rent in this area is approximately $1,800, with prices ranging from $1,200 to $2,400, making it accessible for various budgets.
Powered by Zillow data and AI technology.
Nearby apartments for rent



Listing order may reflect relevance, quality, and paid promotion.
Similar apartments for rent


Frequently asked questions
Camden Westwood is located at 2100 Summit Ridge Loop in Morrisville, NC. The surrounding area includes approximately 20 restaurants and cafes within 1 mile, such as Guasaca, Mochinut, and Sodabox.
The nearest public transit stop is Bus Stop, approximately 0.6 miles away.
Camden Westwood is located within 0.8 miles of Cedar Fork District Park, 0.8 miles of S2S Pool, and 1 mile of Prestonwood Country Club.
Camden Westwood is located near 3 grocery stores, including 0.2 miles from Bottles & Cans, 0.2 miles from Capri Flavors, and 0.3 miles from Trader Joe's. Additional shopping options, including Sheetz, are approximately 0.3 miles away.
The total price for an apartment unit in Camden Westwood ranges from $1,269 to $1,809. The total price will vary by floor plan, unit size, and unit amenities.
The closest hospitals and medical facilities to Camden Westwood include Morrisville Cat Hospital (0.5 miles away), Dr. Edward S. Bailey, DDS (0.5 miles away), and Banfield Pet Hospital (0.6 miles away).
Camden Westwood is near approximately 20 restaurants within 1 mile, including Guasaca (0.1 miles away), Mochinut (0.2 miles away), and Sodabox (0.2 miles away).
The schools assigned to Camden Westwood include Northwoods Elementary, West Cary Middle School, and Cary High.
Your dream apartment is waitingOne new unit was recently added to this listing.